Back

3819 Rockhaven Court

Marietta, GA 30066

Rebekah Haynes
call for more info
678-512-9060
Ask a Question
Send to a Friend
Schedule a Showing
Request More Info
Smart Mortgage Options
Greg Williams
Lender
Lic. 151412
Office:
Direct: 404-457-4143
First Horizon
2987 Clairmont Rd
Suite 150
Atlanta, GA 30329
Apply for a Loan
For Sale
MLS Number 10820915
7 Bedrooms
6 Bathrooms
1 Half Baths
Square Footage Not Provided
Summary of 3819 Rockhaven Court
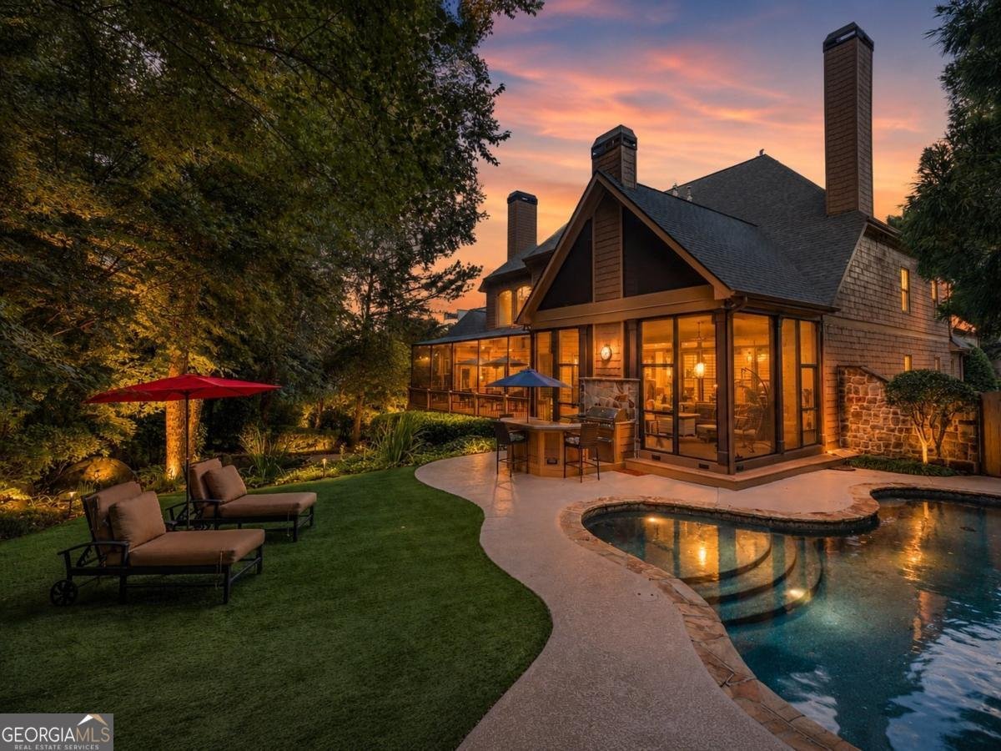
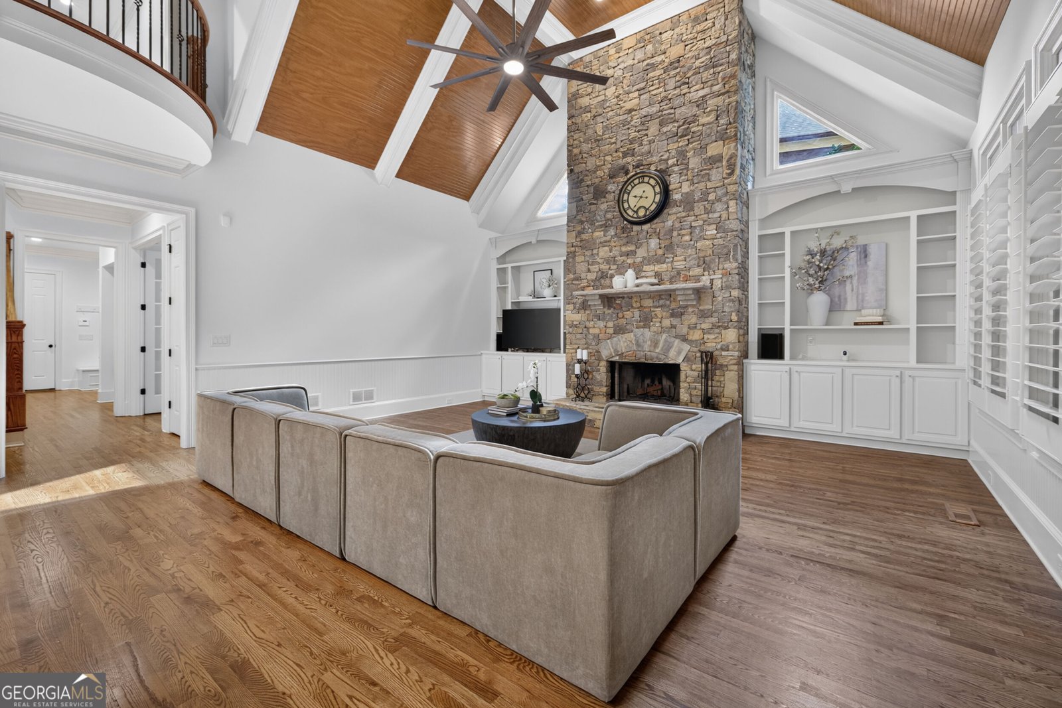
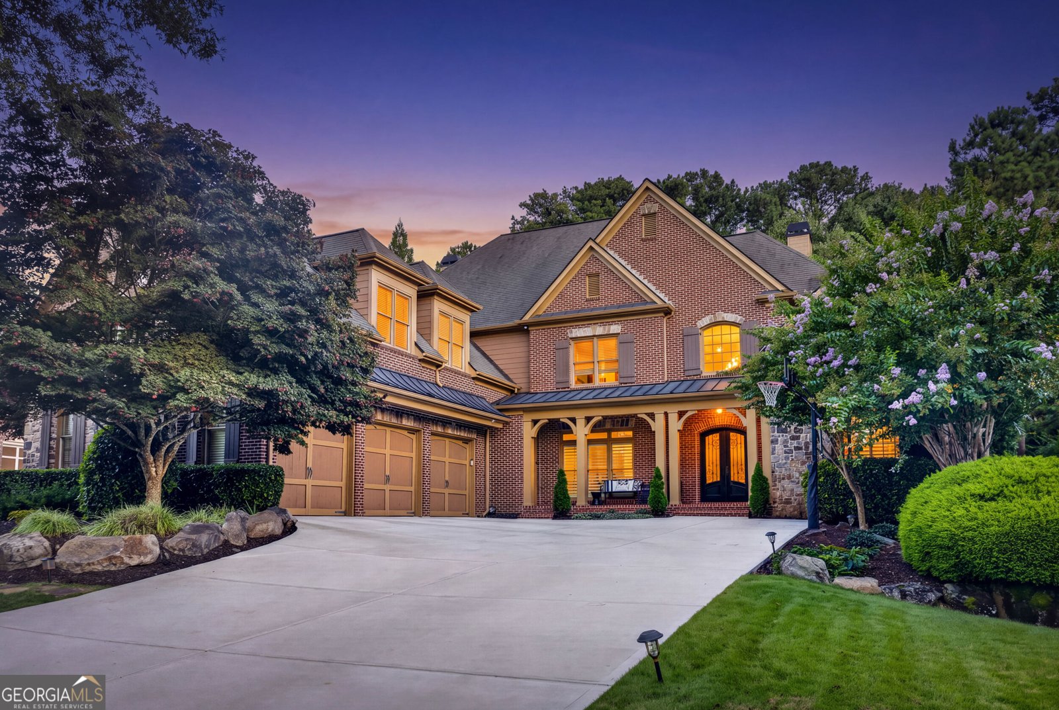
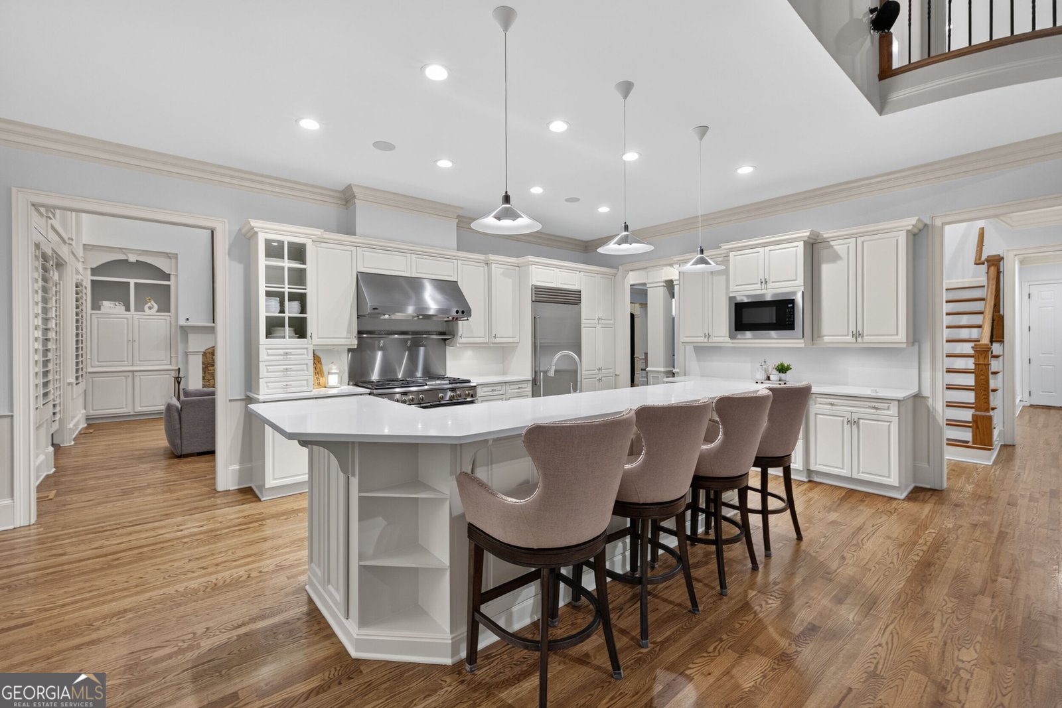
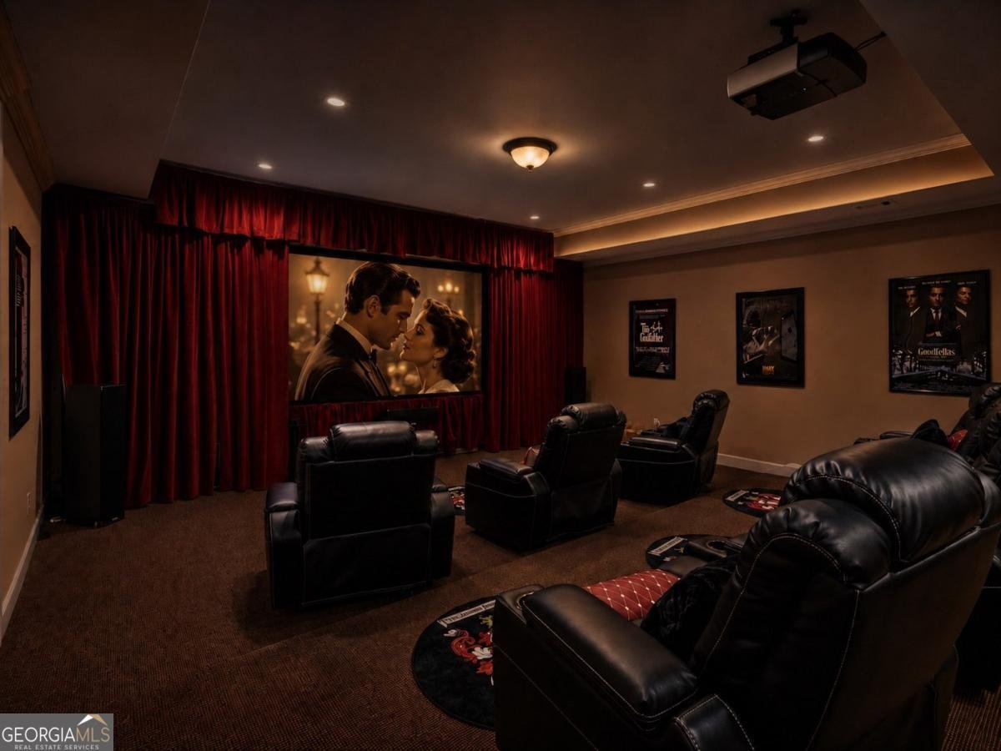
**EXCEPTIONAL VALUE IN THE LASSITER HIGH SCHOOL DISTRICT** Set within the prestigious Stonehurst community, this remarkable 8,600+ square-foot luxury estate offers 7 bedrooms, 6 full baths, 1 half bath, a three-car side-entry garage, and three beautifully finished levels**. A dramatic two-story foyer, dual staircases, four fireplaces, plantation shutters, and a soaring family room with cathedral beams and stacked-stone fireplace create an impressive yet inviting atmosphere. The main level features a primary suite with fireside sitting area, dual walk-in closets, steam shower, and jetted tub, plus a private guest suite. The chef's kitchen is equipped with custom cabinetry, granite countertops, a Sub-Zero refrigerator, GE Monogram six-burner range, double ovens, warming drawer, Bosch dishwasher, and two pantries. A full butler's pantry with wet bar, wine refrigerator, ice maker, and beverage refrigerator makes entertaining effortless. The terrace level is designed for recreation and relaxation, featuring a guest suite, wet bar, game room, media lounge, multi-level theater with an approximately 115-inch screen, private gym, and dry sauna. Outdoors, enjoy a resort-style setting with a gas-heated pool, eight-person spa, waterfalls, outdoor kitchen, putting green, koi pond, greenhouse, professionally turfed grounds, and an expansive screened deck. Additional highlights include whole-home Sonos audio, smart-home technology, EV charging, central vacuum, Culligan water systems, a newly poured driveway, and major mechanical systems approximately five years old or newer. One of the largest and most amenity-rich homes available in the Lassiter district, with convenient access to top-rated schools, shopping, and dining.
Discover this inviting 7-bedroom, 6-bath home located in the well established community of Stonehurst. Inside, the layout is designed for modern daily living with generous gathering spaces and private retreats. A bright, open kitchen offers generous workspace, storage, and a direct view into the main gathering spaces. A central family room and dining area provide a welcoming place to unwind, gather, and enjoy time together. The outdoor space includes approximately 0.46 acres, ideal for gardening, outdoor activities, or simply enjoying the seasons. Practical parking available for multiple vehicles makes everyday living easier for households with multiple vehicles. Residents of Stonehurst enjoy a blend of neighborhood charm and easy access to everyday conveniences. On the market for about 12 days, this home offers an excellent opportunity in Marietta. Currently offered at $1,650,000, this home delivers a strong combination of space, condition, and location.
Show more
3819 Rockhaven Court - Map & Directions
view in Google Maps
Facts & features
School District Information
High School
Middle School
Elementary School
Additional Information about
Stonehurst
Association
Yes
Association Fee
$850
Association Fee Includes
Maintenance Exterior
Maintenance Grounds
Trash
Additional Information about
3819 Rockhaven Court
County
Neighborhood
Year Built
2004
Appliances
Dishwasher
Disposal
Double Oven
Gas Water Heater
Microwave
Refrigerator
Architectural Style
Brick 4 Side
Brick Front
Traditional
Basement
Bath Finished
Daylight
Finished
Full
Interior Entry
Construction Materials
Brick
Concrete
Cooling
Ceiling Fan(s)
Central Air
Electric
Dining Room Features
Seats 12+
Exterior Features
Gas Grill,Lighting
Fireplace Features
Family Room
Master Bedroom
Flooring
Carpet
Hardwood
Tile
Heating
Central
Electric
Home Warranty
No
Interior Features
Beamed Ceilings
Bookcases
Central Vacuum
Double Vanity
In-Law Floorplan
Master On Main Level
Pulldown Attic Stairs
Sauna
Tray Ceiling(s)
Wet Bar
Kitchen Features
Breakfast Area
Kitchen Island
Pantry
Levels
Two
Other Equipment
Home Theater,Intercom
Other Structures
Outdoor Kitchen
Patio and Porch Features
Deck
Porch
Screened
Selling Status
Resale
Roof
Composition
Rooms
Exercise Room
Family Room
Foyer
Keeping Room
Laundry
Library
Loft
Media Room
Office
Other
Security Features
Carbon Monoxide Detector(s)
Open Access
Security System
Smoke Detector(s)
Sewer Type
Public Sewer
Total Fire Places
4
Utilities
Cable Available
Electricity Available
Natural Gas Available
Phone Available
Sewer Available
Underground Utilities
Water Available
Water Source
Public
Window Features
Storm Window(s)
Window Treatments
Private Pool
Yes
Finished Basement
Yes
Master on the Main
Yes
Land Information
Lot Size
Less than .5 Acres
Lot Features
Level
Private
Lot Size Estimated
0.46
Fencing
Back Yard
Fenced
Front Yard
Garages and Parking Information
Parking Total
3
Parking Features
Garage
Tax Information
Taxes
$11,924
Tax Year
2025
Tax ID Number
16030900510
Show more
listed by real estate agent kendra rufino and keller williams west atlanta