Back

1713 Kimberly Drive

Marietta, GA 30008

Rebekah Haynes
call for more info
678-512-9060
Ask a Question
Send to a Friend
Schedule a Showing
Request More Info
Smart Mortgage Options
Greg Williams
Lender
Lic. 151412
Office:
Direct: 404-457-4143
First Horizon
2987 Clairmont Rd
Suite 150
Atlanta, GA 30329
Apply for a Loan
For Sale
MLS Number 10820248
3 Bedrooms
2 Bathrooms
0 Half Baths
1,538 Square Feet *estimated
Summary of 1713 Kimberly Drive
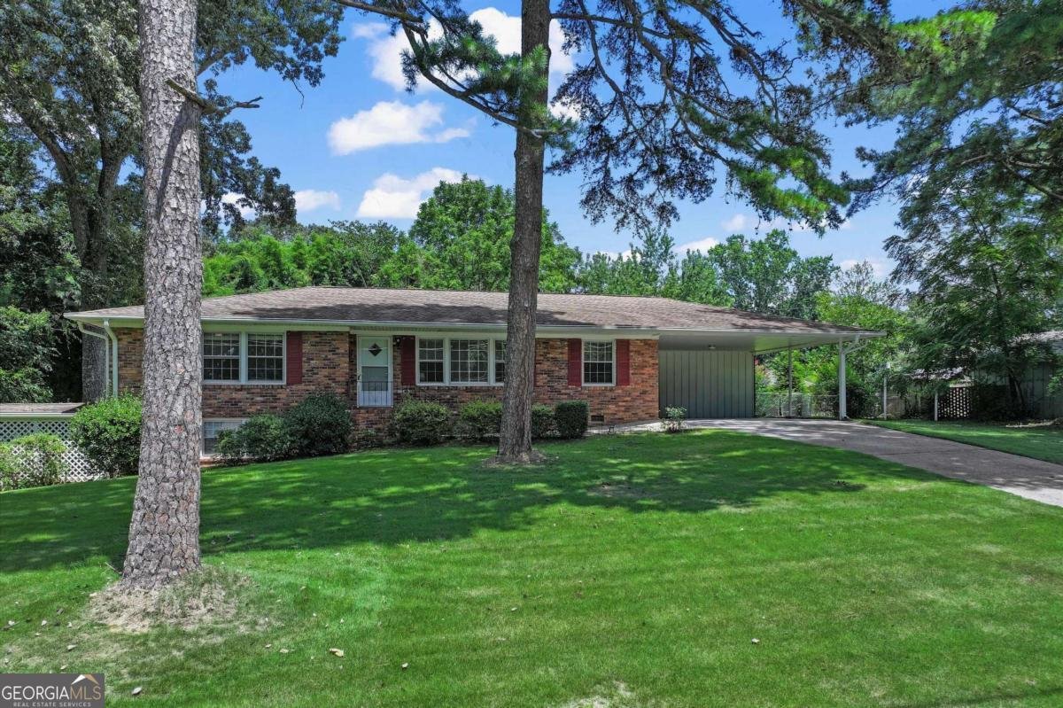
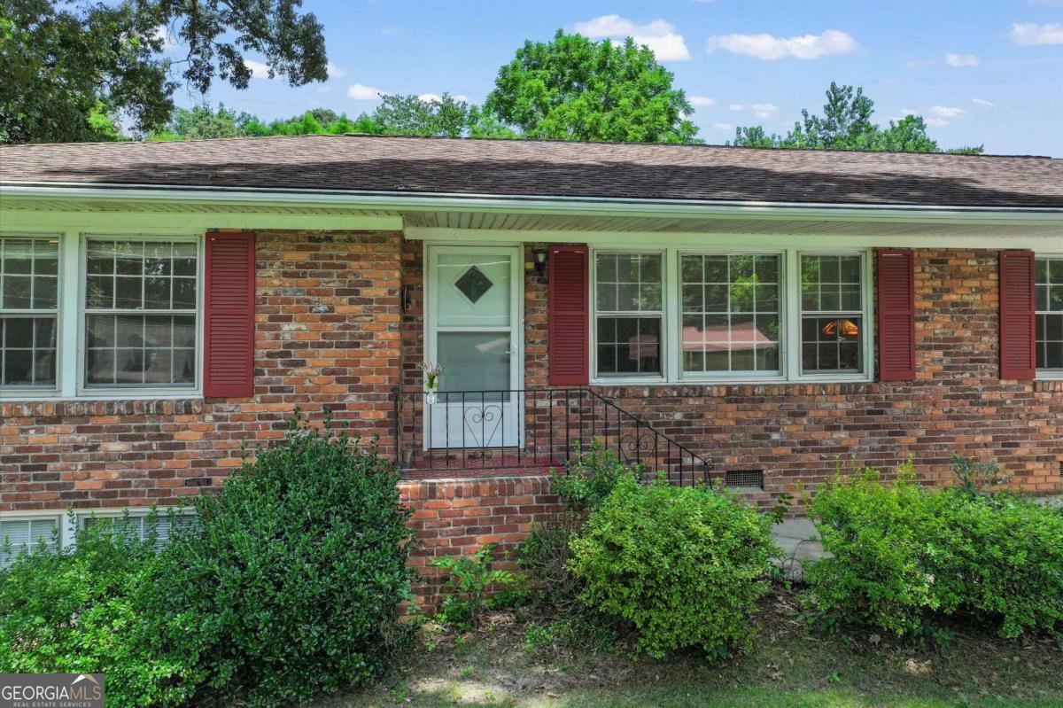
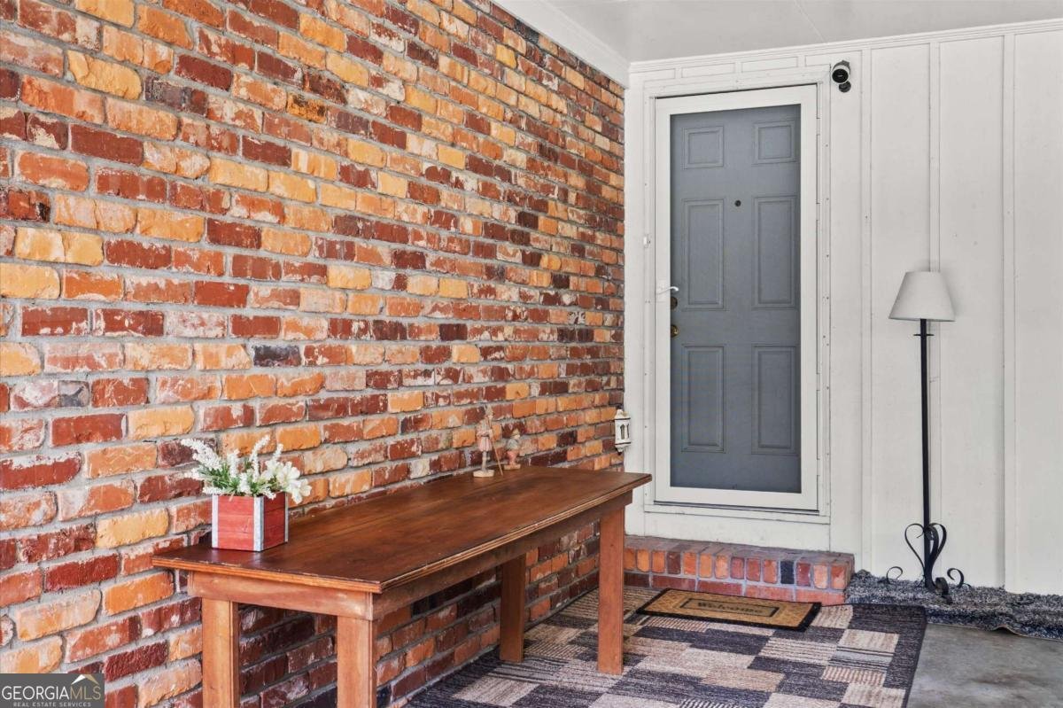
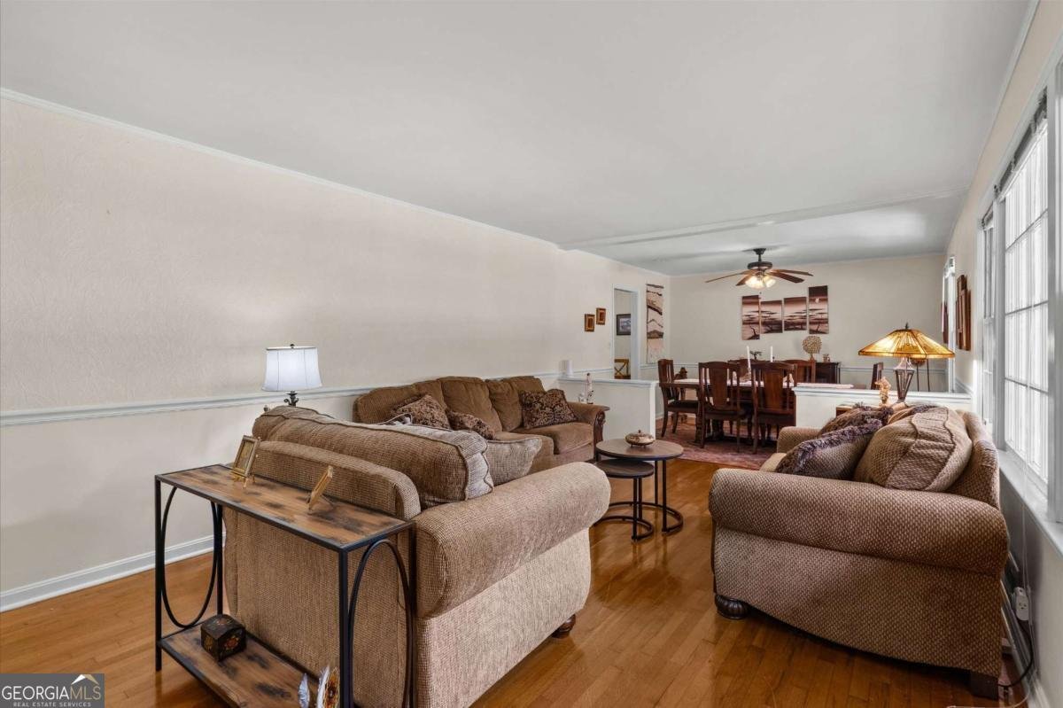
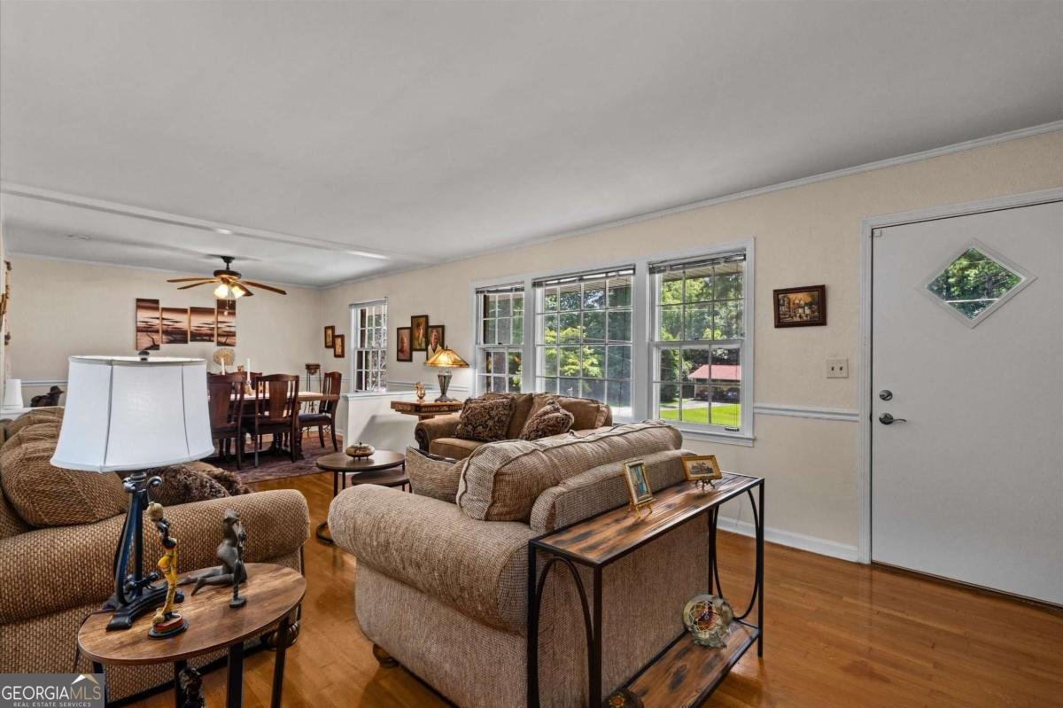
Welcome home to this classic four-sided brick ranch offering timeless charm, spacious living, and an unbeatable location. Just minutes from the Marietta Square and Kennesaw Mountain Battlefield Park, this home combines convenience with a peaceful setting. Inside, you'll find generously sized bedrooms featuring beautiful hardwood floors and an abundance of natural light throughout. The spacious primary suite includes its own private bathroom, providing a comfortable retreat at the end of the day. The cozy living spaces are designed for both everyday living and entertaining, with a welcoming living room that flows into the dining area. The kitchen keeping room offers ample space for casual meals or a comfortable sitting area, making it the perfect spot to enjoy your morning coffee or gather with your guests. Step outside to enjoy the expansive, level, fully fenced backyard with a private tree-lined backdrop, creating the perfect setting for entertaining, gardening, or simply relaxing. The spacious front yard is equally inviting, highlighted by mature shade trees that enhance the home's curb appeal. The partial unfinished basement features a walk-out exterior entrance to the backyard, offering endless possibilities for storage, a workshop, hobby space, or future expansion. Whether you're looking for a move-in ready home with room to grow or a property you can make your own, this well-maintained brick ranch is full of opportunity in a beautiful, established neighborhood.
Set in the popular Westgate neighborhood, this 3-BR, 2-BA home offers a comfortable blend of space, style, and function. With 1,538 square feet of finished living space, this floor plan offers generous gathering spaces as well as comfortable private retreats. The kitchen was planned for both everyday meals and special occasions, with plenty of room to cook, serve, and connect. Open concept living and dining spaces create a comfortable setting for gatherings of all kinds. Step outside to approximately 0.297 acres, creating a comfortable setting for outdoor living and weekend gatherings. With parking available for multiple vehicles, the home provides flexible options for families and visitors. Westgate offers a well established community setting in Marietta with convenient access to local shopping, dining, and major routes. With approximately 20 days on the market, this home is well positioned for the next owner. With an asking price of $350,000, this property represents an appealing opportunity in the current market.
Show more
1713 Kimberly Drive - Map & Directions
view in Google Maps
Facts & features
School District Information
High School
Middle School
Elementary School
Additional Information about
Westgate
Association
No
Community Features
Street Lights
Walk To Schools
Walk To Shopping
Additional Information about
1713 Kimberly Drive
County
Neighborhood
Year Built
1963
Appliances
Dishwasher
Disposal
Dryer
Gas Water Heater
Microwave
Refrigerator
Washer
Architectural Style
Brick 4 Side
Ranch
Basement
Crawl Space
Daylight
Exterior Entry
Interior Entry
Unfinished
Construction Materials
Brick
Cooling
Ceiling Fan(s)
Central Air
Flooring
Hardwood
Vinyl
Heating
Central
Hot Water
Natural Gas
Home Warranty
No
Interior Features
Bookcases
Master On Main Level
Kitchen Features
Pantry
Laundry Features
Laundry Closet
Levels
One
Financing Available
Cash
Conventional
FHA
VA Loan
Other Structures
Shed(s)
Patio and Porch Features
Patio
Selling Status
Resale
Roof
Composition
Rooms
Family Room
Laundry
Security Features
Open Access
Sewer Type
Public Sewer
Total Finished Area
1,538
Utilities
Electricity Available
Natural Gas Available
Phone Available
Sewer Available
Water Available
Water Source
Public
Window Features
Double Pane Windows
Master on the Main
Yes
Land Information
Lot Size
Less than .5 Acres
Lot Features
Private
Lot Size Estimated
0.297
Fencing
Back Yard
Chain Link
Fenced
Privacy
Water Front Features
No Dock Or Boathouse
Garages and Parking Information
Parking Total
2
Parking Features
Carport
Tax Information
Taxes
$634
Tax Year
2025
Tax ID Number
19026100050
Show more
listed by real estate agent jeff stewart and local realty