Back

2156 Stinson Lane

Powder Springs, GA 30127

Rebekah Haynes
call for more info
678-512-9060
Ask a Question
Send to a Friend
Schedule a Showing
Request More Info
More Homes In
Macland Forest
3185 Gainer Drive, Powder Springs
Smart Mortgage Options
Greg Williams
Lender
Lic. 151412
Office:
Direct: 404-457-4143
First Horizon
2987 Clairmont Rd
Suite 150
Atlanta, GA 30329
Apply for a Loan
For Sale
MLS Number 10832238
3 Bedrooms
2 Bathrooms
0 Half Baths
2,090 Square Feet *estimated
Summary of 2156 Stinson Lane
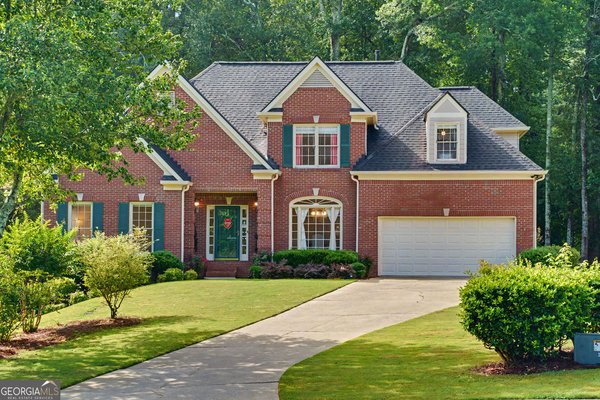
One-Level Living, Endless Possibilities! Welcome home to this lovely 3 bedroom / 2 bathroom ranch in the desirable Macland Forest swim/tennis community! From the moment you step inside, you'll appreciate the bright and airy floorplan filled with natural light and enhanced by high ceilings. The fireside family room features vaulted ceilings and opens to a separate dining room, creating an inviting setting for both everyday living and entertaining. The spacious kitchen offers a breakfast bar, abundant cabinetry and counter space, and a sunny breakfast room overlooking the backyard. The main-level primary suite is tucked away for privacy and features tray ceilings, a private door leading to the backyard, a walk-in closet, and an ensuite bathroom with dual vanities, a separate shower, and a relaxing soaking tub. Two generously sized secondary bedrooms are located on the opposite side of the home and share a full hall bathroom. Step outside to the covered rear patio overlooking the spacious, level backyard-perfect for outdoor dining, relaxing, and entertaining. An attached 2-car garage provides convenient parking and storage. Enjoy all the amenities Macland Forest has to offer, including a community clubhouse, swimming pool, and tennis courts. Ideally located with easy access to Dobbins Air Reserve Base, Kennesaw Mountain National Battlefield Park, Marietta Square, major roadways, and an abundance of shopping and dining options, this charming ranch offers comfort, privacy, and convenience in one great location.
Discover this inviting 3-bedroom, 2-bath home located in the well established community of Macland Forest. With 2,090 square feet of finished living space, this floor plan offers generous gathering spaces as well as comfortable private retreats. The kitchen functions as the heart of the home with ample counter space, storage, and a natural connection to the main living areas. The main living areas are filled with natural light and provide an easy flow for hosting friends or enjoying quiet evenings at home. Outside, the property offers approximately 0.355 acres, giving ample room to relax, play, or plan future outdoor projects. Practical parking available for multiple vehicles makes everyday living easier for households with multiple vehicles. Residents of Macland Forest enjoy a blend of neighborhood charm and easy access to everyday conveniences. Just listed within the last few days, this home is already drawing attention. With an asking price of $375,000, this property represents an appealing opportunity in the current market.

Show more
2156 Stinson Lane - Map & Directions
view in Google Maps
Facts & features
School District Information
High School
Middle School
Elementary School
Additional Information about
Macland Forest
Association
Yes
Association Fee
$513
Initiation Fee
$1,000
Association Fee Includes
Other
Community Features
Clubhouse
Pool
Tennis Court(s)
Walk To Schools
Walk To Shopping
Neighborhood Tennis
Yes
Neighborhood Pool
Yes
Additional Information about
2156 Stinson Lane
County
Neighborhood
Year Built
1999
Architectural Style
Ranch
Foundation
Slab
Construction Materials
Stucco
Cooling
Ceiling Fan(s)
Central Air
Fireplace Features
Family Room
Flooring
Hardwood
Heating
Forced Air
Natural Gas
Home Warranty
No
Interior Features
Double Vanity
Master On Main Level
Split Bedroom Plan
Tray Ceiling(s)
Vaulted Ceiling(s)
Walk-In Closet(s)
Kitchen Features
Breakfast Area
Breakfast Bar
Breakfast Room
Solid Surface Counters
Levels
One
Patio and Porch Features
Patio
Selling Status
Resale
Roof
Composition
Rooms
Family Room
Foyer
Laundry
Sewer Type
Public Sewer
Total Finished Area
2,090
Total Fire Places
1
Water Source
Public
Master on the Main
Yes
Land Information
Lot Size
Less than .5 Acres
Lot Features
Cul-De-Sac
Level
Private
Lot Size Estimated
0.355
Garages and Parking Information
Parking Total
2
Parking Features
Attached
Garage
Kitchen Level
Side/Rear Entrance
Tax Information
Taxes
$94
Tax Year
2025
Tax ID Number
19-0466-0-053-0
Show more
listed by real estate agent call 1-800-showing and keller williams realty atlanta north