Back

3732 Debbie Lane

Powder Springs, GA 30127

Rebekah Haynes
call for more info
678-512-9060
Ask a Question
Send to a Friend
Schedule a Showing
Request More Info
Smart Mortgage Options
Greg Williams
Lender
Lic. 151412
Office:
Direct: 404-457-4143
First Horizon
2987 Clairmont Rd
Suite 150
Atlanta, GA 30329
Apply for a Loan
For Sale
MLS Number 10833030
3 Bedrooms
1 Bathrooms
1 Half Baths
1,600 Square Feet *estimated
Summary of 3732 Debbie Lane
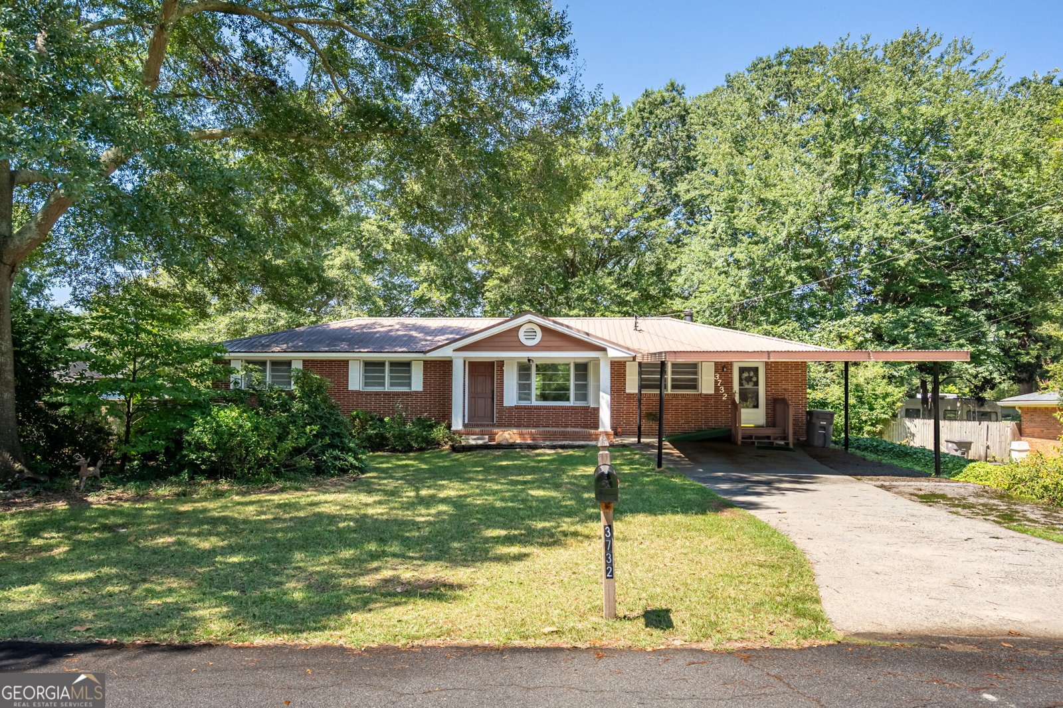
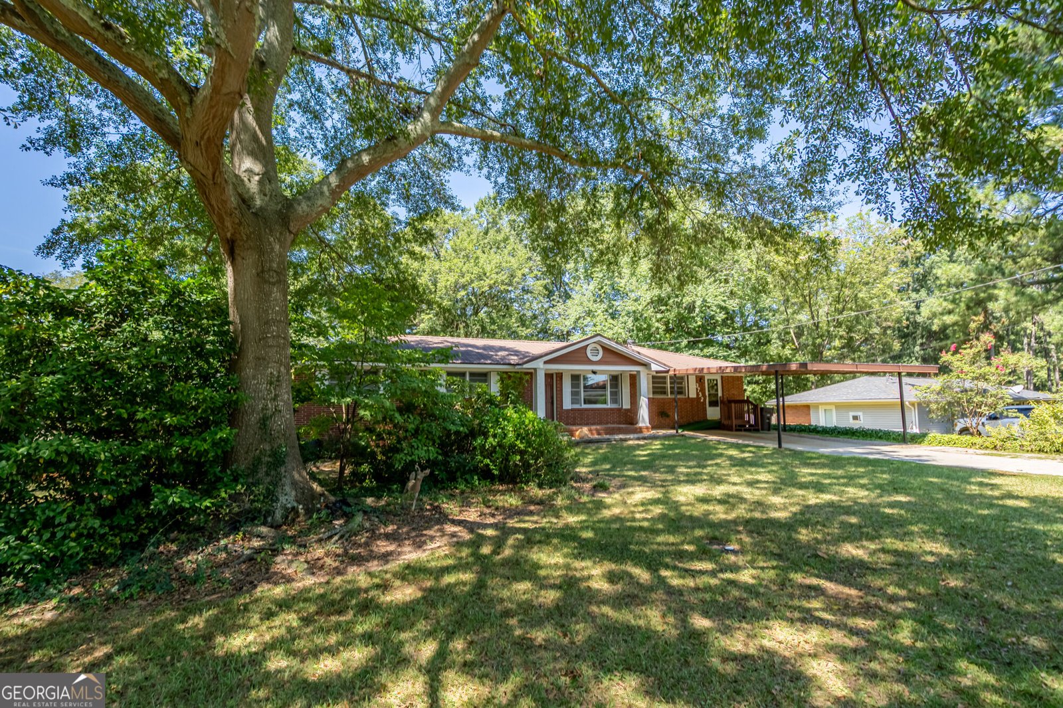
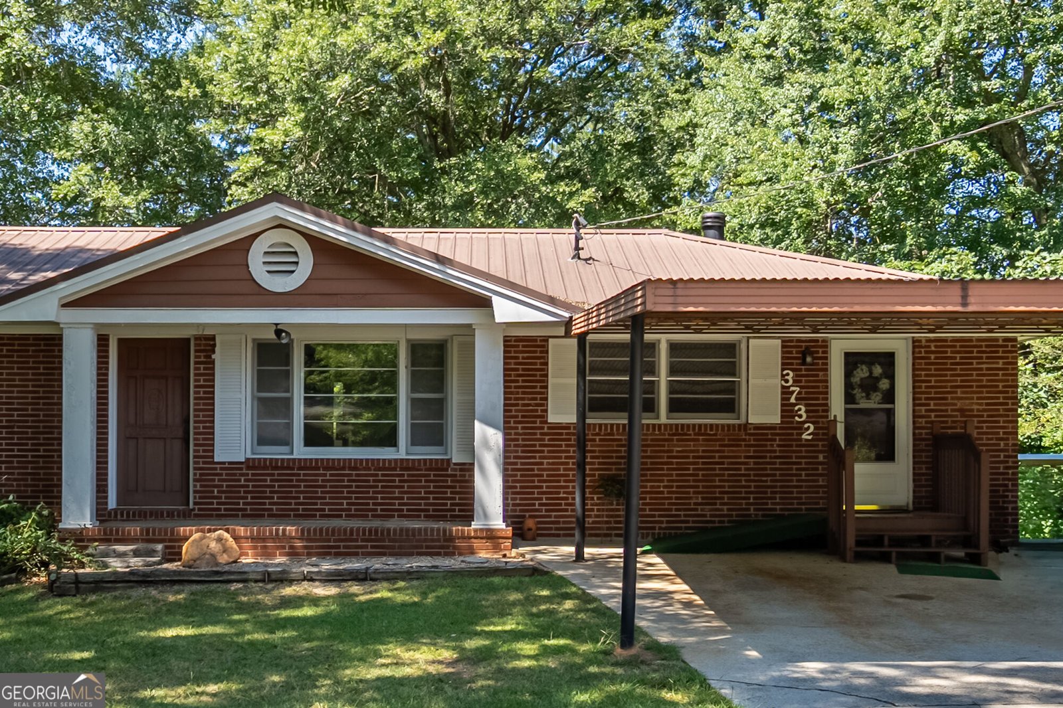
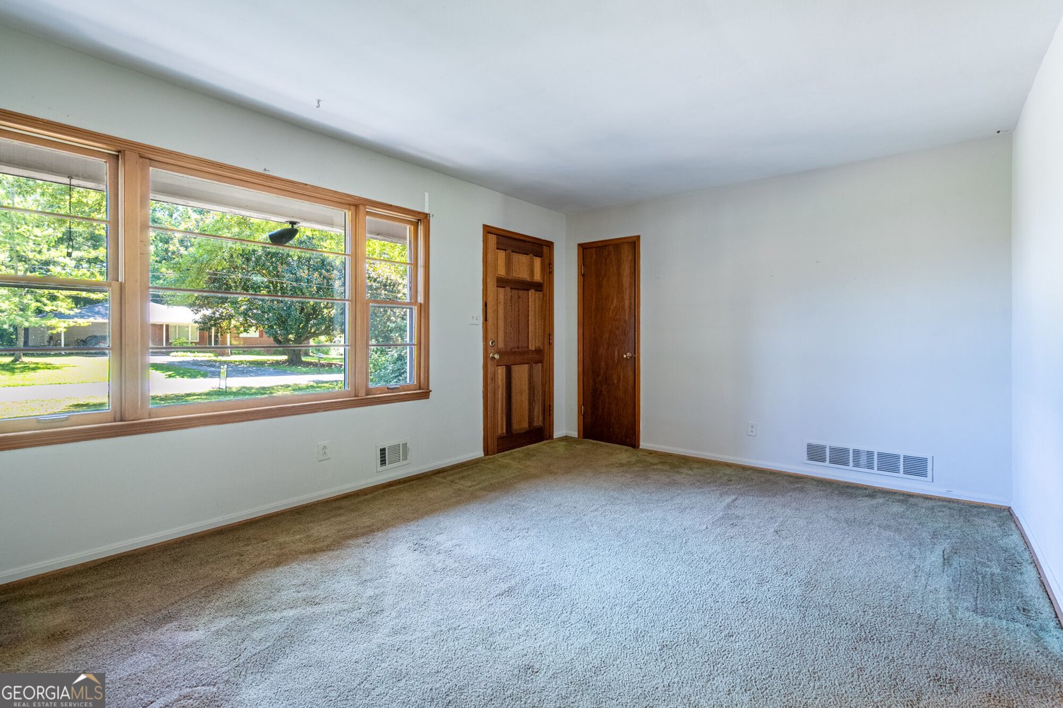
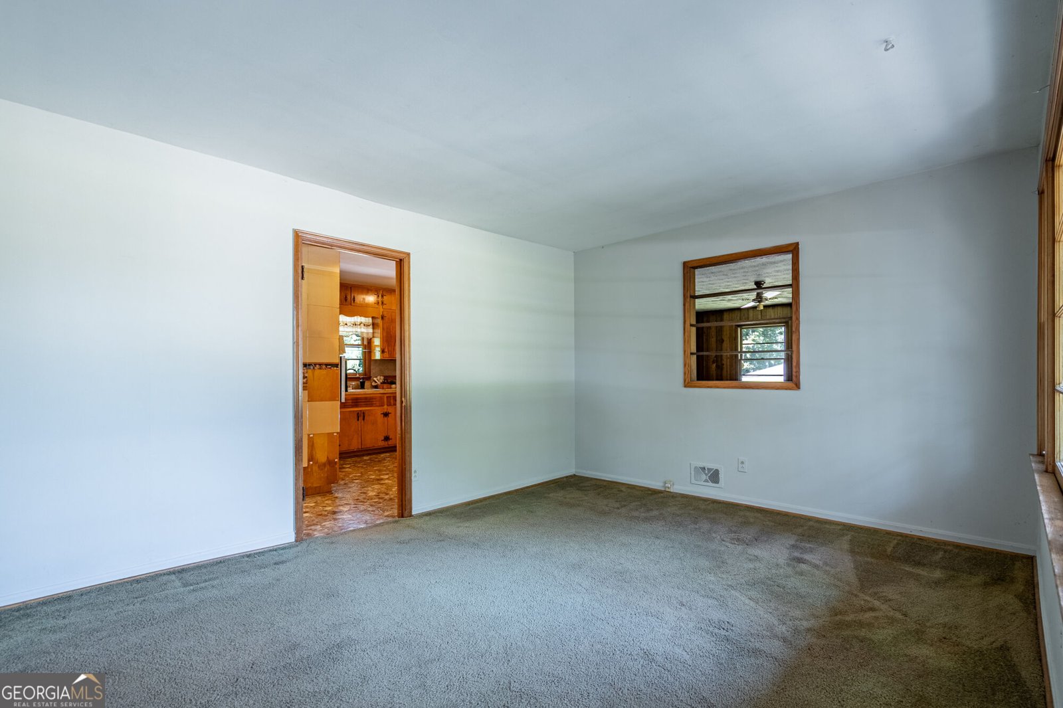
Some homes are simply places to live. Others carry a story. Welcome to 3732 Debbie Lane, a one-owner home that has been loved by the same family since it was built in 1963. For 63 years, this home has been the backdrop for everyday moments, family gatherings, holidays, and countless memories. Now, for the first time, it is ready for a new chapter. Situated on a quiet street in Powder Springs and located in the McEachern school district, this all-brick home offers approximately 1,600 square feet with 3 bedrooms, 1.5 baths, and a spacious 0.65-acre lot. Inside, you will find the warmth and character that only a longtime family home can offer. The original carport was enclosed in the 1970s to create a large den and family room, providing a comfortable gathering space with plenty of room to relax. A separate dining area offers a place for Sunday dinners and special occasions, while the kitchen includes an eat-in breakfast area and an abundance of cabinetry for storage. There are hardwood floors beneath some of the carpet, waiting to be uncovered and appreciated again. The full bath features charming blue wall tile, while the half bath has its original pink tile, wonderful reminders of the home's mid-century history and personality. One of the most inviting spaces is the screened porch overlooking the backyard. It is easy to imagine mornings with coffee, quiet afternoons, or evenings spent enjoying the peaceful surroundings. The 0.65-acre lot offers plenty of room to make the outdoors your own, including space for a garden. And tucked into the backyard is something especially meaningful: a fig tree that began as a small bush planted by the owners approximately 50 years ago and has grown right along with the family and the home. This is not a house that has been stripped of its personality. It is a home filled with character, history, and the kind of comfortable feeling that cannot be manufactured. Whether you choose to preserve its vintage charm, uncover the hardwood floors, or thoughtfully update it over time, 3732 Debbie Lane offers a wonderful opportunity to create your own memories in a home that has already been loved for generations. 3732 Debbie Lane Powder Springs, GA 30127 3 Bedrooms | 1.5 Baths | Approx. 1,600 Sq. Ft. | 0.65 Acre McEachern School District $289,900
Set outside of a traditional subdivision in Powder Springs, this well cared for 3-bedroom, 1-bath home offers space, comfort, and freedom from HOA restrictions. With 1,600 square feet of finished living space, this floor plan offers generous gathering spaces as well as comfortable private retreats. A bright, open kitchen offers generous workspace, storage, and a direct view into the main gathering spaces. The main living areas are filled with natural light and provide an easy flow for hosting friends or enjoying quiet evenings at home. Step outside to approximately 0.65 acres, creating a comfortable setting for outdoor living and weekend gatherings. Practical parking available for multiple vehicles makes everyday living easier for households with multiple vehicles. Set outside of a formal subdivision, this address in Powder Springs offers a more independent feel with no mandatory HOA. Recently listed and already on many buyers radar, this home is a fresh opportunity. Currently offered at $289,900, this home delivers a strong combination of space, condition, and location.

Show more
3732 Debbie Lane - Map & Directions
view in Google Maps
Facts & features
School District Information
High School
Middle School
Elementary School
Additional Information about
None
Association
No
Additional Information about
3732 Debbie Lane
County
Neighborhood
Year Built
1963
Appliances
Cooktop
Dryer
Gas Water Heater
Oven (Wall)
Washer
Architectural Style
Brick 4 Side
Ranch
Foundation
Crawl Space
Construction Materials
Brick
Cooling
Ceiling Fan(s)
Central Air
Electric
Dining Room Features
Separate Room
Flooring
Carpet
Tile
Heating
Central
Natural Gas
Home Warranty
No
Interior Features
Master On Main Level
Kitchen Features
Country Kitchen
Laundry Features
In Mud Room
Levels
One
Financing Available
Cash
Conventional
FHA
VA Loan
Other Structures
Outbuilding
Patio and Porch Features
Deck
Porch
Screened
Selling Status
Resale
Roof
Composition
Rooms
Den
Family Room
Laundry
Sewer Type
Public Sewer
Showing Info
Public Sewer
Total Finished Area
1,600
Utilities
Cable Available
Electricity Available
High Speed Internet
Natural Gas Available
Phone Available
Sewer Connected
Water Source
Public
Master on the Main
Yes
Land Information
Lot Size
.5 to 1 Acre
Lot Features
Level
Open Lot
Lot Size Estimated
0.65
Fencing
Back Yard
Chain Link
Privacy
Wood
Garages and Parking Information
Parking Total
2
Parking Features
Carport
Detached
Kitchen Level
Detached Garage
Yes
Tax Information
Taxes
$686
Tax Year
2025
Tax ID Number
19083100220
Show more
listed by real estate agent trinie davis and keller williams northwest