Back

37 Silver Leaf Lane

Dawsonville, GA 30534

Rebekah Haynes
call for more info
678-512-9060
Ask a Question
Send to a Friend
Schedule a Showing
Request More Info
More Homes In
Silver Leaf
15 Silver Leaf Lane, Dawsonville
26 Silver Leaf Lane, Dawsonville
32 Silver Leaf Lane, Dawsonville
Smart Mortgage Options
Greg Williams
Lender
Lic. 151412
Office:
Direct: 404-457-4143
First Horizon
2987 Clairmont Rd
Suite 150
Atlanta, GA 30329
Apply for a Loan
For Sale
MLS Number 10718745
3 Bedrooms
3 Bathrooms
0 Half Baths
1,681 Square Feet *estimated
Summary of 37 Silver Leaf Lane
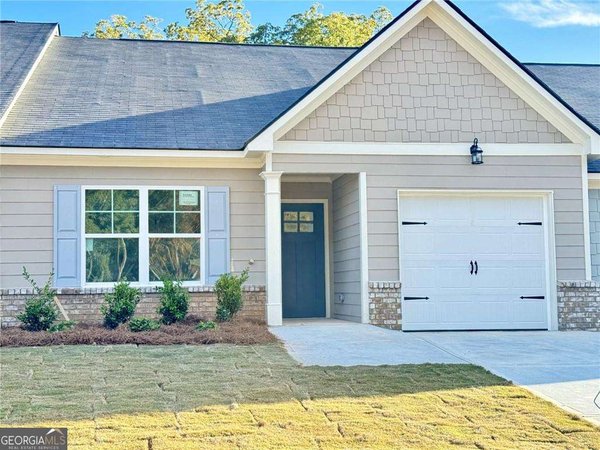
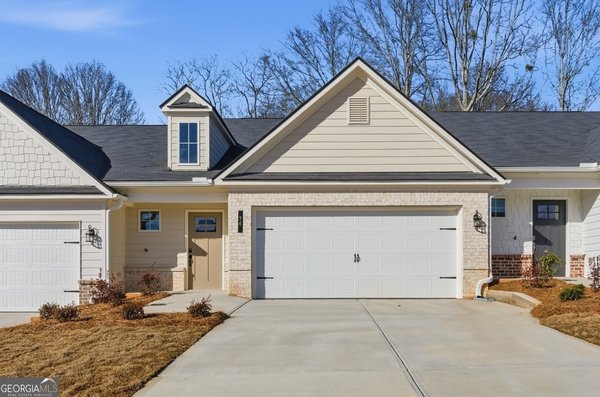
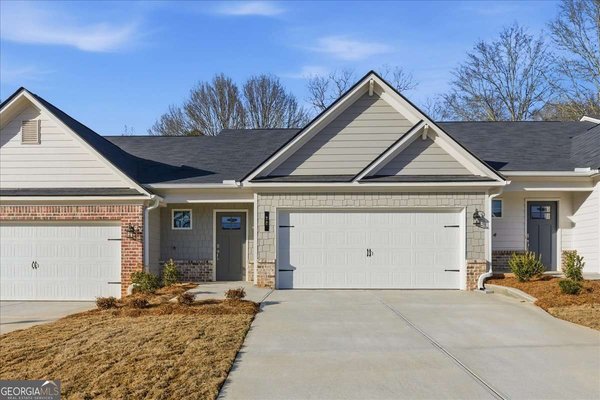
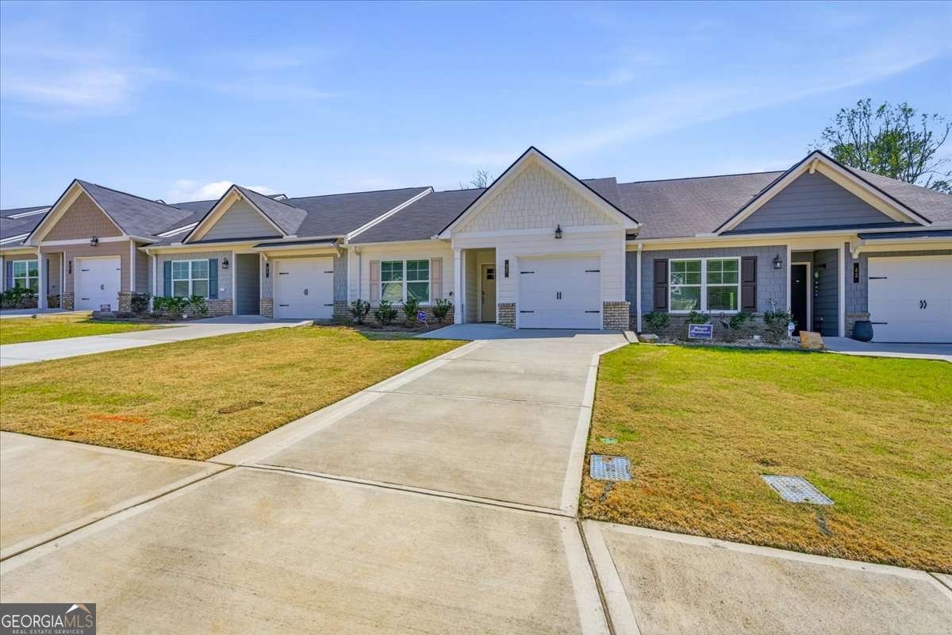
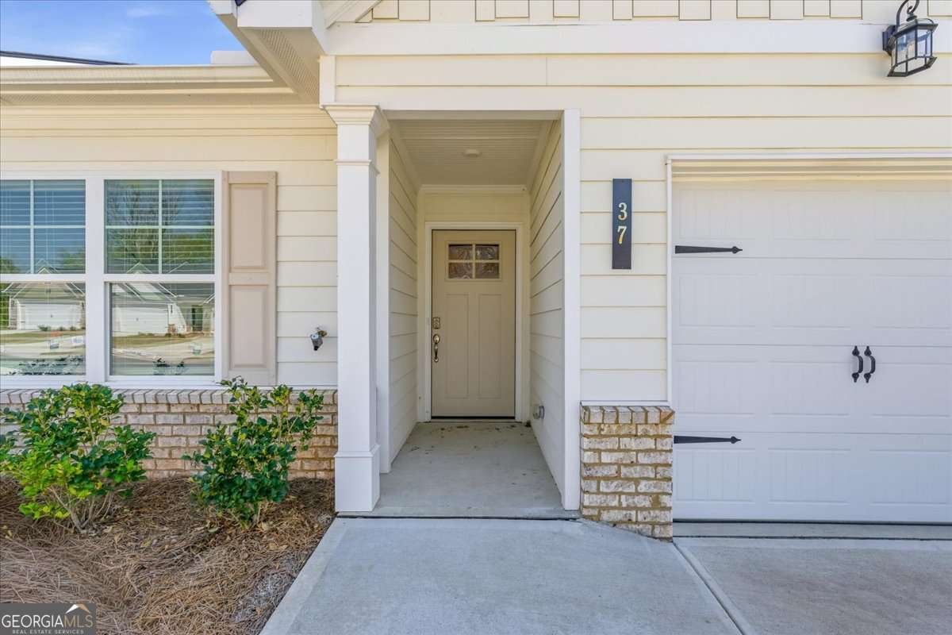
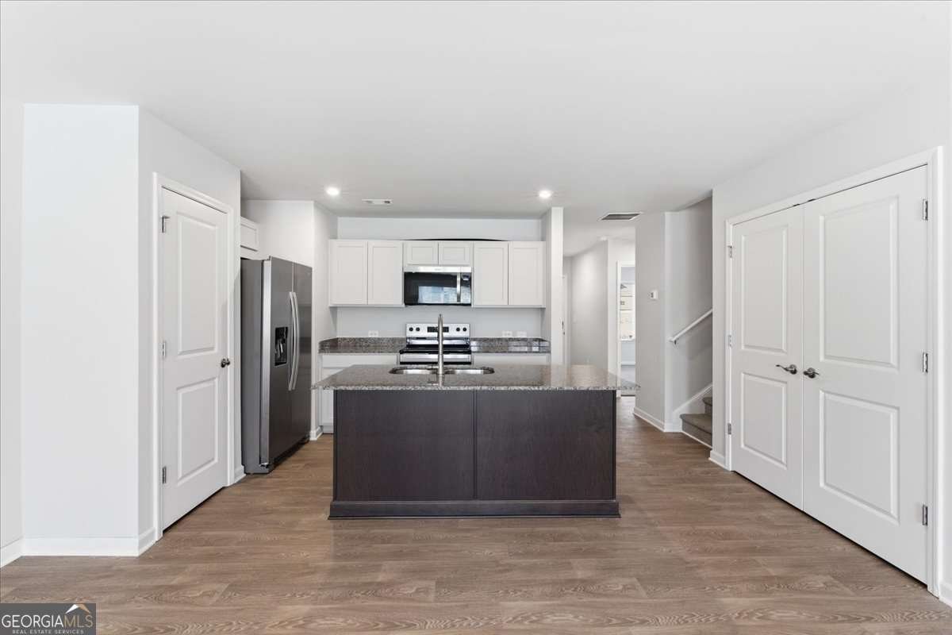
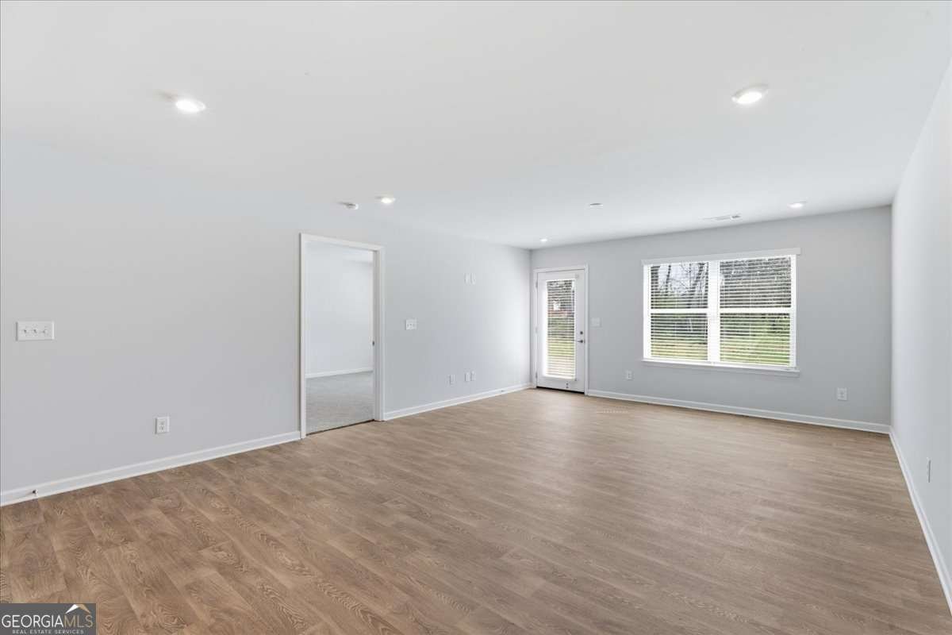
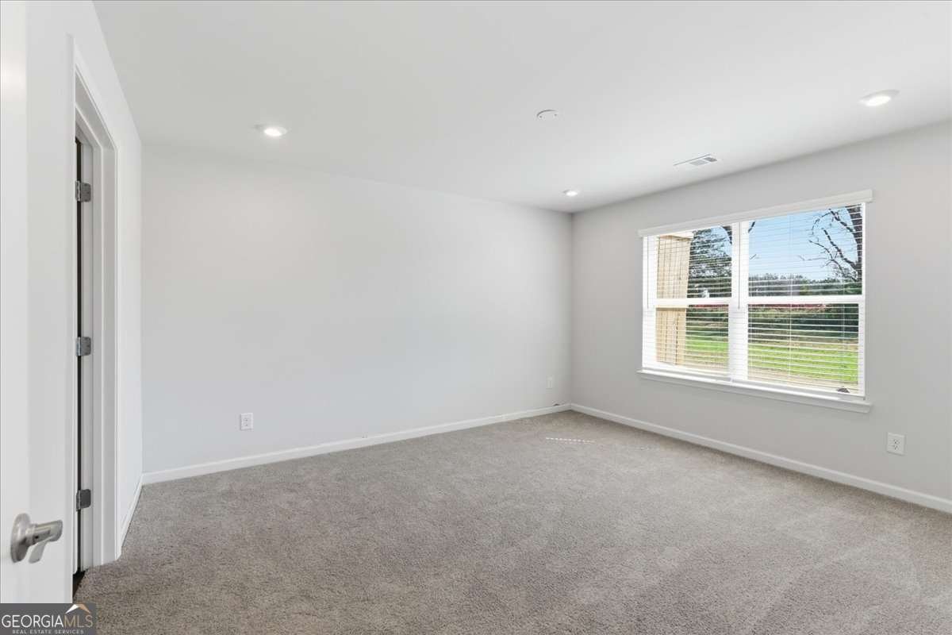
Welcome to Silver Leaf 55+, built by Obie Award-Winning builder, Kerley Family Homes! Sequoia floorplan with PRIMARY SUITE ON MAIN as well as a Guest Bedroom (or home office) and Full Bath on main. Kitchen with island, pantry and stainless steel appliances opens to Family Room. model home comes complete with a new Whirlpool refrigerator, washer and dryer. Upstairs features Loft, Bedroom #3 and Full Bath. A lovely back patio completes the scene for this home. Located near the Georgia NASCAR Museum, multiple shopping and dining opportunities, and just a short drive to all the fun things to do in Dahlonega and Helen - wineries, shopping, restaurants, walking, hiking and more!
Discover this inviting 3-bedroom, 3-bath home located in the well established community of Silver Leaf. Inside, the home offers 1,681 square feet of finished living space, giving plenty of room for everyday living and easy entertaining. The kitchen functions as the heart of the home with ample counter space, storage, and a natural connection to the main living areas. Open concept living and dining spaces create a comfortable setting for gatherings of all kinds. Outdoor living is easy with a backyard that is well suited for grilling, gathering, or unwinding at the end of the day. The property includes parking available for multiple vehicles, offering convenience for residents and guests. Silver Leaf offers a well established community setting in Dawsonville with convenient access to local shopping, dining, and major routes. With approximately 225 days on the market, this home is well positioned for the next owner. At $334,990, this home is well positioned for buyers seeking value in Dawsonville.
▾ Show more
37 Silver Leaf Lane - Map & Directions
view in Google Maps
Facts & features
School District Information
High School
Middle School
Elementary School
Additional Information about
Silver Leaf
Association
Yes
Association Fee
$2,100
Initiation Fee
$325
Association Fee Includes
Maintenance Exterior
Maintenance Grounds
Community Features
Retirement Community
Sidewalks
Street Lights
Additional Information about
37 Silver Leaf Lane
County
Neighborhood
Year Built
2025
Appliances
Dishwasher
Disposal
Dryer
Ice Maker
Microwave
Oven/Range (Combo)
Refrigerator
Washer
Architectural Style
Bungalow/Cottage
Foundation
Slab
Construction Materials
Brick
Concrete
Cooling
Central Air
Electric
Heat Pump
Zoned
Dining Room Features
Dining Rm/Living Rm Combo
Flooring
Carpet
Tile
Vinyl
Heating
Central
Electric
Heat Pump
Zoned
Home Warranty
Yes
Interior Features
Double Vanity
Master On Main Level
Kitchen Features
Breakfast Bar
Kitchen Island
Pantry
Solid Surface Counters
Laundry Features
Common Area,Laundry Closet
Levels
Two
Financing Available
1031 Exchange
Cash
Conventional
FHA
USDA Loan
VA Loan
Patio and Porch Features
Patio
Selling Status
New Construction
Roof
Composition
Rooms
Loft
Security Features
Carbon Monoxide Detector(s)
Smoke Detector(s)
Sewer Type
Public Sewer
Showing Info
Public Sewer
Total Finished Area
1,681
Utilities
Electricity Available
Phone Available
Sewer Available
Underground Utilities
Water Available
Water Source
Public
Window Features
Double Pane Windows
New Construction
Yes
Master on the Main
Yes
Land Information
Lot Size
Less than .5 Acres
Lot Features
Level
Water Front Features
No Dock Or Boathouse
Garages and Parking Information
Parking Total
1
Parking Features
Attached
Garage
Kitchen Level
Tax Information
Taxes
Unknown
Tax Year
2025
Tax ID Number
D02 001 039
▾ Show more
listed by real estate agent kathryn cannon and kfh realty, llc