Back

606 Johntown Road

Ellijay, GA 30536

Rebekah Haynes
call for more info
678-512-9060
Ask a Question
Send to a Friend
Schedule a Showing
Request More Info
Smart Mortgage Options
Greg Williams
Lender
Lic. 151412
Office:
Direct: 404-457-4143
First Horizon
2987 Clairmont Rd
Suite 150
Atlanta, GA 30329
Apply for a Loan
For Sale
MLS Number 10834459
4 Bedrooms
3 Bathrooms
1 Half Baths
4,452 Square Feet *estimated
Summary of 606 Johntown Road
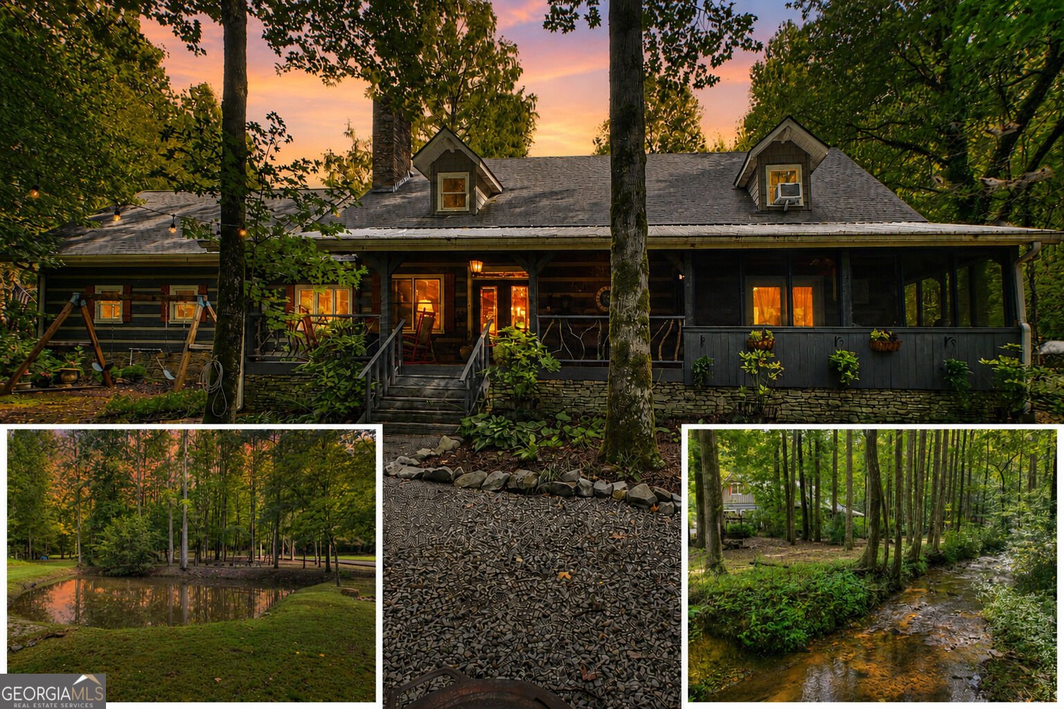
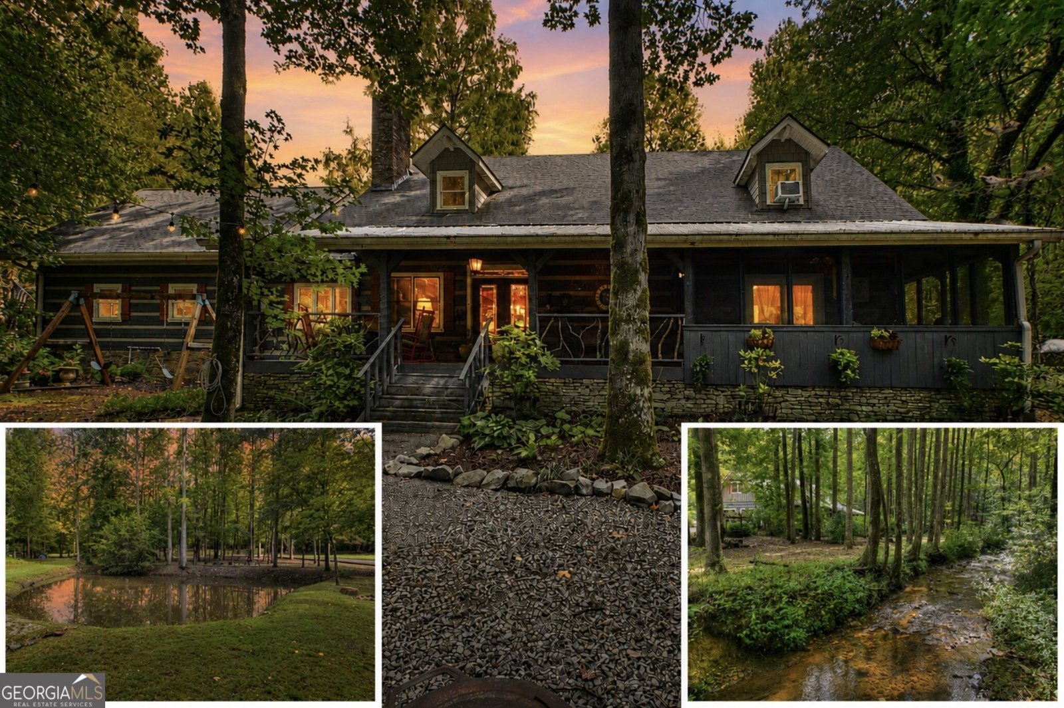
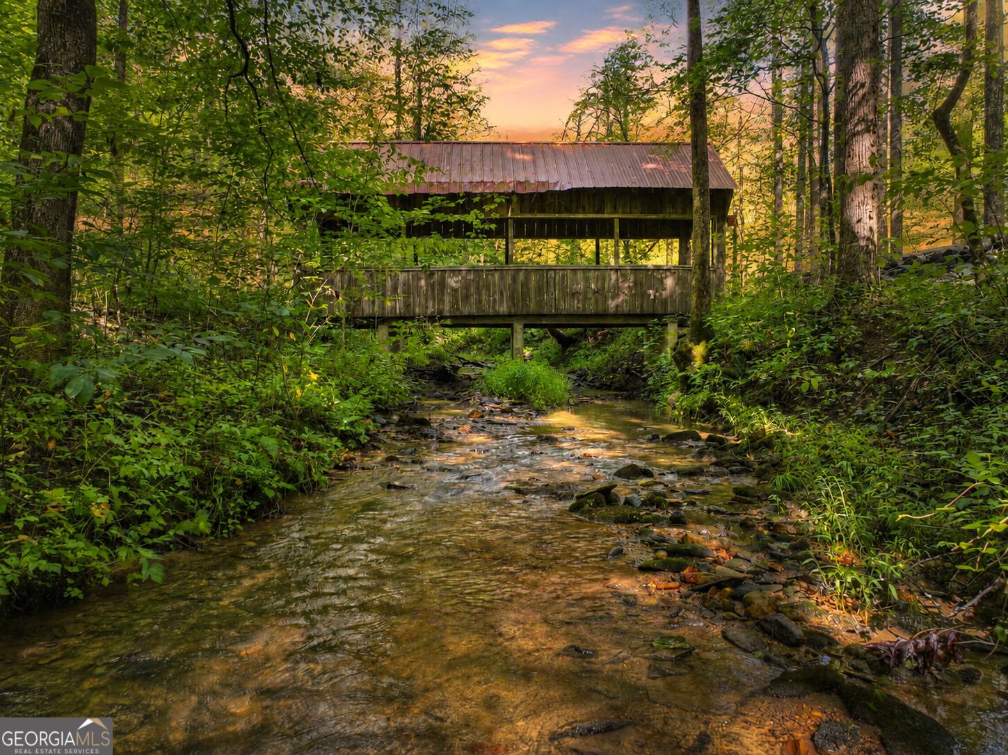
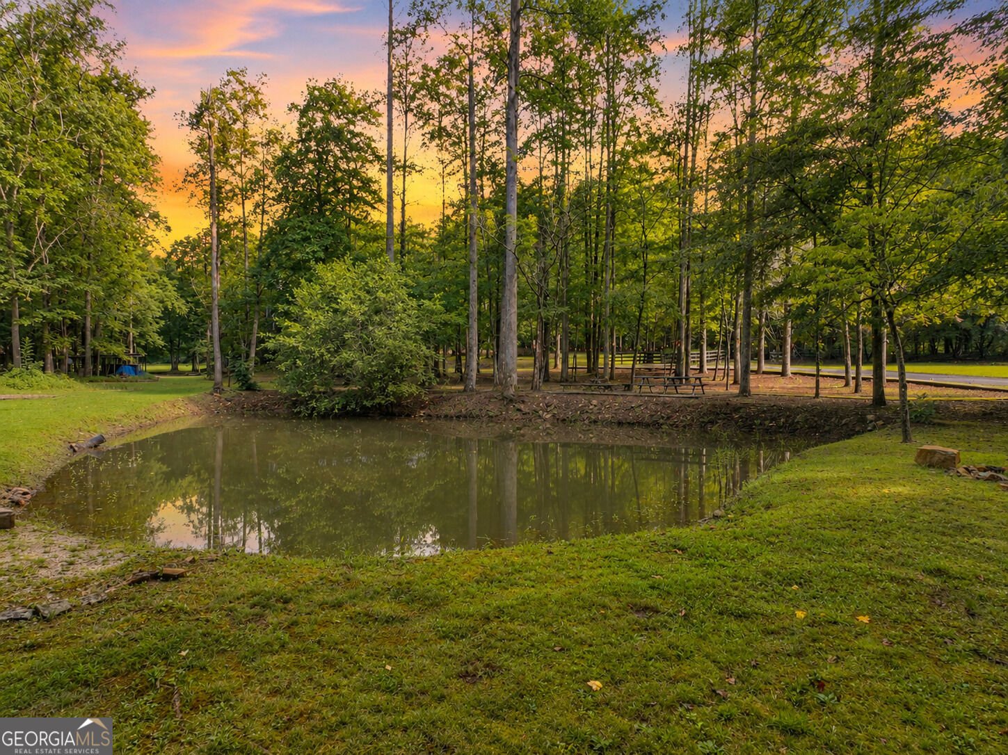
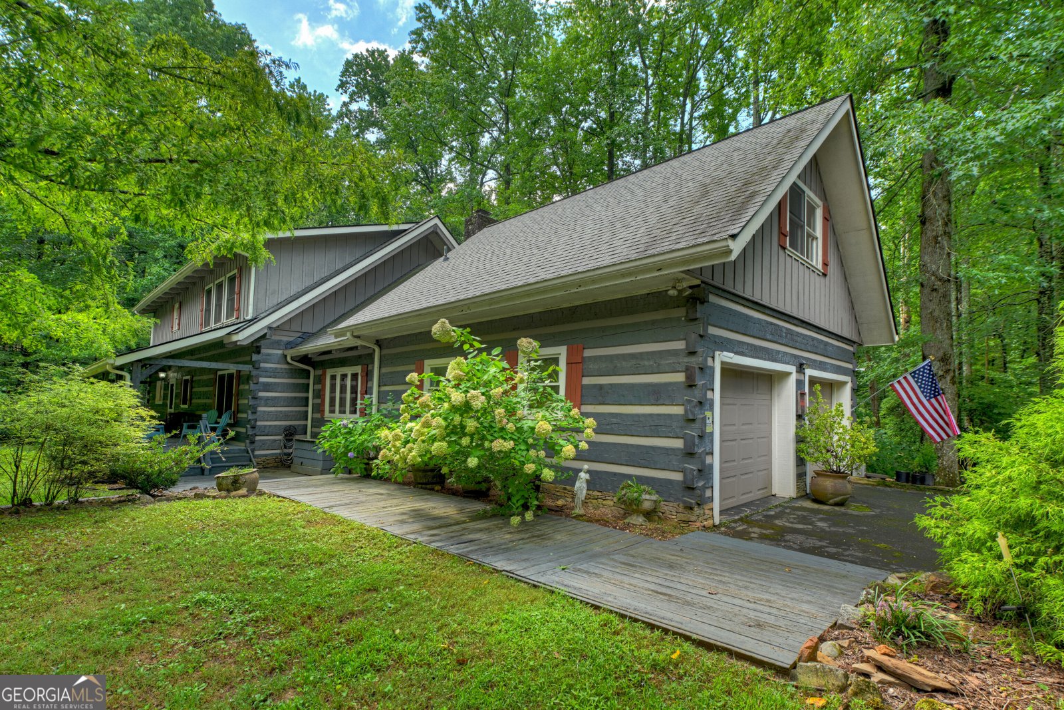
14.53 PRIVATE ACRES | LITTLE AMICALOLA CREEK | APPROX. 600 FT CREEK FRONTAGE | PRIVATE RETREAT | PASTURE & OPEN FIELDS | MAIN HOME + GUEST APARTMENT | STOCKED FISHING POND | BARN/WORKSHOP | COVERED BRIDGE | NO HOA OR RESTRICTIONS | ENDLESS POSSIBILITIES! Welcome to 606 Johntown Road, Ellijay, GA, located in DAWSON COUNTY & perfectly positioned between Ellijay & Dawsonville! This ONE-OF-A-KIND PRIVATE RETREAT offers the perfect combination of PEACE, PRIVACY, NATURAL BEAUTY & ENDLESS POSSIBILITIES! Situated on 14.53 PRIVATE ACRES, this property features a 3,252 SQ FT, 3BR/2.5BA REAL LOG-SIDED MAIN HOME + approx. 1,200 SQ FT, 1BR/1BA BARN APARTMENT, approximately 600 FT OF LITTLE AMICALOLA CREEK FRONTAGE, a TROUT STREAM, charming COVERED BRIDGE, STOCKED FISHING POND, PASTURE & BEAUTIFUL OPEN FIELDS! Enjoy the peaceful sounds of the creek, beautiful natural surroundings & abundance of outdoor space, creating the ULTIMATE NORTH GEORGIA MOUNTAIN RETREAT! The main home features HARDWOOD FLOORS, HARDWOOD UNDER CARPETED AREAS, approx. 9.5-FT CEILINGS, wood-burning fireplace & kitchen with granite countertops, wood cabinetry, tile backsplash & pantry. MAIN-LEVEL PRIMARY SUITE opens to a SCREENED PORCH & offers his-and-hers walk-in closets, dual vanities, Jacuzzi tub & separate shower. Upstairs features a spacious LOFT, bedroom with HUGE WALK-IN CLOSET, full bath & additional bedroom/bonus room, plus a BRAND-NEW WINDOW A/C UNIT IN THE UPSTAIRS PRIMARY BEDROOM. The BARN offers WORKSHOP/STORAGE SPACE plus an approx. 1,200 SQ FT UPSTAIRS APARTMENT with FULL KITCHEN, living/dining area, laundry & separate heating/cooling-PERFECT FOR GUESTS, EXTENDED FAMILY, MULTIGENERATIONAL LIVING OR POTENTIAL RENTAL INCOME! Additional features include 2-CAR GARAGE with extra storage, WHOLE-HOME GENERATOR, HIGH-SPEED INTERNET, SEALED CRAWLSPACE & approx. 2-YEAR-OLD ZONED HVAC SERVICED BIANNUALLY. Recent improvements include apartment plumbing, NEW WELL PUMP IN 2024, road gravel, landscaping & crawlspace sealing. Own septic & shared well. Most furniture can stay, plus a GOLF CART, LOW-HOUR 2025 JOHN DEERE TRACTOR & ZERO-TURN MOWER! Conveniently located minutes from AMICALOLA FALLS, apple orchards, wineries, Burt's Farm, Downtown Ellijay, Downtown Dawsonville, hiking & outdoor recreation! With NO HOA OR RESTRICTIONS, the POSSIBILITIES ARE ENDLESS-FULL-TIME RESIDENCE, PART-TIME MOUNTAIN GETAWAY, PRIVATE FAMILY RETREAT, MULTIGENERATIONAL COMPOUND, MINI FARM, WELLNESS RETREAT, WEDDING/EVENT VENUE OR INCOME-PRODUCING SHORT-TERM RENTAL, subject to applicable county approvals! Expansive acreage also offers POTENTIAL FOR ADDITIONAL HOMES, GUEST CABINS OR PRIVATE RETREAT ACCOMMODATIONS, subject to applicable permitting, zoning & septic approvals. Whether you're looking to ESCAPE THE CITY, CREATE A PRIVATE MOUNTAIN SANCTUARY, HOST FAMILY & FRIENDS OR DEVELOP YOUR DREAM RETREAT, THIS PROPERTY OFFERS A RARE OPPORTUNITY TO OWN 14.53 ACRES OF NORTH GEORGIA PARADISE! DON'T MISS OUT ON THIS INCREDIBLE PROPERTY-SCHEDULE YOUR PRIVATE SHOWING TODAY!
Located on 606 Johntown Road in Ellijay, this 4-BR, 3-BA home is not part of a subdivision and comes without mandatory HOA fees. Inside, the home offers 4,452 square feet of finished living space, giving plenty of room for everyday living and easy entertaining. The kitchen was planned for both everyday meals and special occasions, with plenty of room to cook, serve, and connect. Open concept living and dining spaces create a comfortable setting for gatherings of all kinds. The outdoor space includes approximately 14.53 acres, ideal for gardening, outdoor activities, or simply enjoying the seasons. With parking available for multiple vehicles, the home provides flexible options for families and visitors. Set outside of a formal subdivision, this address in Ellijay offers a more independent feel with no mandatory HOA. After roughly 66 days on the market, this home remains a strong option in the area. Currently offered at $999,000, this home delivers a strong combination of space, condition, and location.
▾ Show more
606 Johntown Road - Map & Directions
view in Google Maps
Facts & features
School District Information
High School
Middle School
Elementary School
Additional Information about
None
Association
No
Additional Information about
606 Johntown Road
County
Neighborhood
Year Built
1992
Appliances
Other
Architectural Style
Bungalow/Cottage
Ranch
Traditional
Foundation
Slab
Construction Materials
Log
Cooling
Central Air
Dining Room Features
Dining Rm/Living Rm Combo
Exterior Features
Fire Pit,Garden
Fireplace Features
Living Room
Flooring
Carpet
Hardwood
Tile
Heating
Central
Home Warranty
No
Interior Features
Master On Main Level
Kitchen Features
Breakfast Room
Laundry Features
In Mud Room
Levels
Two
Financing Available
1031 Exchange
Cash
FHA
USDA Loan
VA Loan
Other Structures
Barn(s),Guest House,Second Residence,Workshop
Patio and Porch Features
Deck
Patio
Selling Status
Resale
Roof
Composition
Rooms
Bonus Room
Great Room
Loft
Security Features
Smoke Detector(s)
Sewer Type
Septic Tank
Total Finished Area
4,452
Total Fire Places
1
Utilities
Cable Available
Electricity Available
High Speed Internet
Phone Available
Water Source
Well
Window Features
Storm Window(s)
Master on the Main
Yes
Land Information
Lot Size
More than 5 Acres
Lot Features
Level
Pasture
Private
Lot Size Estimated
14.53
Fencing
Other
View
Lake,Mountain(s),Seasonal View
Water Front Features
Creek,Pond,Private
Waterfront Frontage
600
Lake Front
Yes
Garages and Parking Information
Parking Total
12
Parking Features
Garage
Kitchen Level
Side/Rear Entrance
Tax Information
Taxes
$5,012
Tax Year
2025
Tax ID Number
018 033
▾ Show more
listed by real estate agent ashlee and re/max town & country