Back

1736 Breyerton Drive

Atlanta, GA 30329

Rebekah Haynes
call for more info
678-512-9060
Ask a Question
Send to a Friend
Schedule a Showing
Request More Info
More Homes In
Bristol At Briarcliff
1653 Sabastian Point, Atlanta
1738 Breyerton Drive, Atlanta
Smart Mortgage Options
Greg Williams
Lender
Lic. 151412
Office:
Direct: 404-457-4143
First Horizon
2987 Clairmont Rd
Suite 150
Atlanta, GA 30329
Apply for a Loan
For Sale
MLS Number 10833522
3 Bedrooms
3 Bathrooms
1 Half Baths
2,080 Square Feet *estimated
Summary of 1736 Breyerton Drive
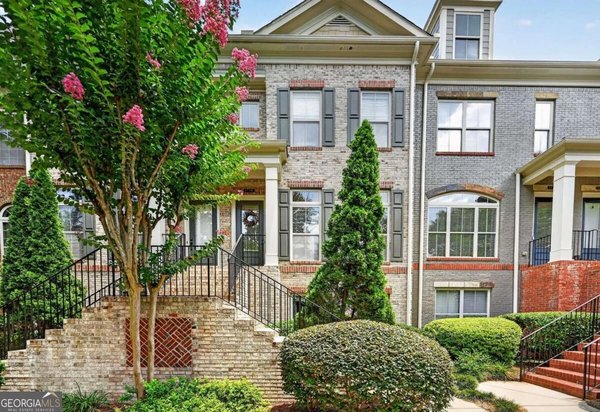
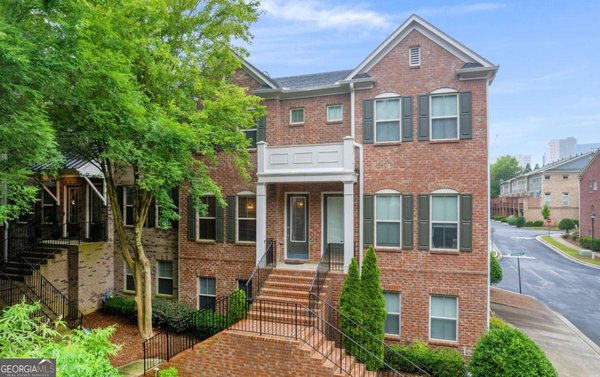
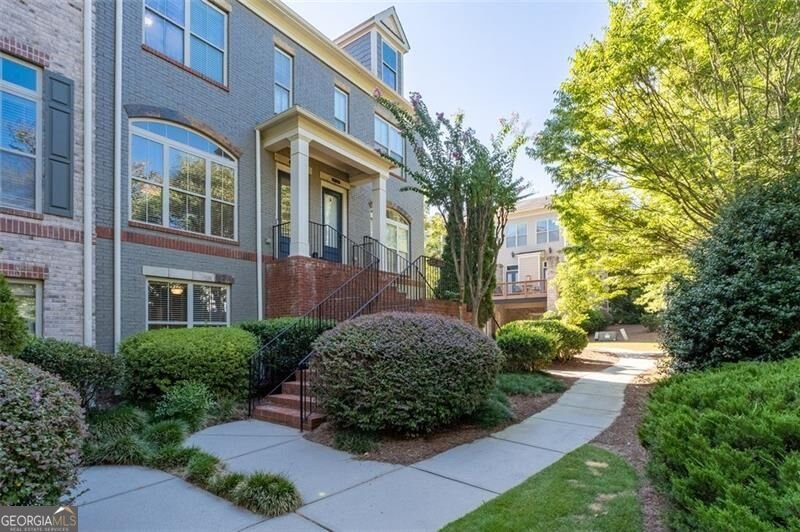
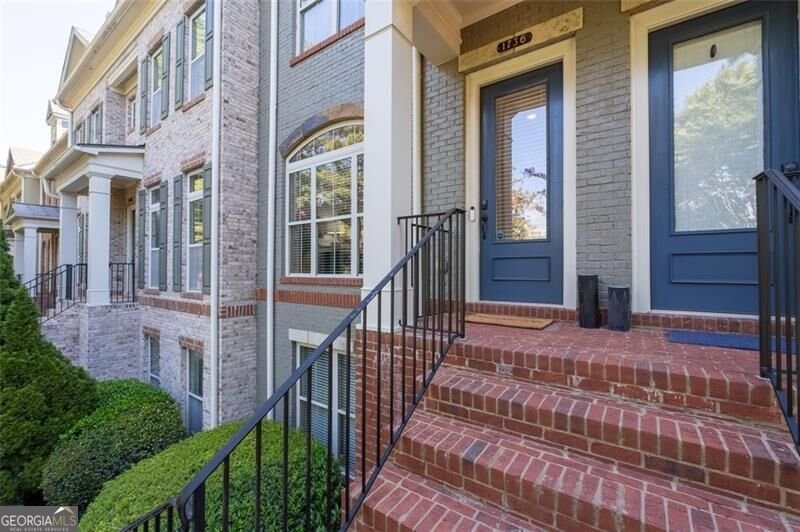
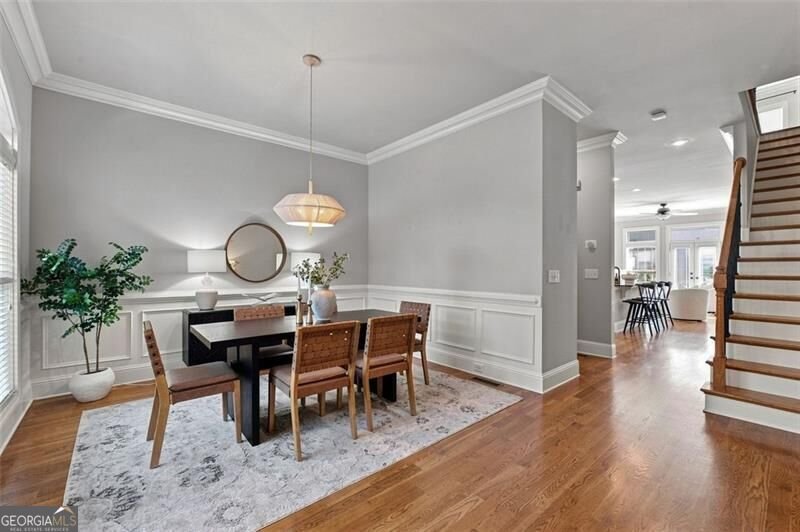
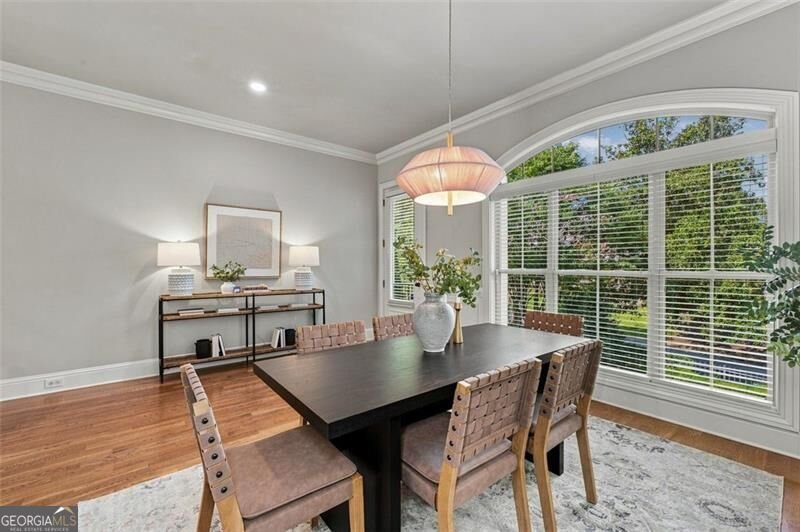
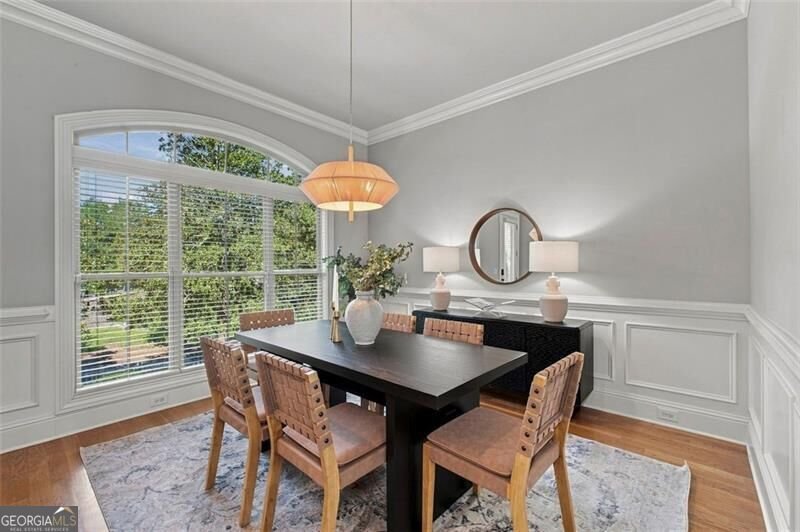
This is the one that just feels good the minute you walk in! Beautifully updated, light & bright and truly move-in ready, this stylish townhome stands out in the gated Bristol at Briarcliff community. Inside, hardwood floors span all three levels, while high ceilings, abundant natural light, and detailed moldings give the home a polished, spacious feel. The dining room is ready for everything from dinner parties to takeout with friends, and the open kitchen and living room create the kind of easy layout everyone wants. The updated kitchen offers white cabinets with new stylish hardware, granite countertops, stainless steel appliances including double ovens, a gas cooktop, abundant cabinetry, and a breakfast bar perfect for morning coffee, casual meals, or working from home. The adjoining living room is warm and inviting, with a gas fireplace surrounded by built-ins. French doors lead to the deck-an ideal spot for grilling, relaxing with a glass of wine, or catching a little sunshine without having a yard to maintain. Upstairs, the oversized primary suite feels like a true retreat with a tray ceiling, great natural light, and a spacious updated bath featuring a double vanity with new fixtures, soaking tub, separate frameless-glass shower, and walk-in closet. A second upstairs bedroom includes its own private bath. The terrace-level bedroom and full bath offer valuable flexibility for guests, a home office, gym, roommate, or cozy media room. A two-car garage, community pool, dog park, landscaped grounds, and gated access make everyday life even easier. Located inside near 85, the community offers convenient access to Emory, CHOA, CDC, Toco Hill, Brookhaven, Buckhead, Midtown, restaurants, shopping, and more. Stylish, spacious, low-maintenance, and priced to stand out-this townhome checks the boxes without feeling cookie-cutter.
Welcome to 1736 Breyerton Drive in Bristol At Briarcliff, where this thoughtfully designed 3-bed, 3-bath home is ready for its next chapter. Thoughtfully planned, the interior provides 2,080 square feet of finished living space with an open, livable feel from room to room. The kitchen functions as the heart of the home with ample counter space, storage, and a natural connection to the main living areas. A central family room and dining area provide a welcoming place to unwind, gather, and enjoy time together. Outdoor living is easy with a backyard that is well suited for grilling, gathering, or unwinding at the end of the day. Practical parking available for multiple vehicles makes everyday living easier for households with multiple vehicles. Bristol At Briarcliff offers a well established community setting in Atlanta with convenient access to local shopping, dining, and major routes. Currently offered at $515,000, this home delivers a strong combination of space, condition, and location.
Show more
1736 Breyerton Drive - Map & Directions
view in Google Maps
Facts & features
School District Information
High School
Middle School
Elementary School
Additional Information about
Bristol At Briarcliff
Association
Yes
Association Fee
$3,360
Initiation Fee
$305
Association Fee Includes
Maintenance Exterior
Maintenance Grounds
Pest Control
Reserve Fund
Swimming
Community Features
Gated
Pool
Street Lights
Walk To Public Transit
Walk To Schools
Walk To Shopping
Neighborhood Pool
Yes
Gated Community
Yes
Additional Information about
1736 Breyerton Drive
County
Neighborhood
Year Built
2006
Appliances
Dishwasher
Disposal
Double Oven
Gas Water Heater
Microwave
Refrigerator
Architectural Style
Traditional
Basement
Bath Finished
Daylight
Finished
Interior Entry
Construction Materials
Brick
Cooling
Ceiling Fan(s)
Central Air
Electric
Zoned
Exterior Features
Lighting
Fireplace Features
Gas Starter
Living Room
Flooring
Hardwood
Tile
Heating
Central
Forced Air
Natural Gas
Zoned
Home Warranty
No
Interior Features
Bookcases
Double Vanity
High Ceilings
Pulldown Attic Stairs
Roommate Plan
Tray Ceiling(s)
Walk-In Closet(s)
Kitchen Features
Breakfast Bar
Pantry
Laundry Features
Upper Level
Levels
Three Or More
Financing Available
Cash
Conventional
Patio and Porch Features
Deck
Selling Status
Resale
Roof
Composition
Rooms
Foyer
Laundry
Office
Security Features
Smoke Detector(s)
Sewer Type
Public Sewer
Total Finished Area
2,080
Total Fire Places
1
Utilities
Cable Available
Electricity Available
High Speed Internet
Natural Gas Available
Phone Available
Sewer Available
Underground Utilities
Water Available
Water Source
Public
Window Features
Double Pane Windows
Window Treatments
Finished Basement
Yes
Land Information
Lot Size
Less than .5 Acres
Lot Features
Level
Water Front Features
No Dock Or Boathouse
Garages and Parking Information
Parking Total
2
Parking Features
Attached
Garage
Garage Door Opener
Side/Rear Entrance
Tax Information
Taxes
$5,024
Tax Year
2025
Tax ID Number
18-157-12-012
Show more
listed by real estate agent text/call agent- rhianna and coldwell banker realty