Back

1068 Winding Branch Lane

Atlanta, GA 30338

Rebekah Haynes
call for more info
678-512-9060
Ask a Question
Send to a Friend
Schedule a Showing
Request More Info
Smart Mortgage Options
Greg Williams
Lender
Lic. 151412
Office:
Direct: 404-457-4143
First Horizon
2987 Clairmont Rd
Suite 150
Atlanta, GA 30329
Apply for a Loan
For Sale
MLS Number 10878376
5 Bedrooms
5 Bathrooms
1 Half Baths
Square Footage Not Provided
Summary of 1068 Winding Branch Lane
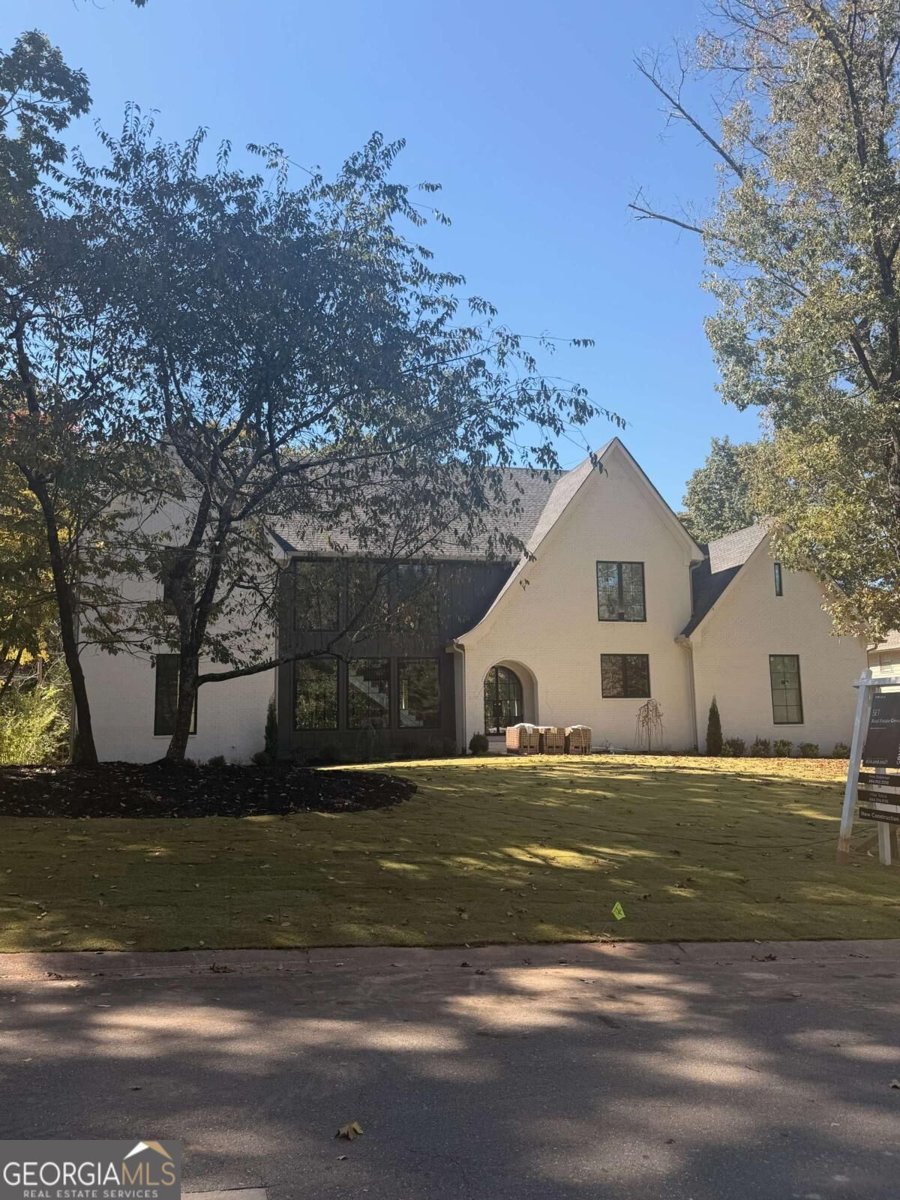
The best moments at home are the ones you never want to end. Designed for memorable gatherings and effortless everyday living, this exceptional new construction home in Sandy Springs' Hidden Branches community offers 5 bedrooms, 5.5 bathrooms, a 3-car garage, and an unfinished basement. Striking rooflines, painted brick, and an arched entry create a distinctive first impression, while 10' ceilings and an inviting foyer introduce the beautifully designed interiors. At the heart of the home, a showpiece kitchen pairs warm wood cabinetry with dramatic stone countertops and backsplash, a statement range hood, 48" range, and a generously sized island ideal for gathering. A seamlessly integrated, cabinet-paneled refrigerator preserves the kitchen's sophisticated design, while a walk-in pantry and separate scullery provide exceptional functionality. Overlooking the spacious family room with fireplace, the kitchen creates an effortless connection between cooking, entertaining, and relaxing. A separate dining room offers another inviting setting for hosting. The main-level owner's suite provides a private retreat with a clipped cathedral ceiling, expansive walk-in closet, and spa-inspired bathroom featuring dual vanities, a soaking tub, and separate shower. A second main-level bedroom with a private bath offers flexibility for guests or a home office. A powder room and mudroom add everyday convenience. Upstairs, 9' ceilings complement a versatile flex room with cathedral ceiling, ideal for a media lounge, recreation space, or additional gathering area. Three spacious bedrooms each feature an en-suite bathroom and walk-in closet. A wet bar and dedicated laundry room complete the upper level. Additional details include designer lighting, ceiling fans, an intercom system, and ceiling- and wall-mounted speakers. Outdoor entertaining continues on the covered patio, where a fireplace creates an inviting setting for evenings at home. The unfinished basement offers exciting possibilities for future customization, from a fitness studio or theater to additional entertaining space. Located in the sought-after Hidden Branches community within the Austin Elementary School district, this home offers convenient access to nearby shopping, dining, and everyday essentials. A remarkable combination of distinctive design, thoughtful functionality, and spaces made for bringing people together.
Discover this inviting 5-bedroom, 5-bath home located in the well established community of Hidden Branches. From the first step inside, the flow of this home feels both practical and welcoming. The kitchen functions as the heart of the home with ample counter space, storage, and a natural connection to the main living areas. Open concept living and dining spaces create a comfortable setting for gatherings of all kinds. The outdoor space includes approximately 0.41 acres, ideal for gardening, outdoor activities, or simply enjoying the seasons. Practical parking available for multiple vehicles makes everyday living easier for households with multiple vehicles. Hidden Branches offers a well established community setting in Atlanta with convenient access to local shopping, dining, and major routes. At $2,395,000, this home is well positioned for buyers seeking value in Atlanta.
▾ Show more
1068 Winding Branch Lane - Map & Directions
view in Google Maps
Facts & features
School District Information
High School
Middle School
Elementary School
Additional Information about
Hidden Branches
Association
No
Community Features
Street Lights
Walk To Schools
Walk To Shopping
Additional Information about
1068 Winding Branch Lane
County
Neighborhood
Year Built
2026
Appliances
Dishwasher
Disposal
Refrigerator
Architectural Style
European
Other
Traditional
Basement
Bath/Stubbed
Full
Interior Entry
Unfinished
Construction Materials
Brick
Cooling
Ceiling Fan(s)
Central Air
Dining Room Features
Seats 12+
Fireplace Features
Family Room
Outside
Flooring
Hardwood
Heating
Central
Home Warranty
No
Interior Features
Double Vanity
High Ceilings
Master On Main Level
Walk-In Closet(s)
Wet Bar
Kitchen Features
Breakfast Area
Breakfast Bar
Kitchen Island
Walk-in Pantry
Laundry Features
Upper Level
Levels
Three Or More
Other Equipment
Intercom
Selling Status
New Construction
Rooms
Bonus Room
Family Room
Foyer
Laundry
Security Features
Smoke Detector(s)
Sewer Type
Public Sewer
Total Fire Places
2
Utilities
Cable Available
Electricity Available
High Speed Internet
Natural Gas Available
Phone Available
Water Available
Water Source
Public
Window Features
Double Pane Windows
New Construction
Yes
Master on the Main
Yes
Land Information
Lot Size
Less than .5 Acres
Lot Features
Private
Lot Size Estimated
0.41
Garages and Parking Information
Parking Total
3
Parking Features
Attached
Garage
Tax Information
Taxes
$5,584
Tax Year
2025
Tax ID Number
18-365-04-022
▾ Show more
listed by real estate agent inna eidelman and compass