Back

2433 Helmsdale Drive

Atlanta, GA 30345

Rebekah Haynes
call for more info
678-512-9060
Ask a Question
Send to a Friend
Schedule a Showing
Request More Info
Smart Mortgage Options
Greg Williams
Lender
Lic. 151412
Office:
Direct: 404-457-4143
First Horizon
2987 Clairmont Rd
Suite 150
Atlanta, GA 30329
Apply for a Loan
For Sale
MLS Number 10840155
6 Bedrooms
4 Bathrooms
1 Half Baths
3,696 Square Feet *estimated
Summary of 2433 Helmsdale Drive
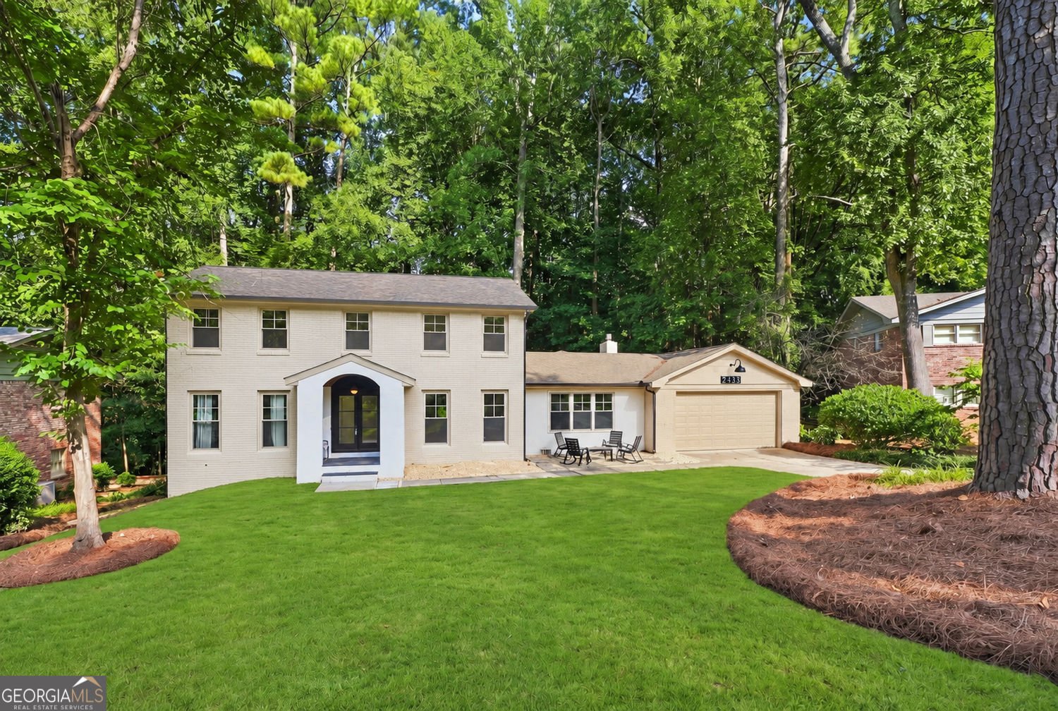
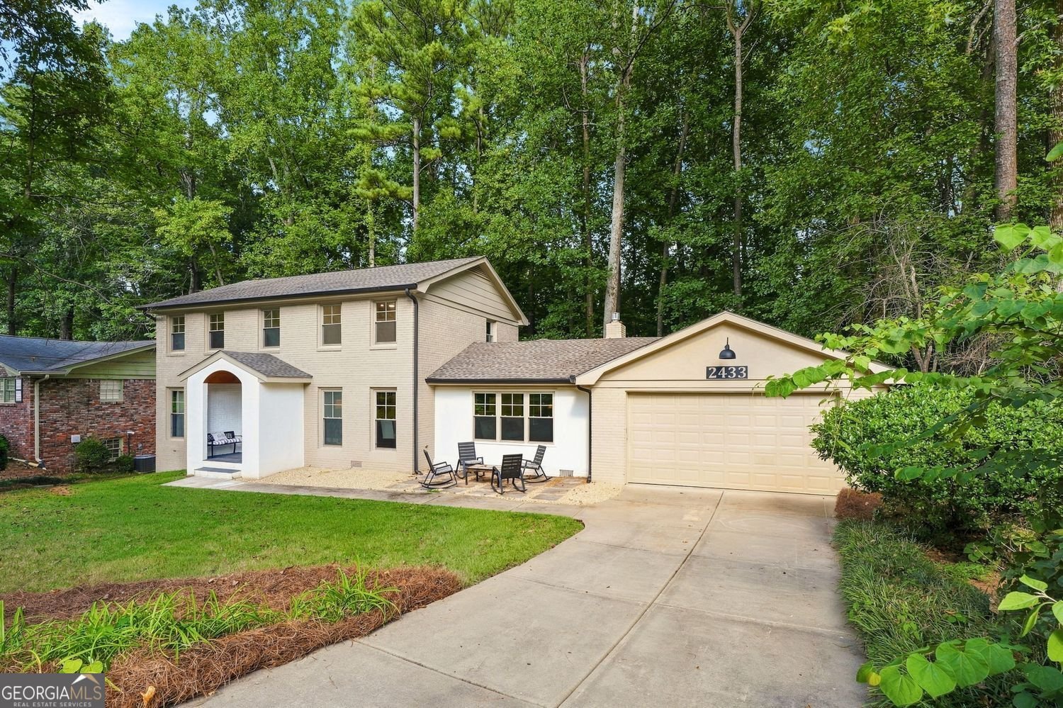
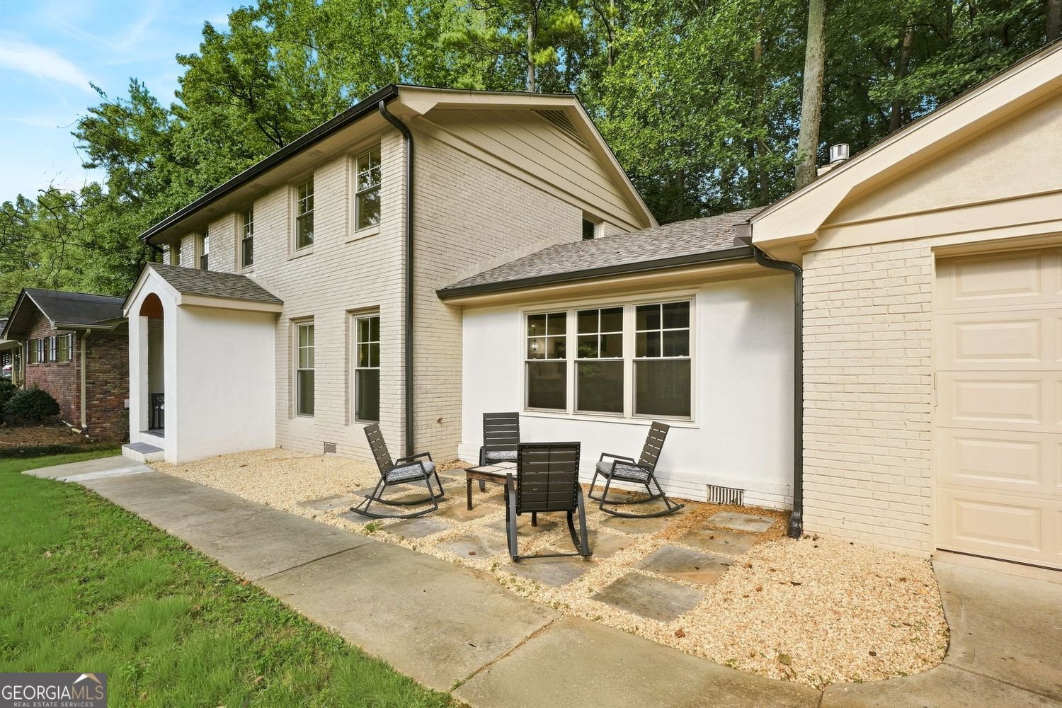
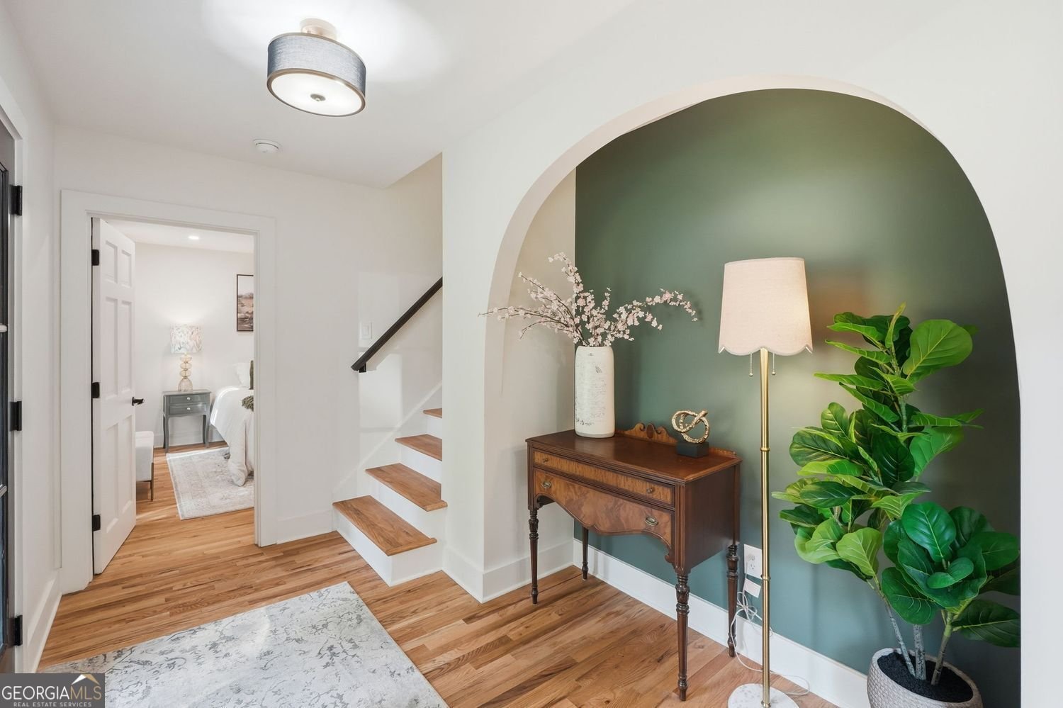
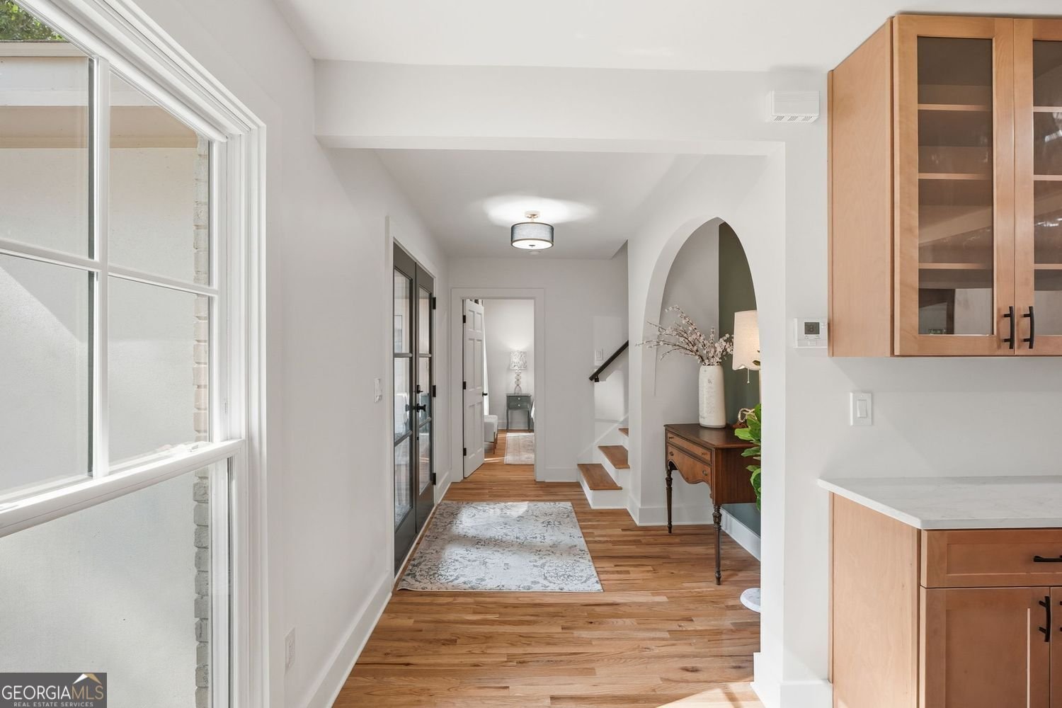
REINTRODUCED WITH NEW ENHANCEMENTS + ALL-NEW MARKETING. This fully renovated 6BR/4.5BA home offers nearly 3,700 sq ft of finished living space across three levels, plus approximately 500 sq ft of additional unfinished terrace-level space. Recent enhancements include expanded kitchen cabinetry for additional storage, a newly built-out primary closet, and new direct bathroom access creating true en-suite functionality upstairs. The main level features a designer kitchen with premium finishes and expanded cabinetry, opening to an inviting living room with a gas brick fireplace. An expansive sunroom surrounded by windows and four skylights overlooks the wooded backyard and creates an exceptional space for entertaining or relaxing. The main-level primary suite includes a spa-inspired bath, custom closet, and private laundry hookup. Upstairs offers four spacious bedrooms, two renovated bathrooms, including the newly created en-suite access, and a second laundry area. The finished terrace level features a private-entry 1BR/1BA suite ideal for guests, extended family, or flexible living, plus approximately 500 sq ft of unfinished space for storage or future expansion. Located ITP with convenient access to Emory, CHOA, Midtown, Buckhead, and major interstates. With a brand-new roof, updated systems, flexible living spaces, and newly completed enhancements, this home is ready for a fresh look.
Located on 2433 Helmsdale Drive in Atlanta, this 6-BR, 4-BA home is not part of a subdivision and comes without mandatory HOA fees. With 3,696 square feet of finished living space, this floor plan offers generous gathering spaces as well as comfortable private retreats. A bright, open kitchen offers generous workspace, storage, and a direct view into the main gathering spaces. A central family room and dining area provide a welcoming place to unwind, gather, and enjoy time together. Step outside to approximately 0.62 acres, creating a comfortable setting for outdoor living and weekend gatherings. The property includes parking available for multiple vehicles, offering convenience for residents and guests. The location provides quick access to Atlanta amenities while offering the flexibility of living outside a subdivision with no required HOA. On the market for about 13 days, this home offers an excellent opportunity in Atlanta. At $794,900, this home is well positioned for buyers seeking value in Atlanta.
Show more
2433 Helmsdale Drive - Map & Directions
view in Google Maps
Facts & features
School District Information
High School
Middle School
Elementary School
Additional Information about
None
Association
No
Additional Information about
2433 Helmsdale Drive
County
Neighborhood
Year Built
1965
Appliances
Microwave
Refrigerator
Architectural Style
Traditional
Basement
Daylight
Exterior Entry
Finished
Full
Interior Entry
Construction Materials
Brick
Cooling
Central Air
Flooring
Tile
Heating
Central
Natural Gas
Home Warranty
No
Interior Features
Double Vanity
Walk-In Closet(s)
Kitchen Features
Kitchen Island
Laundry Features
Upper Level
Levels
Three Or More
Patio and Porch Features
Deck
Selling Status
Resale,Updated/Remodeled
Roof
Concrete
Rooms
Sun Room
Family Room
Laundry
Sewer Type
Public Sewer
Listing Conditions
Investor Owned
Total Finished Area
3,696
Total Fire Places
1
Utilities
Cable Available
Electricity Available
High Speed Internet
Natural Gas Available
Phone Available
Sewer Connected
Water Available
Water Source
Public
Window Features
Double Pane Windows
Finished Basement
Yes
Land Information
Lot Size
.5 to 1 Acre
Lot Size Estimated
0.62
Garages and Parking Information
Parking Total
2
Parking Features
Garage
Kitchen Level
Tax Information
Taxes
$13,828
Tax Year
2025
Tax ID Number
18 229 01 025
Show more
listed by real estate agent boston henderson and bolst