Back

1850 Canmont Drive

Atlanta, GA 30319

Rebekah Haynes
call for more info
678-512-9060
Ask a Question
Send to a Friend
Schedule a Showing
Request More Info
Smart Mortgage Options
Greg Williams
Lender
Lic. 151412
Office:
Direct: 404-457-4143
First Horizon
2987 Clairmont Rd
Suite 150
Atlanta, GA 30329
Apply for a Loan
For Sale
MLS Number 10882088
5 Bedrooms
3 Bathrooms
0 Half Baths
2,819 Square Feet *estimated
Summary of 1850 Canmont Drive
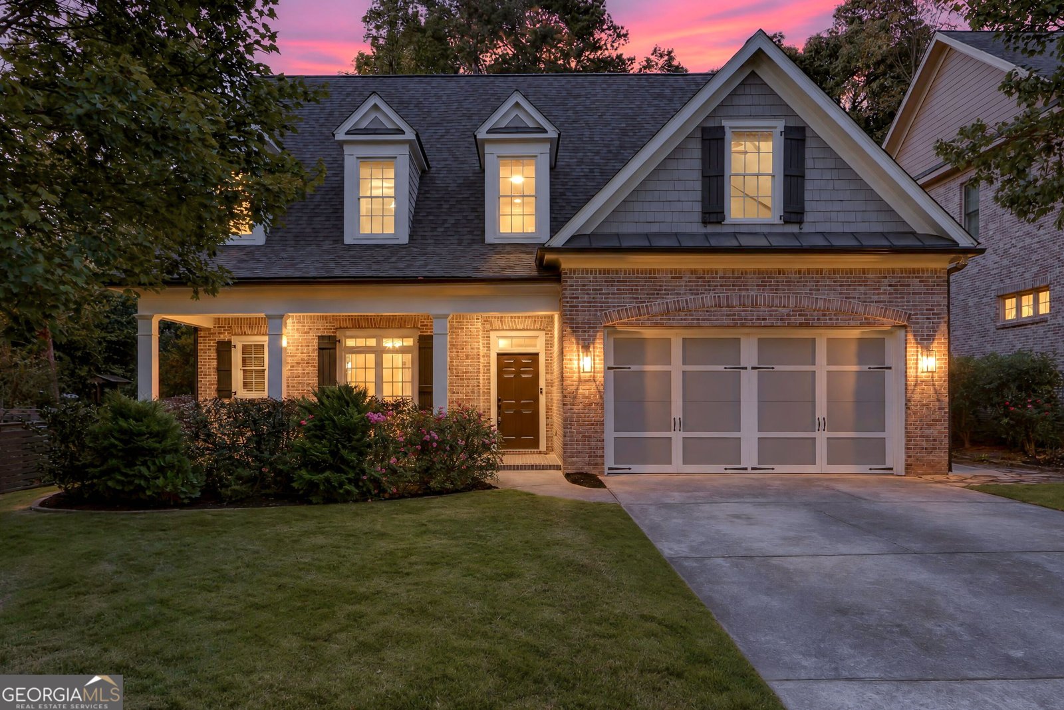
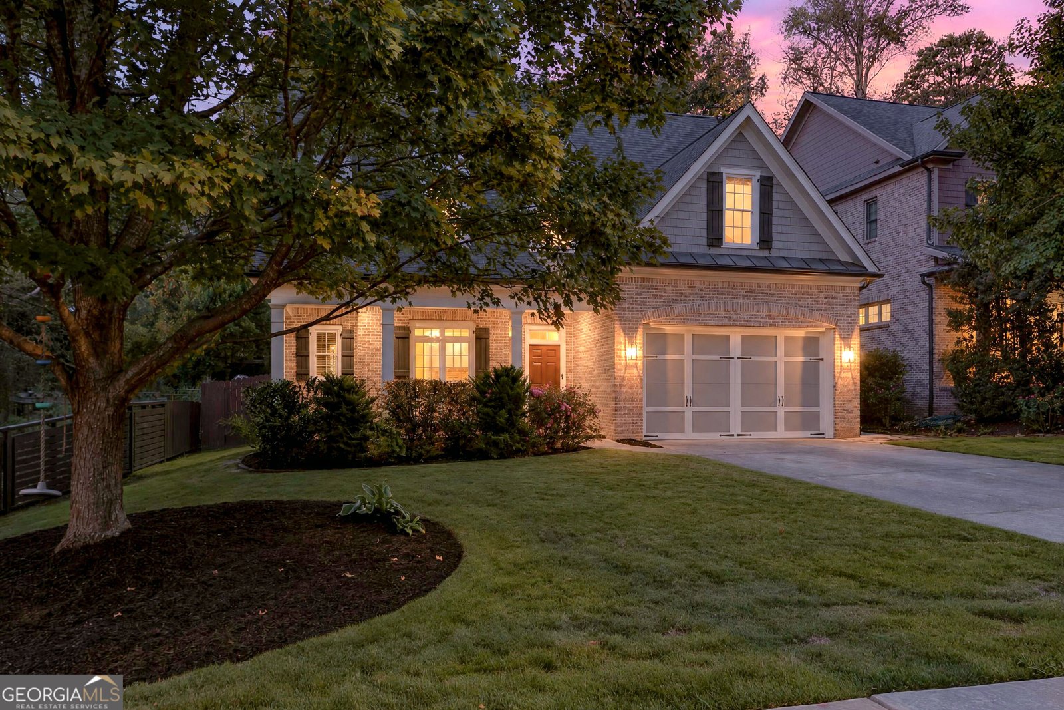
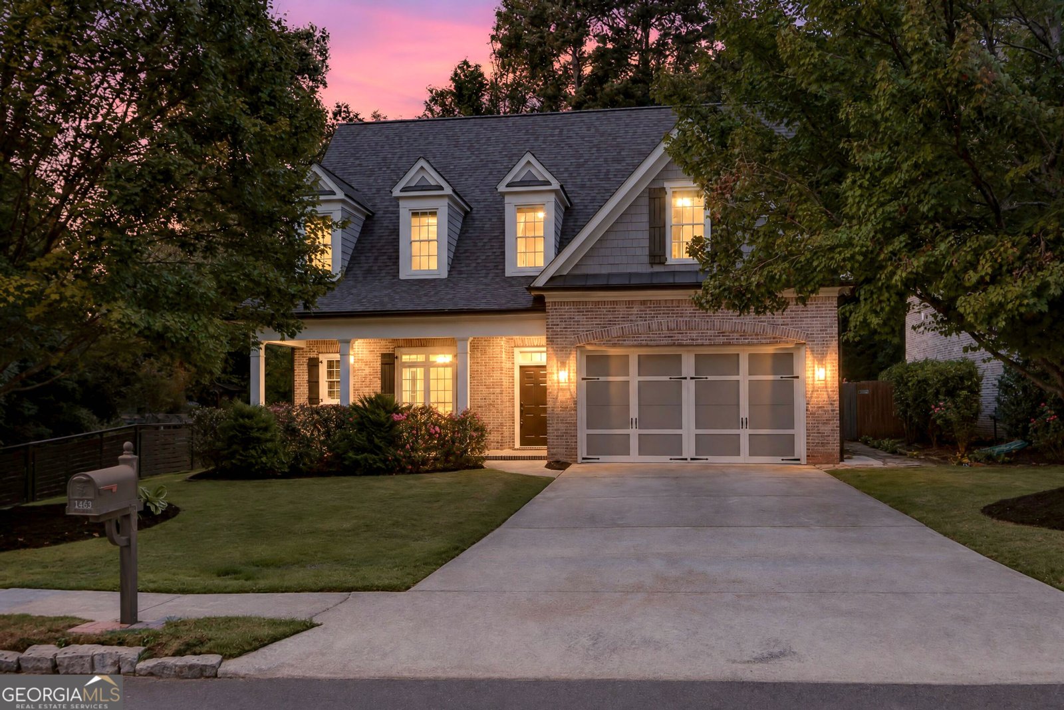
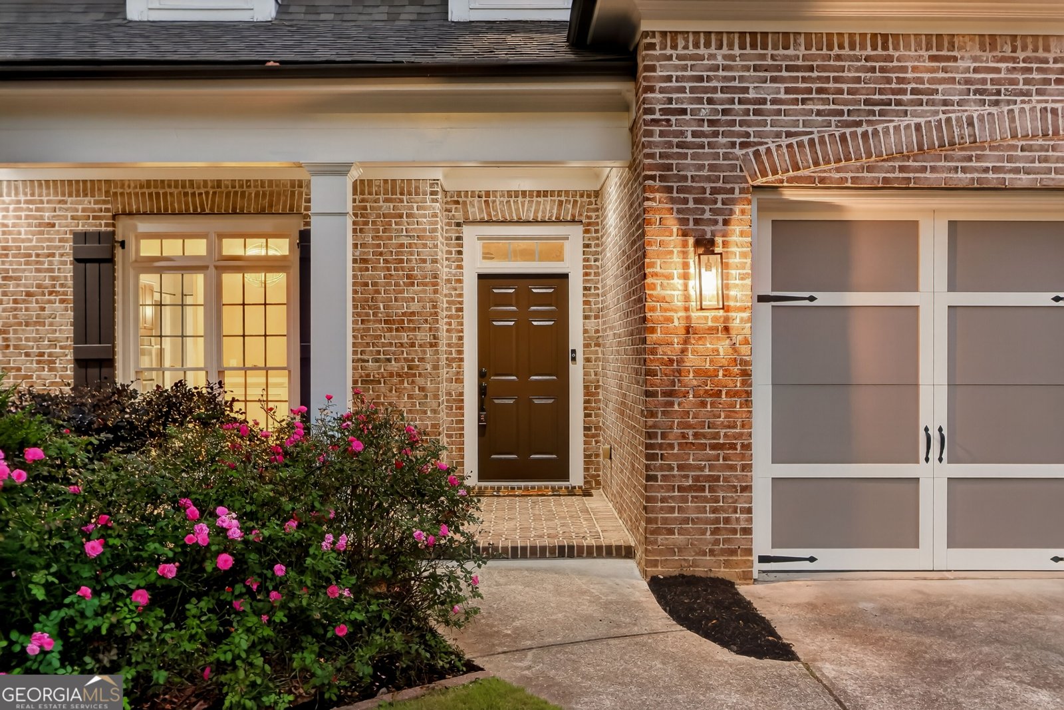
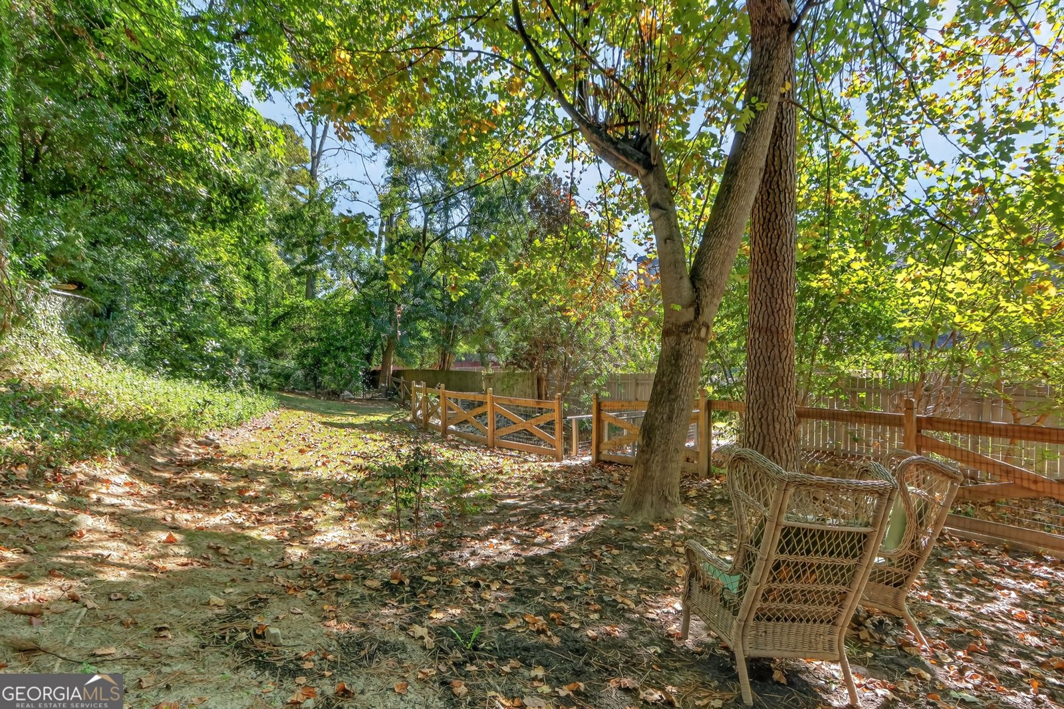
Just minutes from parks, shopping, restaurants, PDK and much more, this is the home you have been waiting for! From the moment you step onto the rocking-chair front porch, you'll know you're home. Boasting 5 bedrooms, 3 full bathrooms, this open-concept floor plan features high ceilings and hardwoods throughout and tons of natural light. The main level features a bright, open kitchen that flows into the dinning room and fireside family room, as well as a private office that can easily serve as a main-level bedroom, walk-in closet, private door to the private backyard and adjacent full bath. Upstairs, the oversized primary suite serves as a private retreat, featuring a spacious walk-in closet and spa-like en-suite bath with a double vanity and large doulble head walk-in shower. Three additional spacious bedrooms with walk-in closest, a bathroom, laundry room and reading nook perfect for some quiet time. The exterior boasts a seamless walk-out to an amazing four-season room overlooking the beautifully manicured, flat, fenced, and entirely pool-ready backyard framed by mature trees for ultimate privacy, just ready for pets and weekend BBQs. This slice of heaven is just wating for you!
Discover this inviting 5-bedroom, 3-bath home located in the well established community of Skyland Estates. With 2,819 square feet of finished living space, this floor plan offers generous gathering spaces as well as comfortable private retreats. The kitchen was planned for both everyday meals and special occasions, with plenty of room to cook, serve, and connect. The main living areas are filled with natural light and provide an easy flow for hosting friends or enjoying quiet evenings at home. The outdoor space includes approximately 0.27 acres, ideal for gardening, outdoor activities, or simply enjoying the seasons. With parking available for multiple vehicles, the home provides flexible options for families and visitors. Residents of Skyland Estates enjoy a blend of neighborhood charm and easy access to everyday conveniences. With roughly 7 days on the market, this property stands out for condition and location. With an asking price of $950,000, this property represents an appealing opportunity in the current market.

▾ Show more
1850 Canmont Drive - Map & Directions
view in Google Maps
Facts & features
School District Information
High School
Middle School
Elementary School
Additional Information about
Skyland Estates
Association
No
Community Features
Walk To Public Transit
Walk To Schools
Walk To Shopping
Additional Information about
1850 Canmont Drive
County
Neighborhood
Year Built
2005
Appliances
Dishwasher
Disposal
Double Oven
Dryer
Gas Water Heater
Microwave
Refrigerator
Washer
Architectural Style
Brick 3 Side
Brick Front
Craftsman
Traditional
Foundation
Slab
Construction Materials
Wood Siding
Cooling
Ceiling Fan(s)
Central Air
Zoned
Dining Room Features
Seats 12+
Exterior Features
Garden
Fireplace Features
Family Room
Gas Starter
Flooring
Hardwood
Stone
Heating
Central
Electric
Forced Air
Zoned
Home Warranty
No
Interior Features
Bookcases
Double Vanity
Pulldown Attic Stairs
Roommate Plan
Walk-In Closet(s)
Kitchen Features
Breakfast Area
Breakfast Bar
Kitchen Island
Pantry
Levels
Two
Financing Available
1031 Exchange
Cash
Conventional
FHA
VA Loan
Patio and Porch Features
Patio
Screened
Selling Status
Resale
Roof
Composition
Rooms
Family Room
Foyer
Other
Security Features
Carbon Monoxide Detector(s)
Security System
Smoke Detector(s)
Sewer Type
Public Sewer
Listing Conditions
Other
Total Finished Area
2,819
Total Fire Places
1
Utilities
Cable Available
Electricity Available
Natural Gas Available
Phone Available
Sewer Available
Water Available
Water Source
Public
Window Features
Double Pane Windows
Land Information
Lot Size
Less than .5 Acres
Lot Features
Other
Private
Lot Size Estimated
0.27
Fencing
Back Yard
Chain Link
Fenced
Privacy
Wood
Water Front Features
No Dock Or Boathouse
Garages and Parking Information
Parking Total
2
Parking Features
Attached
Garage
Kitchen Level
Tax Information
Taxes
$8,420
Tax Year
2025
Tax ID Number
18 243 12 040
▾ Show more
listed by real estate agent staci silverman woulfin and keller williams realty first atlanta