Back

1930 Repose Drive

Chamblee, GA 30341

Rebekah Haynes
call for more info
678-512-9060
Ask a Question
Send to a Friend
Schedule a Showing
Request More Info
More Homes In
Repose
1990 Catnap Court, Chamblee
1979 Catnap Court, Chamblee
Smart Mortgage Options
Greg Williams
Lender
Lic. 151412
Office:
Direct: 404-457-4143
First Horizon
2987 Clairmont Rd
Suite 150
Atlanta, GA 30329
Apply for a Loan
For Sale
MLS Number 10826151
5 Bedrooms
4 Bathrooms
1 Half Baths
3,554 Square Feet *estimated
Summary of 1930 Repose Drive
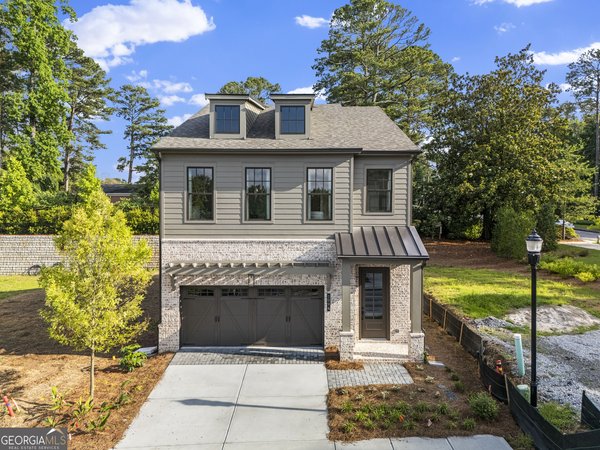
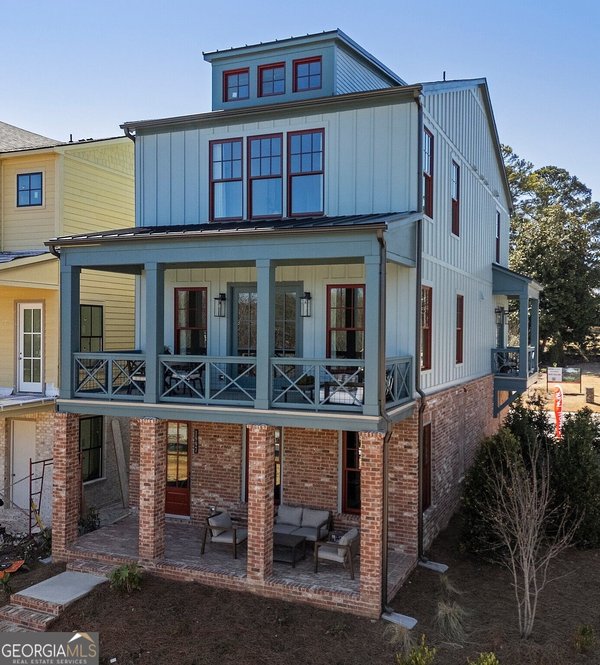
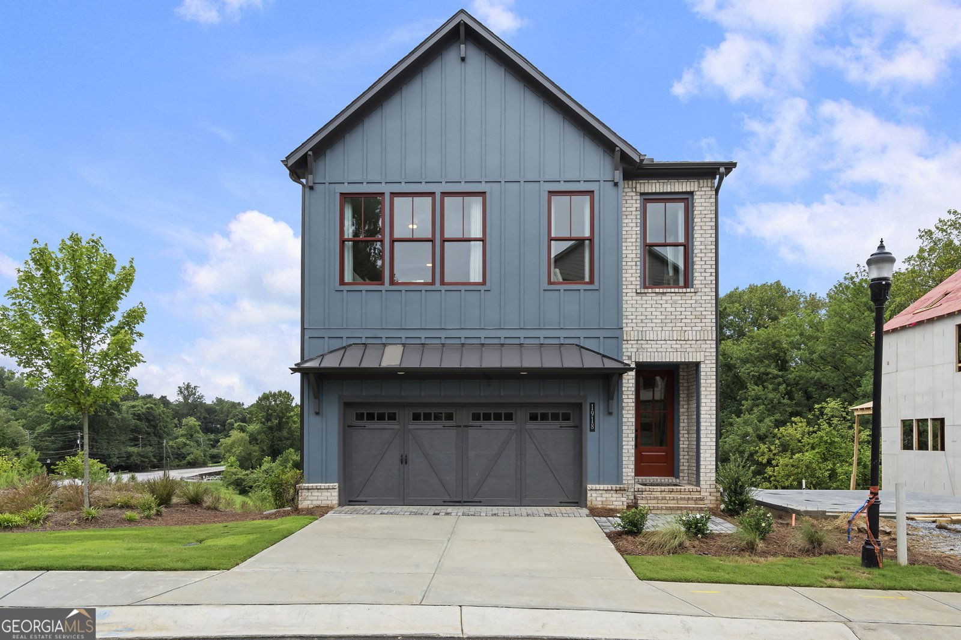
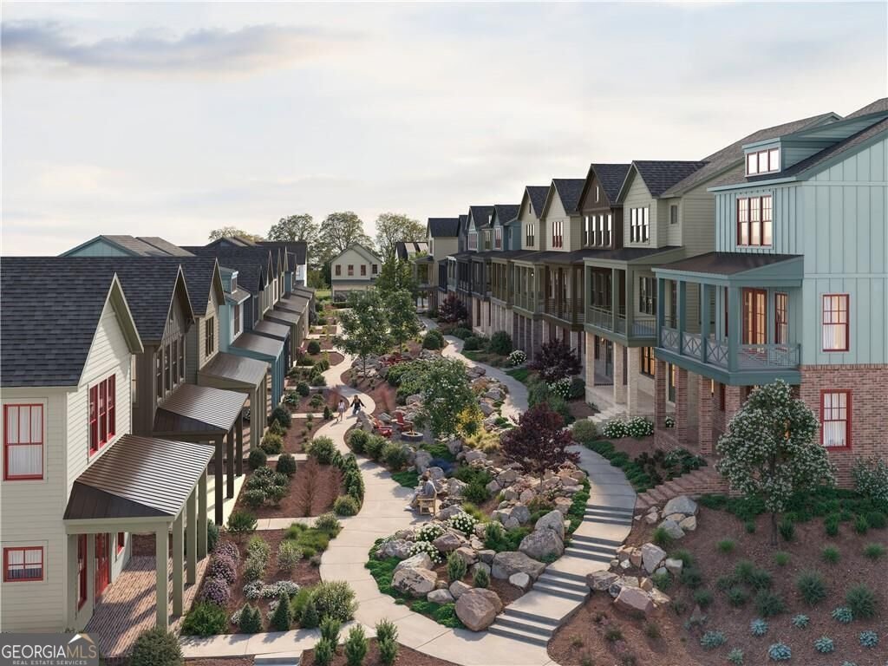
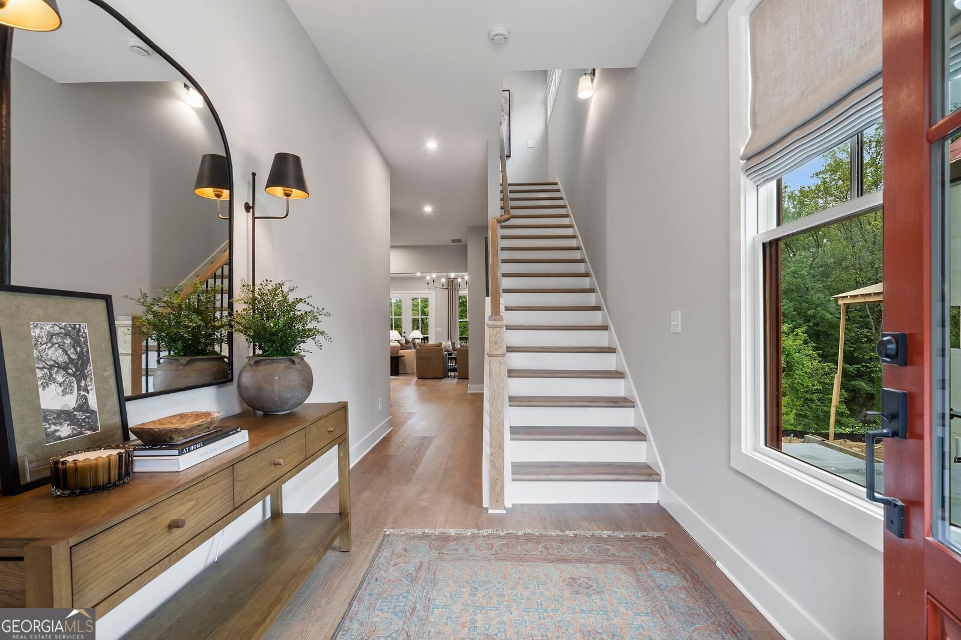
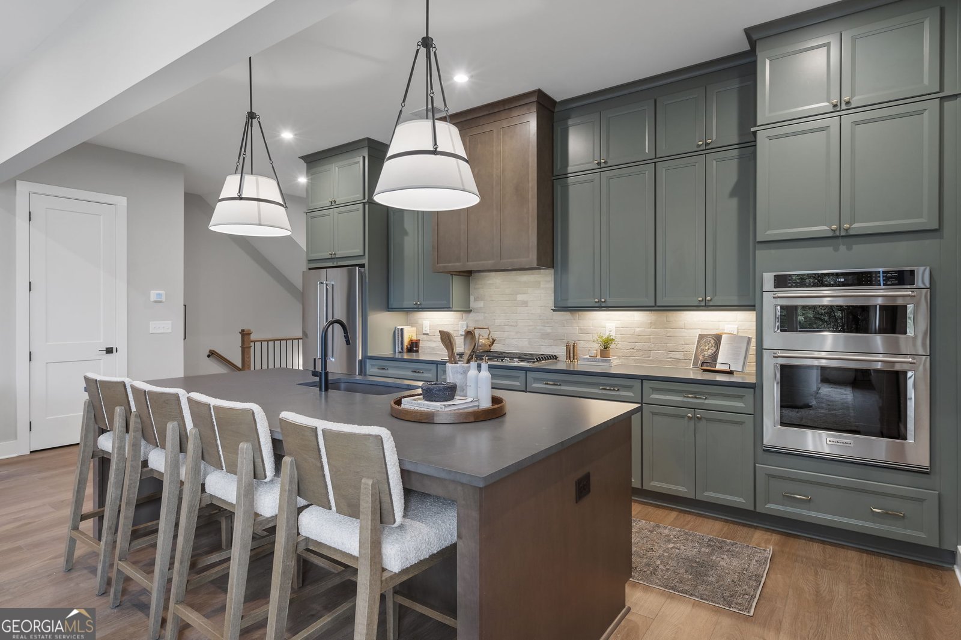
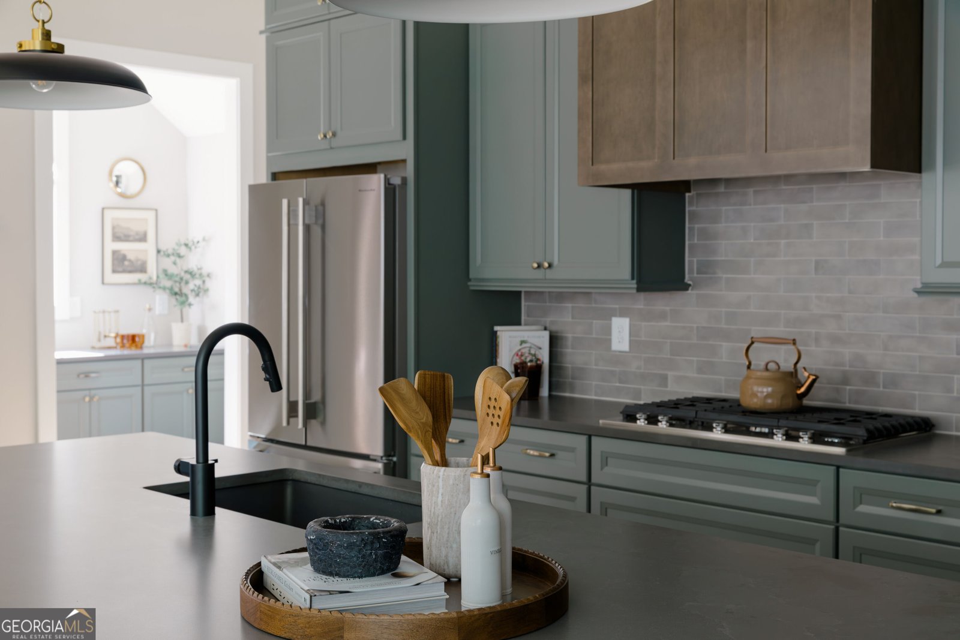
Home is under construction and will be ready first quarter 2027. With the nature preserve just steps away, Repose offers a serene sanctuary where nature and harmony intertwine beautifully. We are located just minutes from Atlanta in the vibrant and charming city of Chamblee. This thoughtfully designed community combines tranquil surroundings with easy access to schools, shopping, dining, parks and healthcare. Our Constance plan offers a perfect blend of luxury and practicality across three spacious floors. On the main level, enjoy an open-concept family room with fireplace that extends to a covered patio. The chef's kitchen includes an oversized island, stainless steel appliances and a walk-in pantry. The second floor is home to the primary bedroom, complete with a walk-in closet and spa-like bathroom featuring a soaking tub and walk-in shower. Three additional bedrooms, a loft and laundry room complete this level. Head to the lower level with lots of space for entertaining and a 5th bedroom and bath. Enjoy the outdoors on the covered porch off the main level and a beautiful tree view for privacy. PHOTOS ARE OF A DECORATED CONSTANCE MODEL. Colors and finishes may vary. Repose is SHOWN BY APPOINTMENT ONLY. Come for a tour of the decorated model home.
Set in the popular Repose neighborhood, this 5-BR, 4-BA home offers a comfortable blend of space, style, and function. With 3,554 square feet of finished living space, this floor plan offers generous gathering spaces as well as comfortable private retreats. The kitchen was planned for both everyday meals and special occasions, with plenty of room to cook, serve, and connect. Open concept living and dining spaces create a comfortable setting for gatherings of all kinds. A private backyard adds extra space for play, pets, or simple relaxation. With parking available for multiple vehicles, the home provides flexible options for families and visitors. Repose offers a well established community setting in Chamblee with convenient access to local shopping, dining, and major routes. With approximately 20 days on the market, this home is well positioned for the next owner. At $1,157,578, this home is well positioned for buyers seeking value in Chamblee.
Show more
1930 Repose Drive - Map & Directions
view in Google Maps
Facts & features
School District Information
High School
Middle School
Elementary School
Additional Information about
Repose
Association
Yes
Association Fee
$2,580
Initiation Fee
$2,600
Association Fee Includes
Maintenance Grounds
Community Features
Sidewalks
Street Lights
Walk To Public Transit
Walk To Schools
Additional Information about
1930 Repose Drive
County
Neighborhood
Year Built
2026
Appliances
Cooktop
Dishwasher
Disposal
Electric Water Heater
Microwave
Oven (Wall)
Stainless Steel Appliance(s)
Architectural Style
Craftsman
Traditional
Basement
Bath Finished
Daylight
Finished
Full
Interior Entry
Construction Materials
Brick
Concrete
Cooling
Ceiling Fan(s)
Central Air
Electric
Zoned
Dining Room Features
Seats 12+
Exterior Features
Balcony,Sprinkler System
Fireplace Features
Family Room
Flooring
Tile
Vinyl
Heating
Electric
Heat Pump
Zoned
Home Warranty
Yes
Interior Features
Double Vanity
High Ceilings
Pulldown Attic Stairs
Separate Shower
Soaking Tub
Tile Bath
Tray Ceiling(s)
Walk-In Closet(s)
Kitchen Features
Breakfast Area
Kitchen Island
Walk-in Pantry
Laundry Features
Upper Level
Levels
Three Or More
Patio and Porch Features
Patio
Porch
Selling Status
Under Construction
Roof
Composition
Rooms
Family Room
Foyer
Loft
Security Features
Carbon Monoxide Detector(s)
Smoke Detector(s)
Sewer Type
Public Sewer
Total Finished Area
3,554
Total Fire Places
1
Utilities
Cable Available
Electricity Available
Natural Gas Available
Phone Available
Sewer Available
Underground Utilities
Water Available
Water Source
Public
Window Features
Double Pane Windows
Finished Basement
Yes
Land Information
Lot Size
Less than .5 Acres
Lot Features
Level
Garages and Parking Information
Parking Total
2
Parking Features
Attached
Garage
Garage Door Opener
Kitchen Level
Tax Information
Taxes
Unknown
Tax Year
2025
Tax ID Number
18 325 06 095
Show more
listed by real estate agent jazmin and chloe and eah brokerage lp