Back

11 High Gate Trail

Decatur, GA 30030

Rebekah Haynes
call for more info
678-512-9060
Ask a Question
Send to a Friend
Schedule a Showing
Request More Info
Smart Mortgage Options
Greg Williams
Lender
Lic. 151412
Office:
Direct: 404-457-4143
First Horizon
2987 Clairmont Rd
Suite 150
Atlanta, GA 30329
Apply for a Loan
For Sale
MLS Number 10792308
3 Bedrooms
3 Bathrooms
1 Half Baths
2,232 Square Feet *estimated
Summary of 11 High Gate Trail
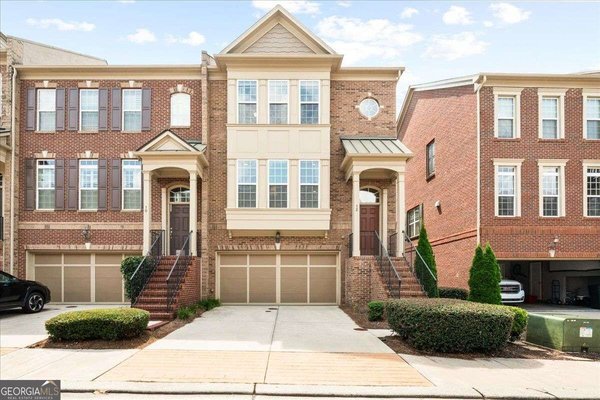
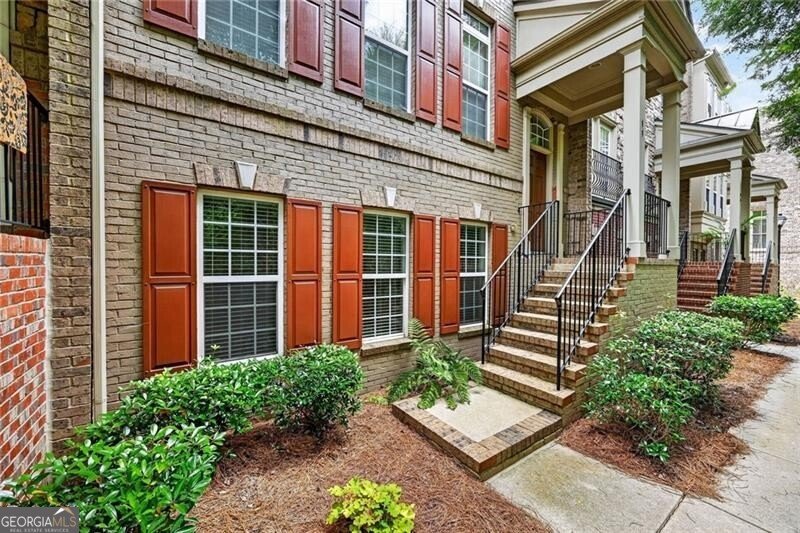
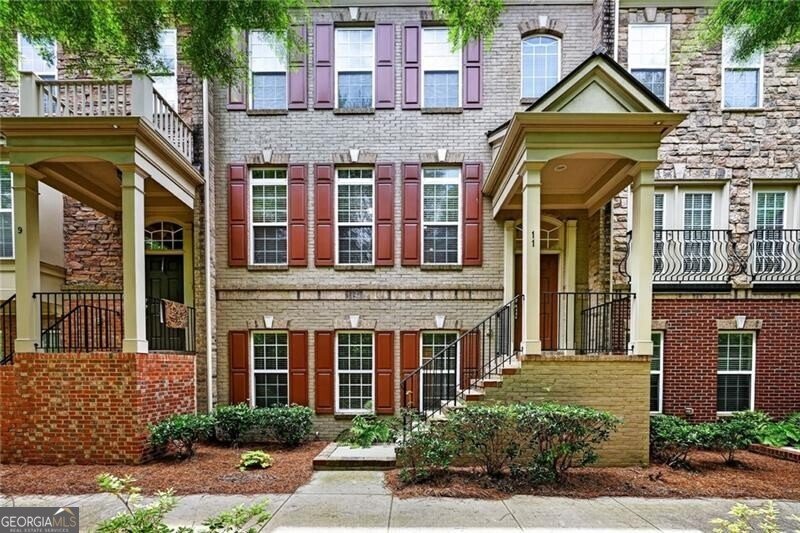
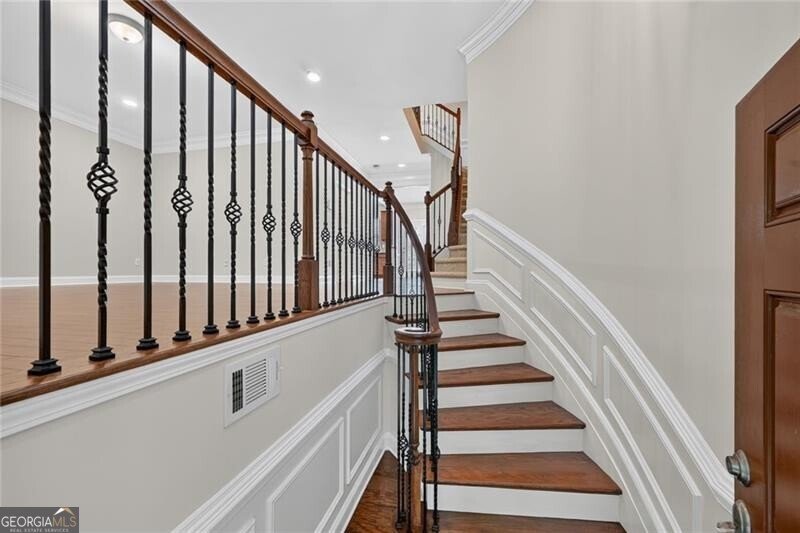
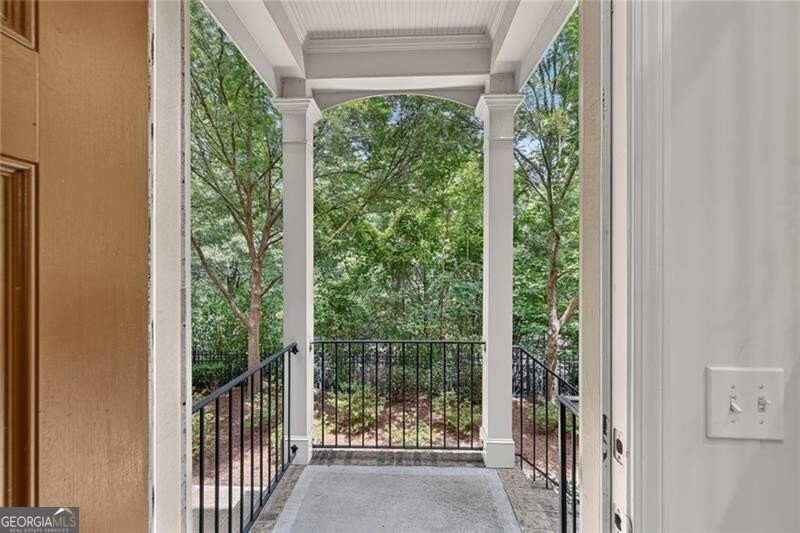
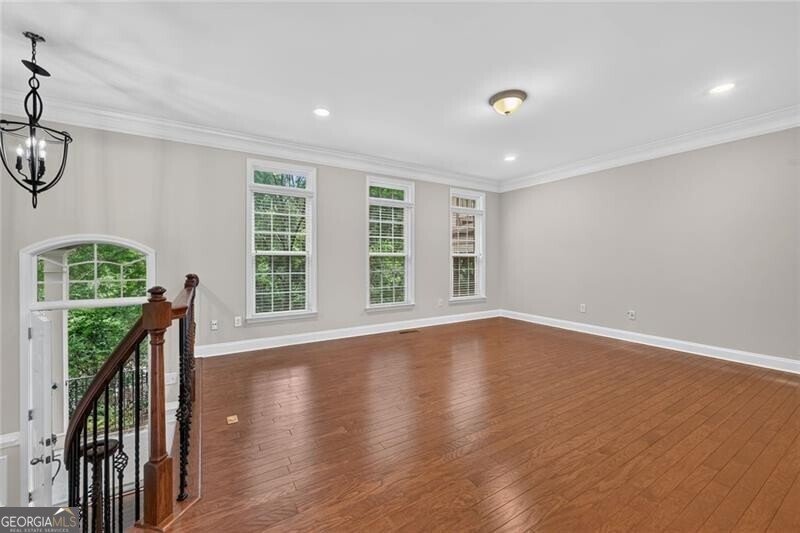
Welcome to 11 High Gate Trail, a beautifully refreshed three-level townhome in the sought-after gated Brownstones at Decatur, where sophisticated low-maintenance living meets the energy and convenience of one of metro Atlanta's most vibrant intown communities. Ideally situated near Downtown Decatur, Emory University and the CDC, this spacious 3-bedroom, 3.5-bath home offers an exceptional combination of style, comfort and location. Fresh interior paint creates a bright, inviting backdrop throughout the home, while beautiful wood flooring extends across the main living level and continues upstairs into the primary suite and secondary bedroom. The spacious entry foyer welcomes you into a thoughtfully designed floor plan with generous proportions and excellent separation of living and private spaces. The main level is designed for both everyday living and entertaining, with an open-concept kitchen, dining area and family room that allows everyone to stay connected. The kitchen features granite countertops, a center island, pantry and abundant cabinetry, while the adjoining dining and family areas create an easy flow for gatherings. A large deck just off the kitchen and dining area extends the living space outdoors-perfect for morning coffee, al fresco dining or relaxing with friends. Upstairs, the oversized primary suite is a true retreat, highlighted by a bank of windows that fills the bedroom with natural light. A large walk-in closet provides excellent storage, while the spectacular spa-like primary bath features two separate vanities, a luxurious soaking tub, separate shower, private water closet and linen closet. Also on this level, the spacious secondary bedroom offers its own ensuite bath and huge walk-in closet, making it an ideal private retreat for family or guests. A generously sized laundry room is conveniently located upstairs as well. The terrace level provides wonderful flexibility with a private third bedroom and full bath, making an excellent guest suite, home office, media room or additional living space. New carpet on the terrace-level bedroom and stairs adds a fresh, comfortable feel. A spacious two-car garage provides convenient parking plus valuable additional storage. Beyond the front door, Brownstones at Decatur offers the appeal of a well-maintained, gated townhome community with landscaped green space, sidewalks and inviting common areas. The community is known for its attractive brick architecture, three-level townhomes and convenient location near Downtown Decatur, Emory and the CDC. The location is especially compelling. Downtown Decatur's celebrated restaurants, independent shops, entertainment, festivals and community events are just minutes away, creating an enviable intown lifestyle without sacrificing the comfort of a quiet residential setting. Decatur is exceptionally pedestrian- and bicycle-friendly, with more than 60 miles of tree-lined sidewalks, bike infrastructure and multiple PATH connections throughout the city. The Decatur PATH provides a protected cycling connection toward the commercial heart of Downtown Decatur and the Stone Mountain Trail. Outdoor enthusiasts will appreciate easy access to the area's parks, trails and green spaces, including Glenlake Park, nearby nature preserves and the broader network of Decatur PATH routes. The city has made connectivity between parks, neighborhoods and trails a priority, providing abundant opportunities to walk, run and bike throughout the community. With its fresh interior, beautiful wood floors, spacious three-level floor plan, exceptional primary suite, flexible terrace level, two-car garage and large outdoor deck, 11 High Gate Trail offers a rare opportunity to enjoy polished, comfortable living in one of Decatur's most desirable gated communities. Add in the extraordinary convenience of Downtown Decatur, Emory, the CDC, parks, trails, shopping and dining, and this is intown living at its best.
Welcome to this beautifully maintained 3-bedroom, 3-bath home in the sought after Brownstones At Decatur community of Decatur. Inside, the home offers 2,232 square feet of finished living space, giving plenty of room for everyday living and easy entertaining. A bright, open kitchen offers generous workspace, storage, and a direct view into the main gathering spaces. Open concept living and dining spaces create a comfortable setting for gatherings of all kinds. Step outside to approximately 0.02 acres, creating a comfortable setting for outdoor living and weekend gatherings. With parking available, the home provides flexible options for families and visitors. Residents of Brownstones At Decatur enjoy a blend of neighborhood charm and easy access to everyday conveniences. With approximately 63 days on the market, this home is well positioned for the next owner. At $600,000, this home is well positioned for buyers seeking value in Decatur.
Show more
11 High Gate Trail - Map & Directions
view in Google Maps
Facts & features
School District Information
High School
Middle School
Elementary School
Additional Information about
Brownstones At Decatur
Association
Yes
Association Fee Includes
Maintenance Grounds
Reserve Fund
Trash
Community Features
Gated
Park
Walk To Schools
Gated Community
Yes
Additional Information about
11 High Gate Trail
County
Year Built
2011
Appliances
Dishwasher
Disposal
Dryer
Microwave
Refrigerator
Washer
Architectural Style
Traditional
Foundation
Slab
Construction Materials
Other
Cooling
Central Air
Flooring
Carpet
Pine
Heating
Central
Home Warranty
No
Interior Features
Separate Shower
Walk-In Closet(s)
Kitchen Features
Breakfast Bar
Kitchen Island
Pantry
Laundry Features
In Hall,Upper Level
Levels
Three Or More
Financing Available
Cash
Conventional
Patio and Porch Features
Deck
Selling Status
Resale
Rooms
Foyer
Security Features
Gated Community
Sewer Type
Public Sewer
Total Finished Area
2,232
Utilities
Cable Available
Electricity Available
Natural Gas Available
Phone Available
Sewer Available
Water Available
Water Source
Public
Window Features
Window Treatments
Land Information
Lot Size
Less than .5 Acres
Lot Features
Level
Lot Size Estimated
0.02
Garages and Parking Information
Parking Features
Garage
Garage Door Opener
Tax Information
Taxes
Unknown
Tax Year
0
Tax ID Number
18 005 10 053
Show more
listed by real estate agent shane thomas and ansley re | christie's int'l re