Back

35 Mcevoy Lane

Decatur, GA 30030

Rebekah Haynes
call for more info
678-512-9060
Ask a Question
Send to a Friend
Schedule a Showing
Request More Info
Smart Mortgage Options
Greg Williams
Lender
Lic. 151412
Office:
Direct: 404-457-4143
First Horizon
2987 Clairmont Rd
Suite 150
Atlanta, GA 30329
Apply for a Loan
For Sale
MLS Number 10826934
4 Bedrooms
4 Bathrooms
1 Half Baths
Square Footage Not Provided
Summary of 35 Mcevoy Lane
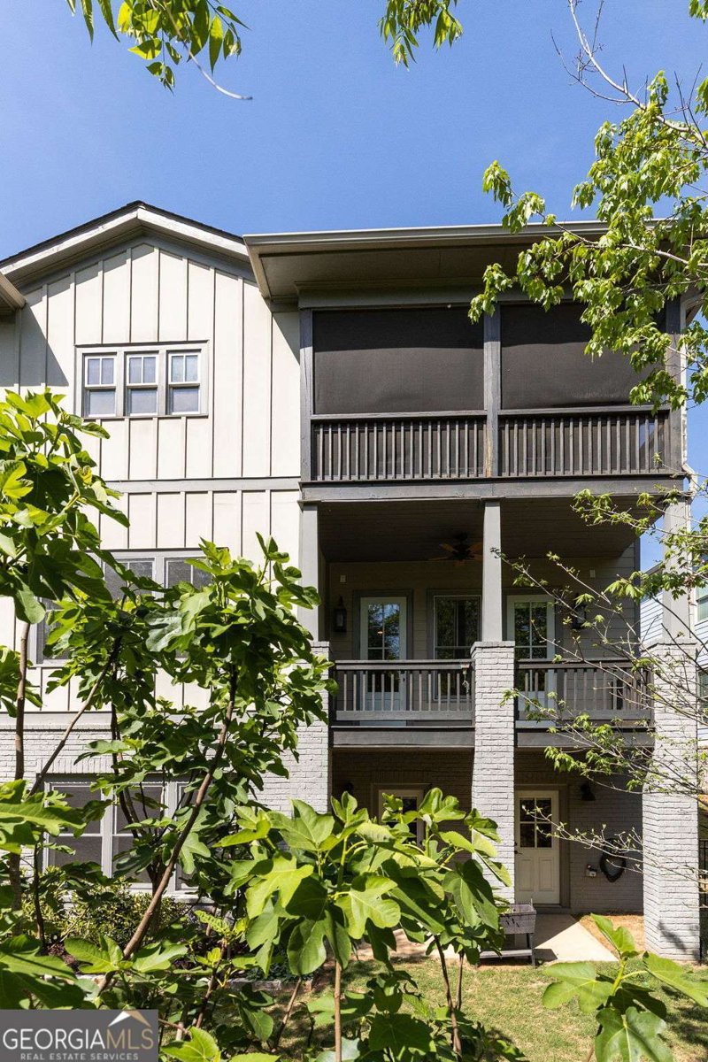
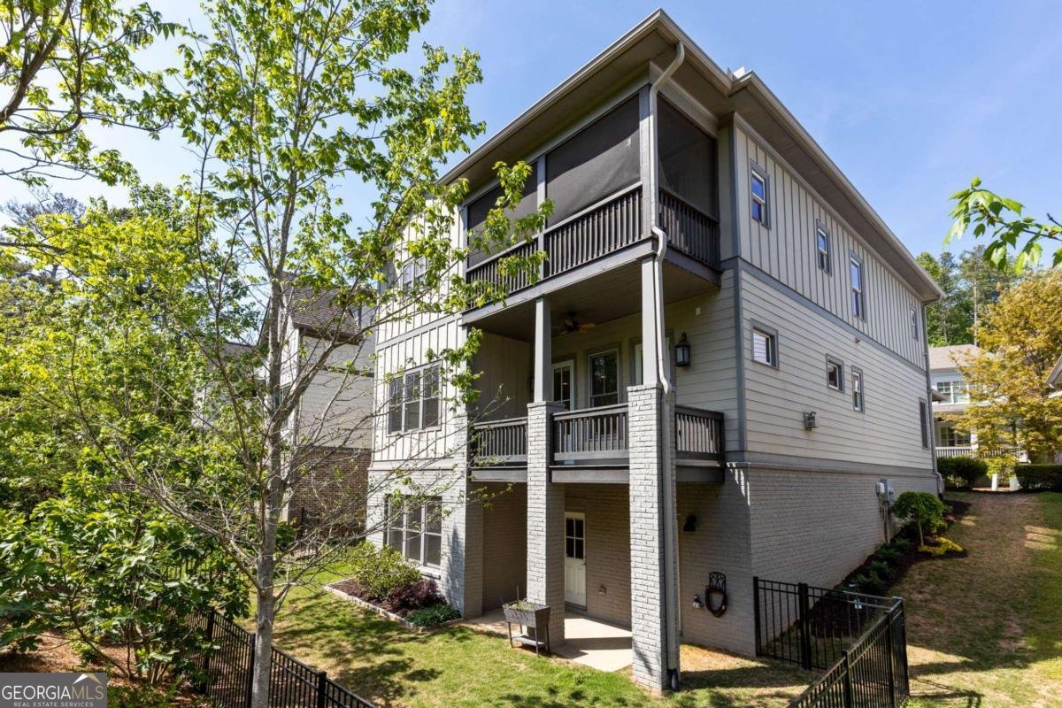
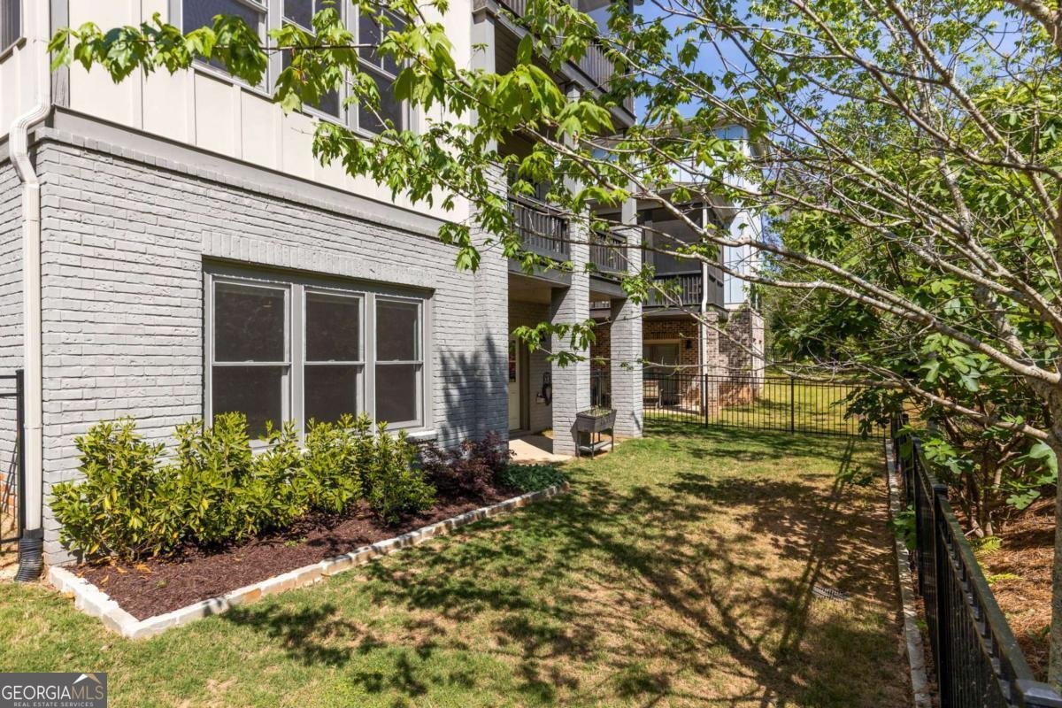
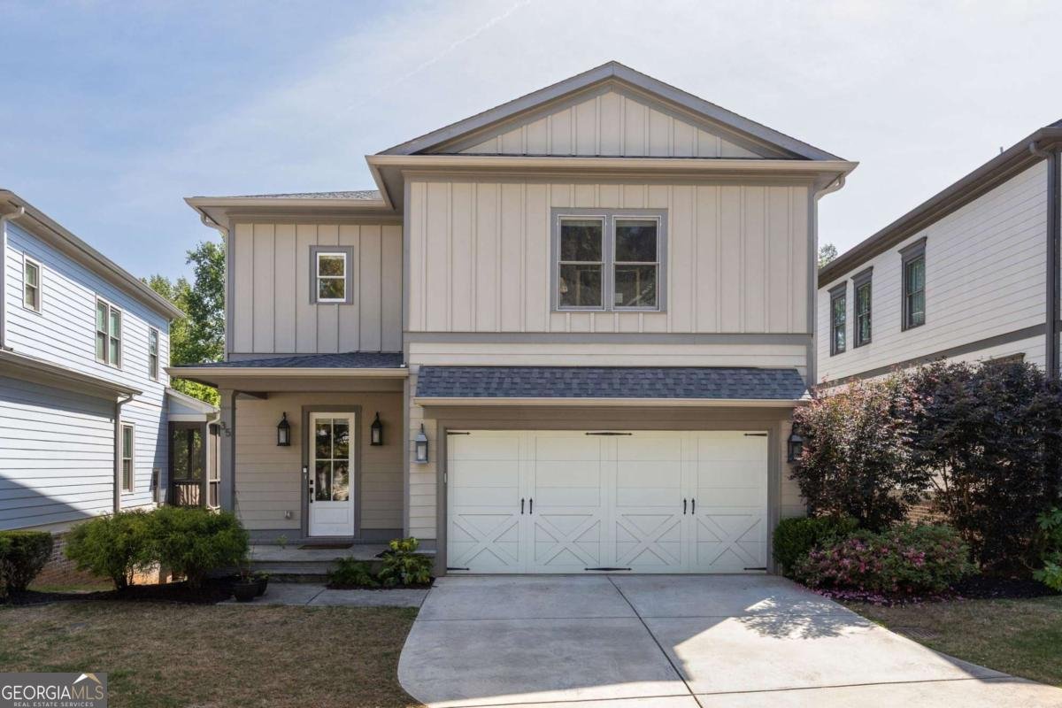
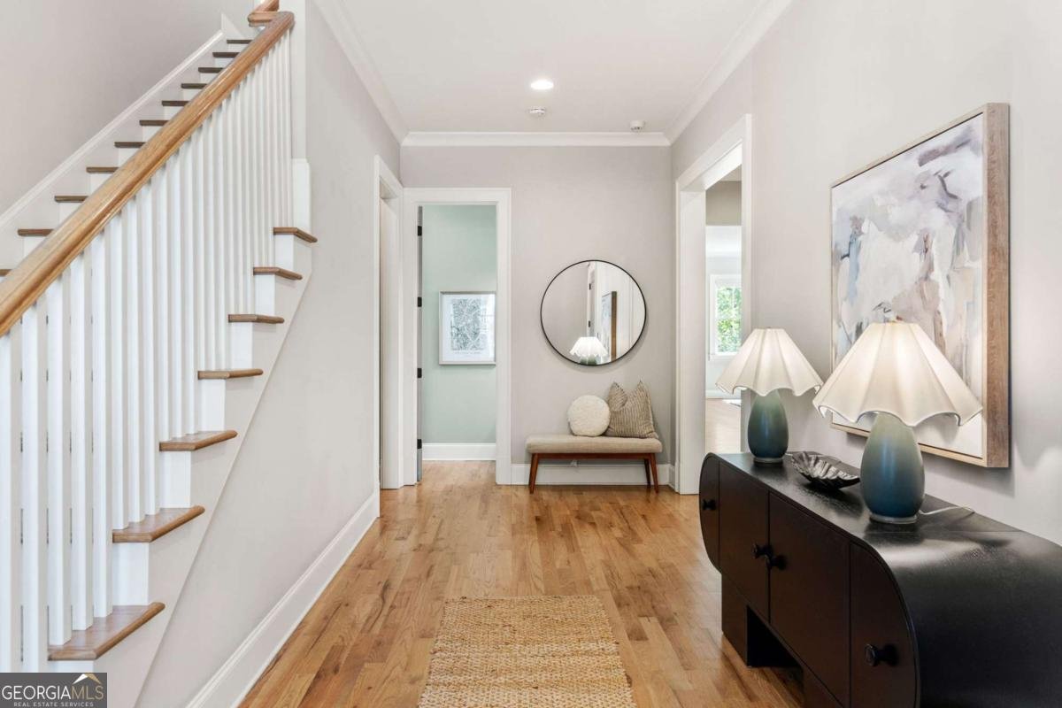
Tucked into the quiet enclave of Winnona Park, this newer construction home sits just steps from the beloved green space of Dearborn Park and minutes from Downtown Decatur and Oakhurst. The neighborhood has the kind of tight-knit community feel that's hard to find and even harder to leave. Inside, the home lives larger than it looks. Great windows and an open floor plan keep things bright and airy, while a central hallway anchors the main level and gives the whole space room to breathe. A separate dining room and eat-in kitchen make entertaining easy, and a half bath rounds out the first floor. The two-car garage adds everyday convenience. What sets this home apart is the bonus space on every level the kind of pockets that make a home truly flexible. Need a home office? A gym? A playroom? It's all here without sacrificing a bedroom to get it. Upstairs, four bedrooms and three full baths are thoughtfully laid out. The primary suite is a true retreat private balcony, soaking tub, glass shower, double vanities, and a fantastic laundry room nearby that makes daily life just a little easier. The walkout basement is a beautiful flex space all its own. A large comfortable den is perfect for movie nights or entertaining, and a bonus nook already equipped with built-ins is ready to be a library, reading room, or quiet office. A full bathroom makes the whole level ideal for company, extended family, or anyone who needs their own space to land. Out back, a small landscaped yard gives kids and dogs room to roam without the maintenance of a larger lot. Private, manageable, and just right.
Welcome to this beautifully maintained 4-bedroom, 4-bath home in the sought after Clarke Hill community of Decatur. Inside, the layout is designed for modern daily living with generous gathering spaces and private retreats. The kitchen functions as the heart of the home with ample counter space, storage, and a natural connection to the main living areas. Open concept living and dining spaces create a comfortable setting for gatherings of all kinds. The outdoor space includes approximately 0.14 acres, ideal for gardening, outdoor activities, or simply enjoying the seasons. Practical parking available for multiple vehicles makes everyday living easier for households with multiple vehicles. Clarke Hill offers a well established community setting in Decatur with convenient access to local shopping, dining, and major routes. With roughly 12 days on the market, this property stands out for condition and location. Currently offered at $1,100,000, this home delivers a strong combination of space, condition, and location.
Show more
35 Mcevoy Lane - Map & Directions
view in Google Maps
Facts & features
School District Information
High School
Middle School
Elementary School
Additional Information about
Clarke Hill
Association
No
Community Features
Park
Street Lights
Walk To Public Transit
Walk To Schools
Additional Information about
35 Mcevoy Lane
County
Neighborhood
Year Built
2017
Appliances
Dishwasher
Disposal
Microwave
Refrigerator
Architectural Style
Traditional
Basement
Bath Finished
Daylight
Exterior Entry
Finished
Full
Interior Entry
Construction Materials
Block
Dining Room Features
Seats 12+
Fireplace Features
Family Room
Gas Log
Gas Starter
Flooring
Hardwood
Tile
Heating
Central
Forced Air
Home Warranty
No
Interior Features
High Ceilings
Soaking Tub
Kitchen Features
Breakfast Area
Kitchen Island
Pantry
Solid Surface Counters
Laundry Features
Upper Level
Levels
Three Or More
Financing Available
Cash
Conventional
FHA
Patio and Porch Features
Patio
Selling Status
Resale
Roof
Composition
Rooms
Family Room
Foyer
Laundry
Security Features
Security System
Smoke Detector(s)
Sewer Type
Public Sewer
Listing Conditions
Other
Total Fire Places
1
Utilities
Cable Available
Electricity Available
Natural Gas Available
Phone Available
Sewer Available
Underground Utilities
Water Available
Water Source
Public
Window Features
Double Pane Windows
Finished Basement
Yes
Land Information
Lot Size
Less than .5 Acres
Lot Features
Private
Lot Size Estimated
0.14
Fencing
Back Yard
View
City
Garages and Parking Information
Parking Total
2
Parking Features
Garage
Kitchen Level
Tax Information
Taxes
$12,405
Tax Year
2025
Tax ID Number
15 215 12 061
Show more
listed by real estate agent call agent and meet south