Back

2233 Doris Drive

Decatur, GA 30034

Rebekah Haynes
call for more info
678-512-9060
Ask a Question
Send to a Friend
Schedule a Showing
Request More Info
Smart Mortgage Options
Greg Williams
Lender
Lic. 151412
Office:
Direct: 404-457-4143
First Horizon
2987 Clairmont Rd
Suite 150
Atlanta, GA 30329
Apply for a Loan
For Sale
MLS Number 10816419
3 Bedrooms
1 Bathrooms
1 Half Baths
1,215 Square Feet *estimated
Summary of 2233 Doris Drive
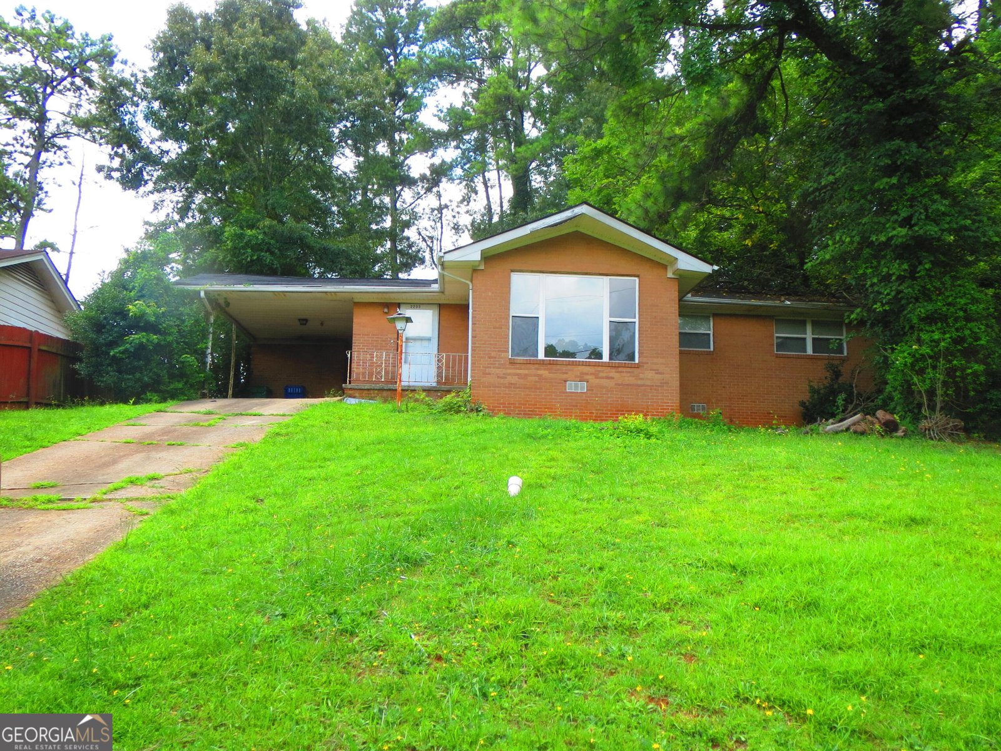
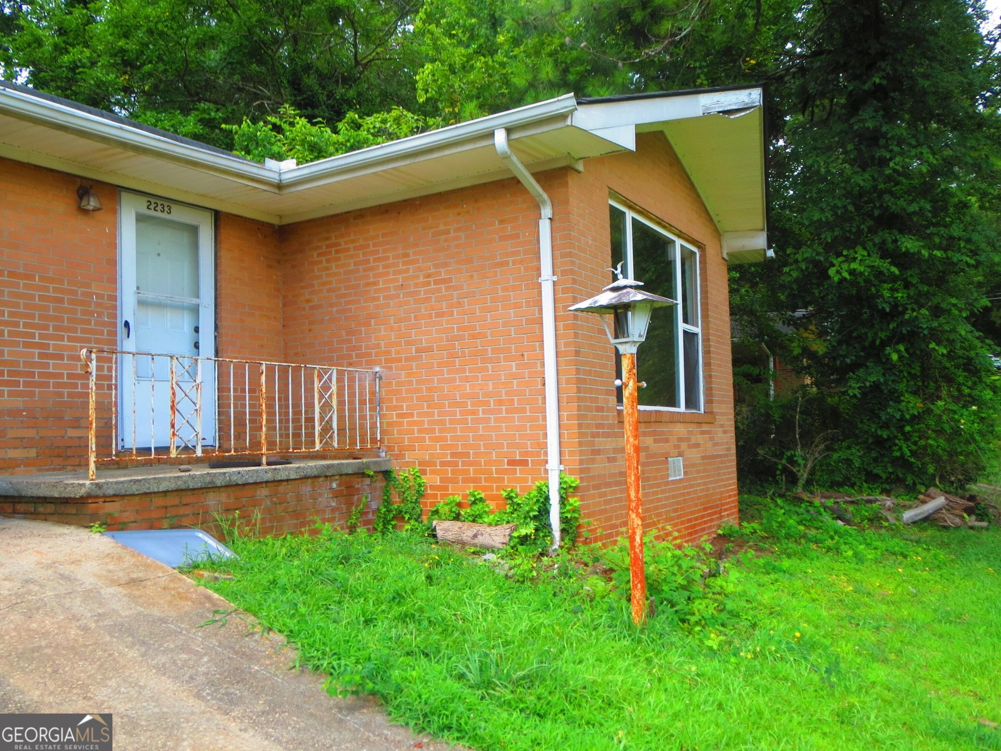
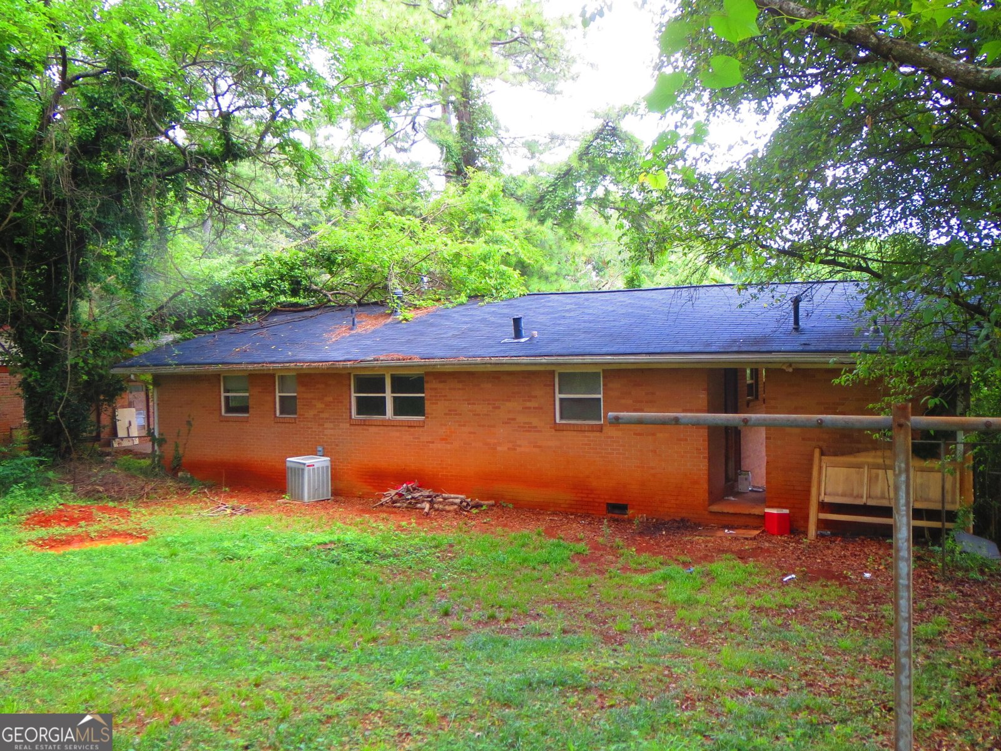
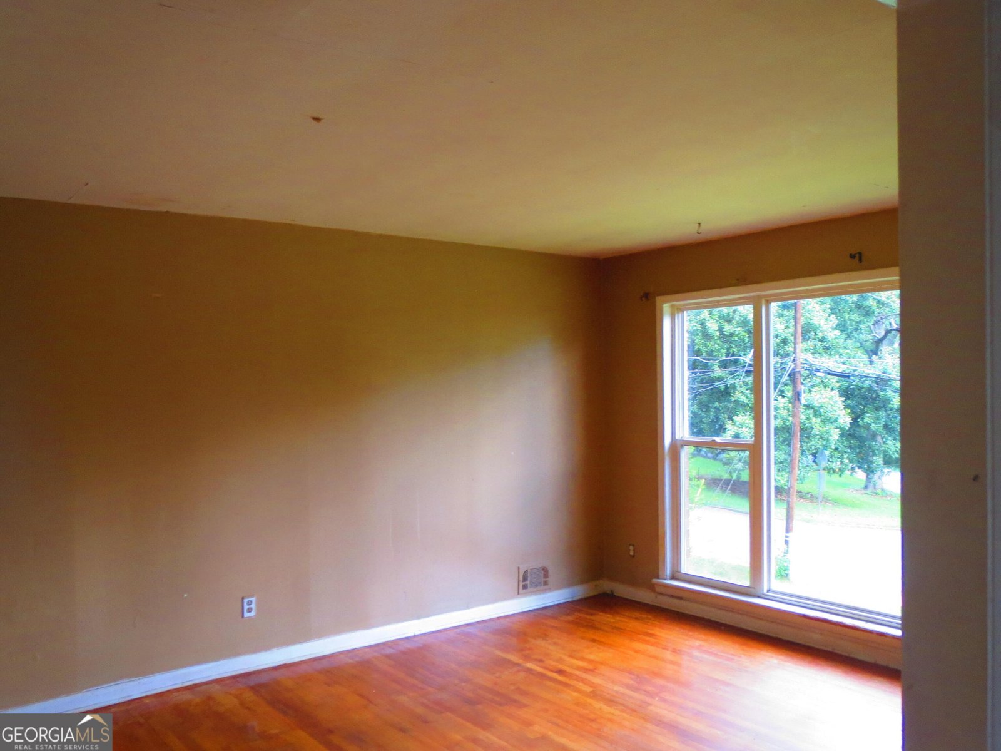
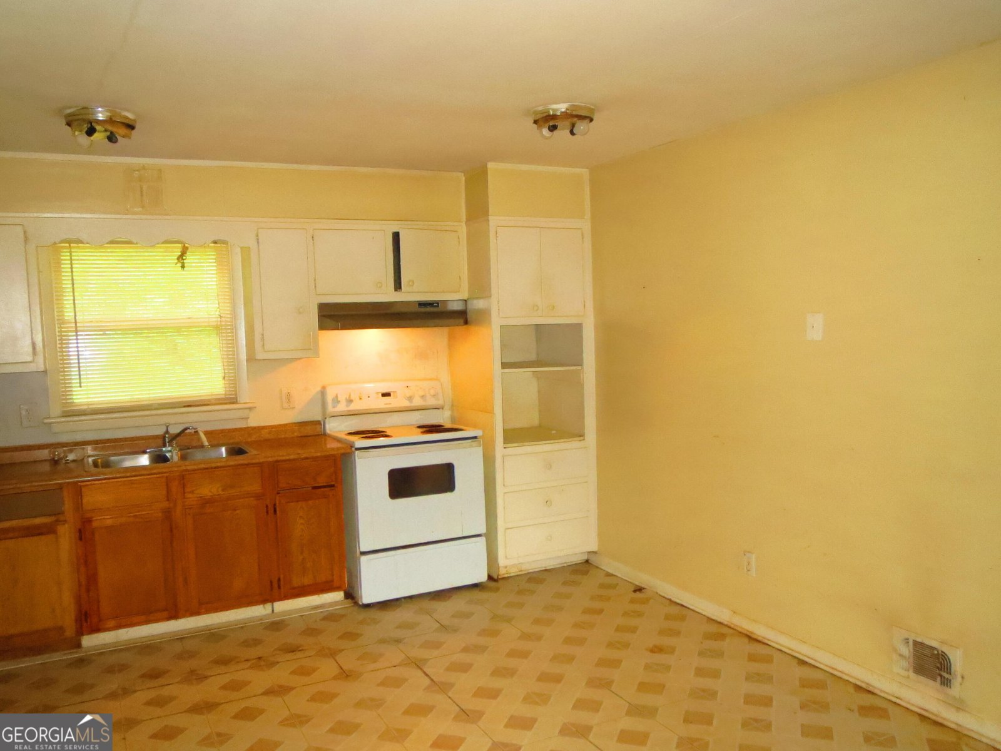
Well maintained, 4 sided brick home features a carport on the outside. Inside the home has hardwood floors throughout. Central air and heat. New roof installed 1/2020. This is a great opportunity for an investor to make this home the beauty it could be!
Welcome to 2233 Doris Drive in Gracewood Estates, where this thoughtfully designed 3-bed, 1-bath home is ready for its next chapter. Thoughtfully planned, the interior provides 1,215 square feet of finished living space with an open, livable feel from room to room. A bright, open kitchen offers generous workspace, storage, and a direct view into the main gathering spaces. Open concept living and dining spaces create a comfortable setting for gatherings of all kinds. Step outside to approximately 0.26 acres, creating a comfortable setting for outdoor living and weekend gatherings. With parking available for multiple vehicles, the home provides flexible options for families and visitors. Residents of Gracewood Estates enjoy a blend of neighborhood charm and easy access to everyday conveniences. With approximately 26 days on the market, this home is well positioned for the next owner. With an asking price of $179,000, this property represents an appealing opportunity in the current market.
Show more
2233 Doris Drive - Map & Directions
view in Google Maps
Facts & features
School District Information
High School
Middle School
Elementary School
Additional Information about
Gracewood Estates
Association
No
Community Features
Street Lights
Walk To Public Transit
Additional Information about
2233 Doris Drive
County
Neighborhood
Year Built
1963
Appliances
Oven/Range (Combo)
Refrigerator
Architectural Style
Ranch
Foundation
Slab
Construction Materials
Brick
Cooling
Central Air
Flooring
Hardwood
Heating
Central
Natural Gas
Home Warranty
No
Interior Features
Master On Main Level
Laundry Features
In Garage
Levels
One
Financing Available
Cash
Selling Status
Resale
Roof
Composition
Rooms
Family Room
Sewer Type
Public Sewer
Total Finished Area
1,215
Utilities
Electricity Available
Natural Gas Available
Sewer Connected
Water Available
Water Source
Public
Master on the Main
Yes
Land Information
Lot Size
Less than .5 Acres
Lot Features
Sloped
Lot Size Estimated
0.26
Garages and Parking Information
Parking Total
1
Parking Features
Carport
Tax Information
Taxes
$3,492
Tax Year
2025
Tax ID Number
15 118 10 031
Show more
listed by real estate agent franklin williams jr and beycome brokerage realty llc