Back

3715 Cress Way Drive

Decatur, GA 30034

Rebekah Haynes
call for more info
678-512-9060
Ask a Question
Send to a Friend
Schedule a Showing
Request More Info
Smart Mortgage Options
Greg Williams
Lender
Lic. 151412
Office:
Direct: 404-457-4143
First Horizon
2987 Clairmont Rd
Suite 150
Atlanta, GA 30329
Apply for a Loan
For Sale
MLS Number 10833160
4 Bedrooms
2 Bathrooms
0 Half Baths
2,047 Square Feet *estimated
Summary of 3715 Cress Way Drive
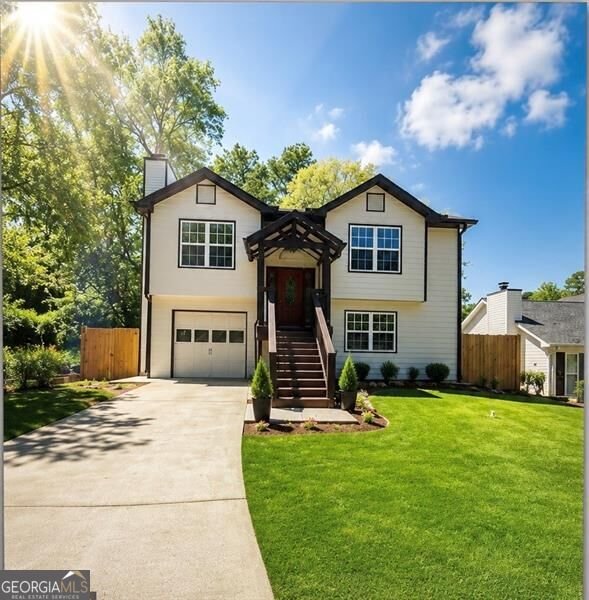
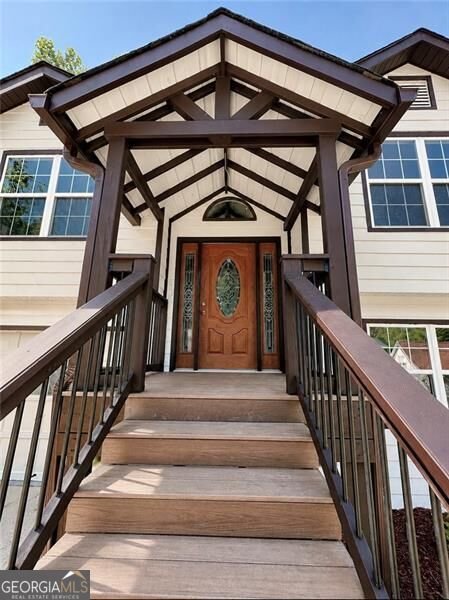
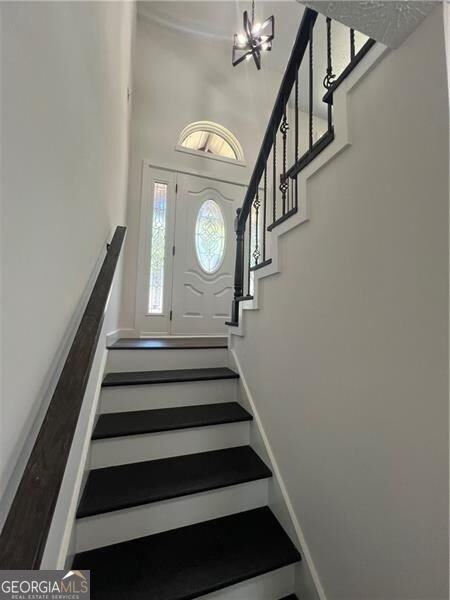
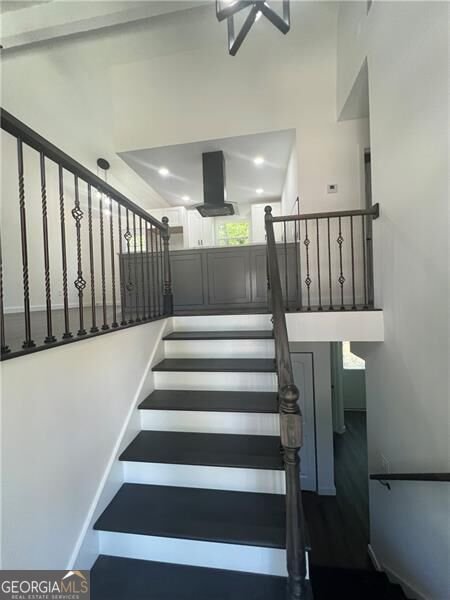
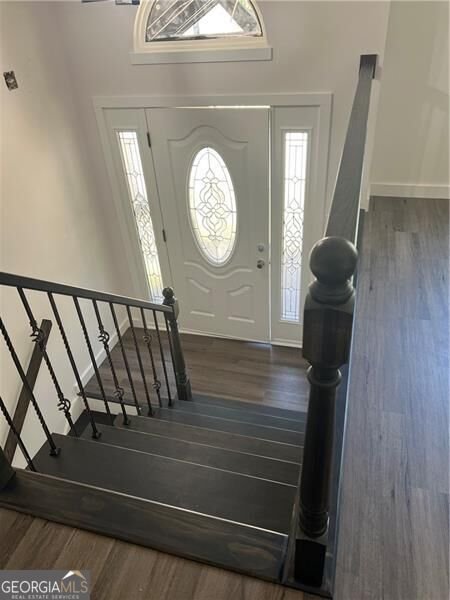
COMPLETELY REMODELED 4 - BEDROOMS, 2- BATHROOMS HOME WITH FLEXIBLE LIVING SPACE NO HOA MOVE-IN READY , MOTIVATED SELLER!!! This stunning home has been meticulously remodeled from top to bottom using the latest design and high-quality materials throughout. Making this home a turnkey property. No detail has been overlooked! Recent upgrades include brand new windows, new HVAC system, waterproof scratch-resistant flooring throughout, new deck, new appliances, new fence, new ceiling fans, new bathrooms, new modern lighting fixtures, quarts kitchen countertops, granite bathroom countertops, updated plumbing and electrical. The beautiful updated kitchen features a vented range hood that exhaust cooking odors and smoke directly outside the home, along with modern finishes and thoughtful upgrades, including a wireless phone charging station on top of the kitchen counter. Primary suite on Main floor plus 1 bedroom and 1 Bathroom. The lower level offers 2 additional bedrooms and 1 full bathroom. The home also features a separate rear entrance creating additional possibilities for multigenerational living, a home office, guest room or rental income potential. Schedule a showing today and see for yourself
Welcome to this beautifully maintained 4-bedroom, 2-bath home in the sought after Riverside Station Ph 5 Section 1 community of Decatur. Thoughtfully planned, the interior provides 2,047 square feet of finished living space with an open, livable feel from room to room. The kitchen was planned for both everyday meals and special occasions, with plenty of room to cook, serve, and connect. A central family room and dining area provide a welcoming place to unwind, gather, and enjoy time together. The outdoor space includes approximately 0.14 acres, ideal for gardening, outdoor activities, or simply enjoying the seasons. With parking available for multiple vehicles, the home provides flexible options for families and visitors. Residents of Riverside Station Ph 5 Section 1 enjoy a blend of neighborhood charm and easy access to everyday conveniences. Recently listed and already on many buyers radar, this home is a fresh opportunity. Currently offered at $289,000, this home delivers a strong combination of space, condition, and location.

Show more
3715 Cress Way Drive - Map & Directions
view in Google Maps
Facts & features
School District Information
High School
Middle School
Elementary School
Additional Information about
Riverside Station Ph 5 Section 1
Association
No
Additional Information about
3715 Cress Way Drive
County
Year Built
1993
Appliances
Dishwasher
Disposal
Gas Water Heater
Basement
Bath Finished
Finished
Construction Materials
Vinyl Siding
Wood Siding
Cooling
Ceiling Fan(s)
Central Air
Electric
Dining Room Features
Dining Rm/Living Rm Combo,L Shaped
Exterior Features
Garden,Other
Fireplace Features
Gas Starter
Living Room
Flooring
Laminate
Tile
Heating
Natural Gas
Home Warranty
No
Interior Features
High Ceilings
Master On Main Level
Other
Pulldown Attic Stairs
Walk-In Closet(s)
Kitchen Features
Solid Surface Counters
Laundry Features
In Basement,Other
Levels
Multi/Split
Other Equipment
Electric Air Filter
Patio and Porch Features
Deck
Patio
Porch
Selling Status
Updated/Remodeled
Roof
Composition,Other
Rooms
Bonus Room
Foyer
Other
Security Features
Carbon Monoxide Detector(s)
Smoke Detector(s)
Sewer Type
Public Sewer
Listing Conditions
Investor Owned,No Disclosure
Total Finished Area
2,047
Total Fire Places
1
Utilities
Cable Available
Electricity Available
Natural Gas Available
Phone Available
Sewer Available
Water Available
Water Source
Public
Window Features
Double Pane Windows
Finished Basement
Yes
Master on the Main
Yes
Land Information
Lot Size
Less than .5 Acres
Lot Features
Level
Private
Lot Size Estimated
0.14
Fencing
Back Yard
Fenced
Privacy
Wood
View
City
Garages and Parking Information
Parking Total
2
Parking Features
Attached
Garage
Garage Door Opener
Tax Information
Taxes
$4,252
Tax Year
2025
Tax ID Number
15-039-01-243
Show more
listed by real estate agent daymas parciasepe and virtual properties realty.com