Back

2628 Amberly Drive

Dunwoody, GA 30360

Rebekah Haynes
call for more info
678-512-9060
Ask a Question
Send to a Friend
Schedule a Showing
Request More Info
Smart Mortgage Options
Greg Williams
Lender
Lic. 151412
Office:
Direct: 404-457-4143
First Horizon
2987 Clairmont Rd
Suite 150
Atlanta, GA 30329
Apply for a Loan
For Sale
MLS Number 10876511
5 Bedrooms
5 Bathrooms
1 Half Baths
3,800 Square Feet *estimated
Summary of 2628 Amberly Drive
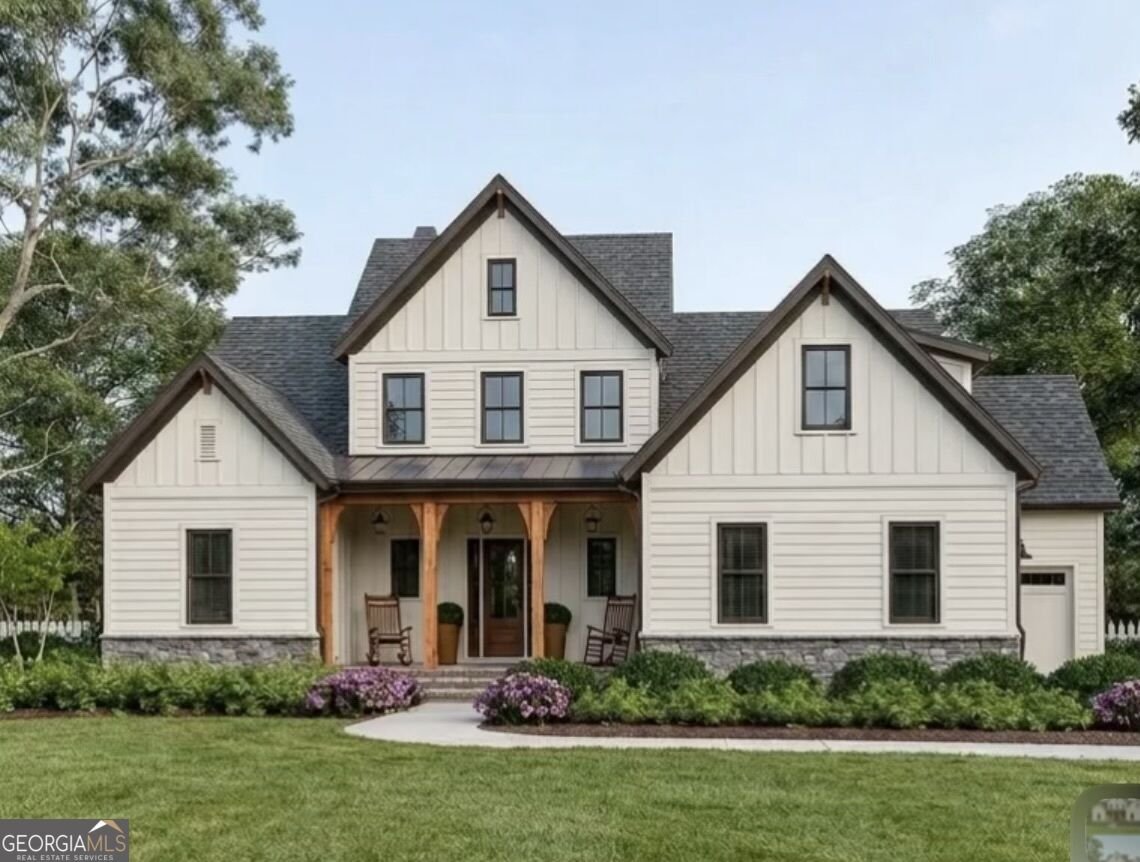
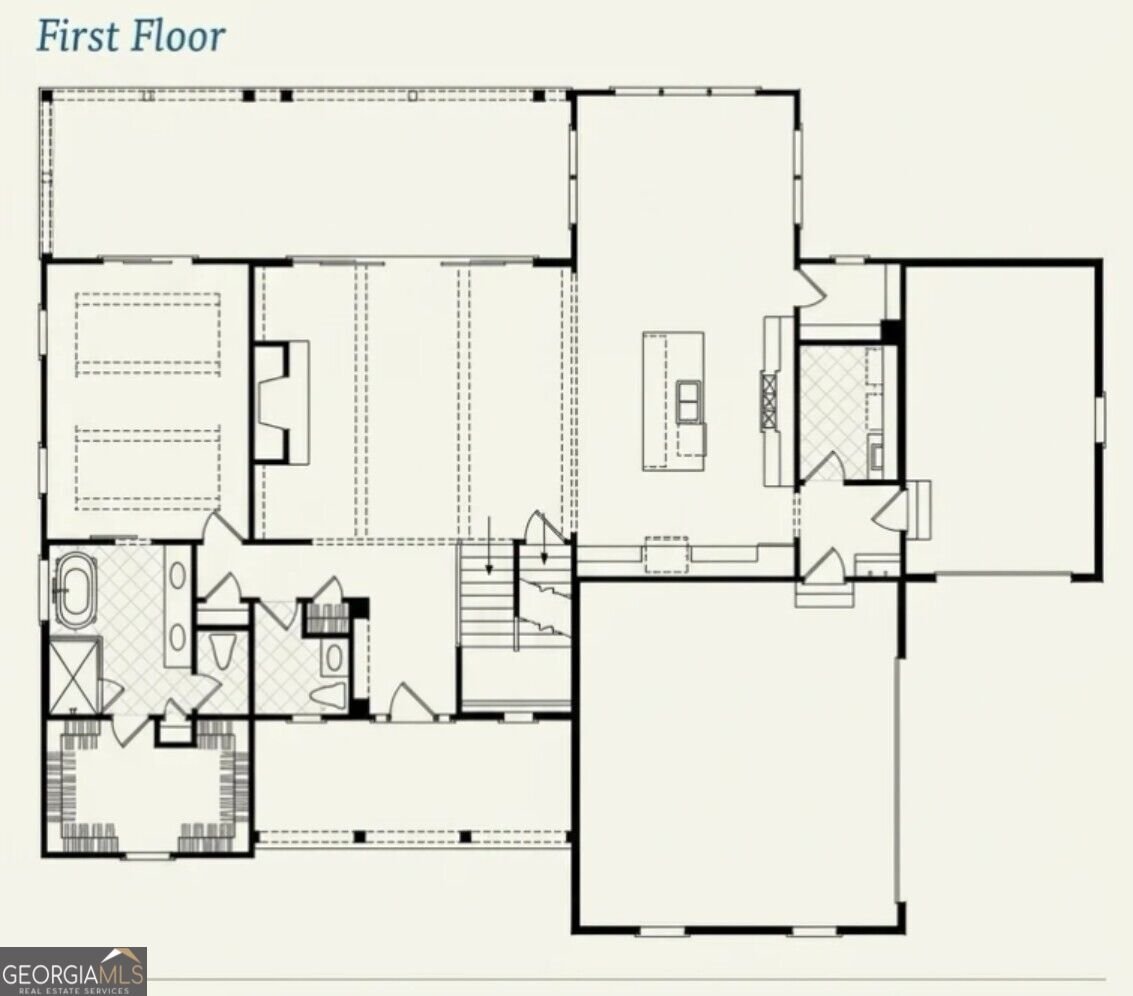
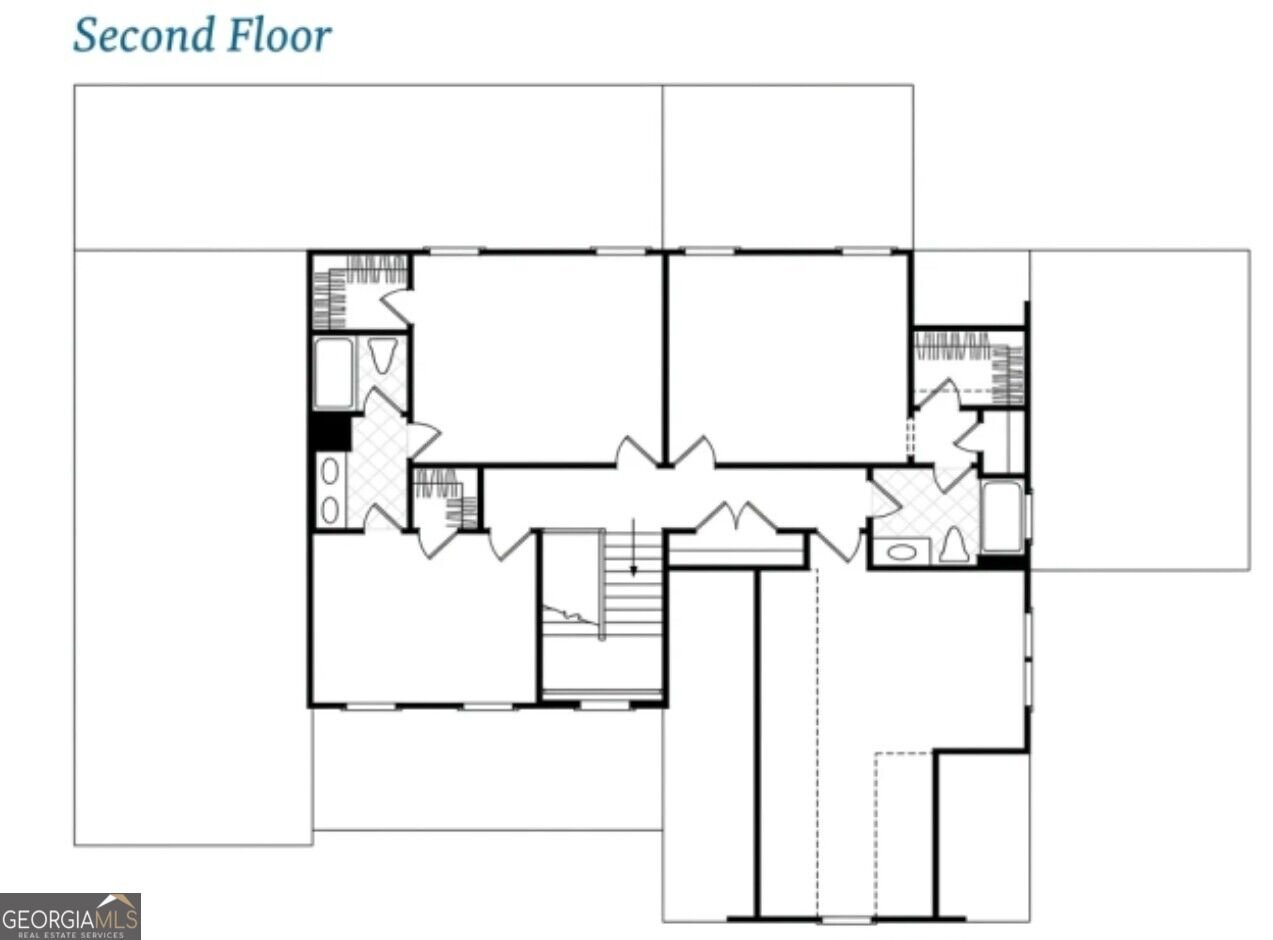
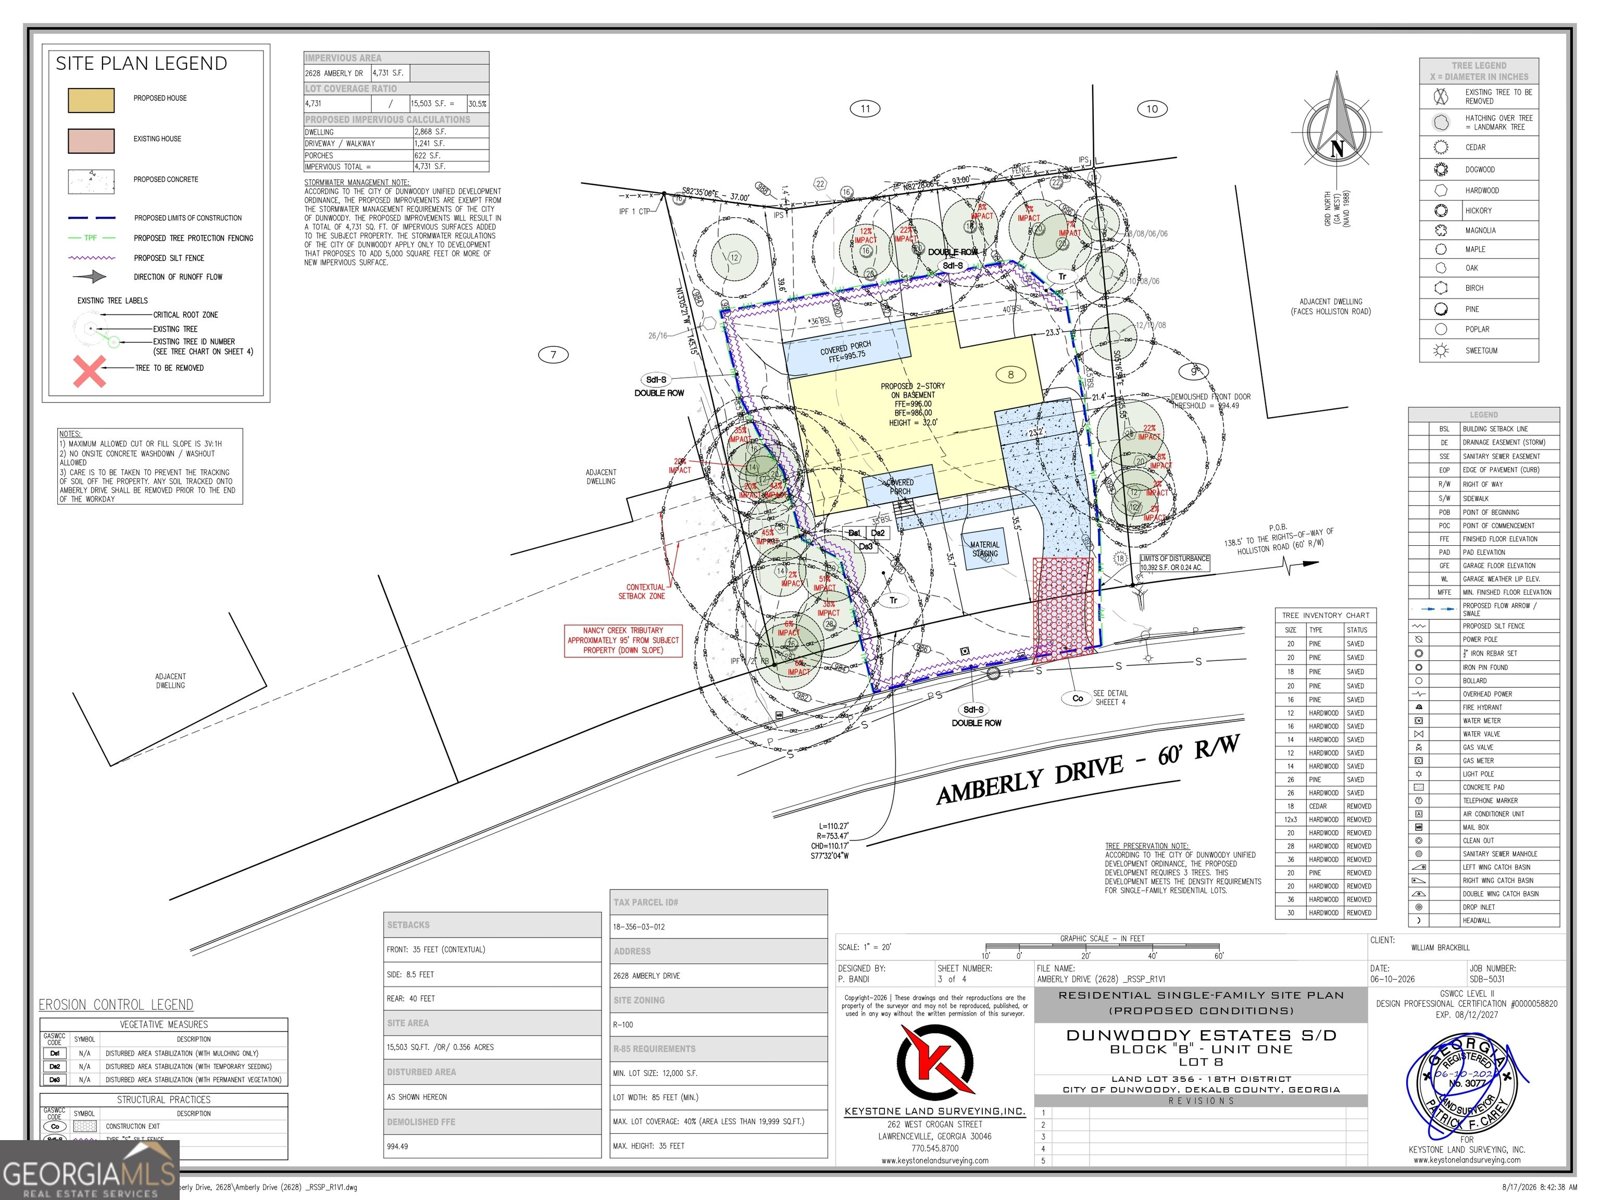
BEAUTIFULLY DESIGNED NEW HOME UNDER CONSTRUCTION. LOCATED IN DUNWOODY - PEACHTREE INDUSTRIAL TO TILLY MILL, LEFT TO DUNWOODY NORTH SUBDIVISION. FEATURING 5 BEDROOMS AND 5.5 BATHROOMS. APPROXIMATELY 3800 SQ. FT. OF FINISHED LIVING SPACE AND AN ADDITIONAL 2100 SQ. FT. UNFINISHED BASEMENT. MAIN-LEVEL- MASTER SUITE, PROVIDING CONVENIENCE AND PRIVACY WITH A WALK-IN SHOWER, SITTING TUB, DOUBLE VANITIES AND WALK-IN CLOSET. UPSTAIRS LAUNDRY ROOM. KITCHEN OPENS TO THE FAMILY ROOM AND SUNROOM, BOTH WITH FIREPLACES. 3 CAR GARAGE. MUST SEE! BUILDER - WILLIAM BRACKBILL-CLM INVESTMENTS & M&B DESIGN AND CONSTRUCTION LLC.
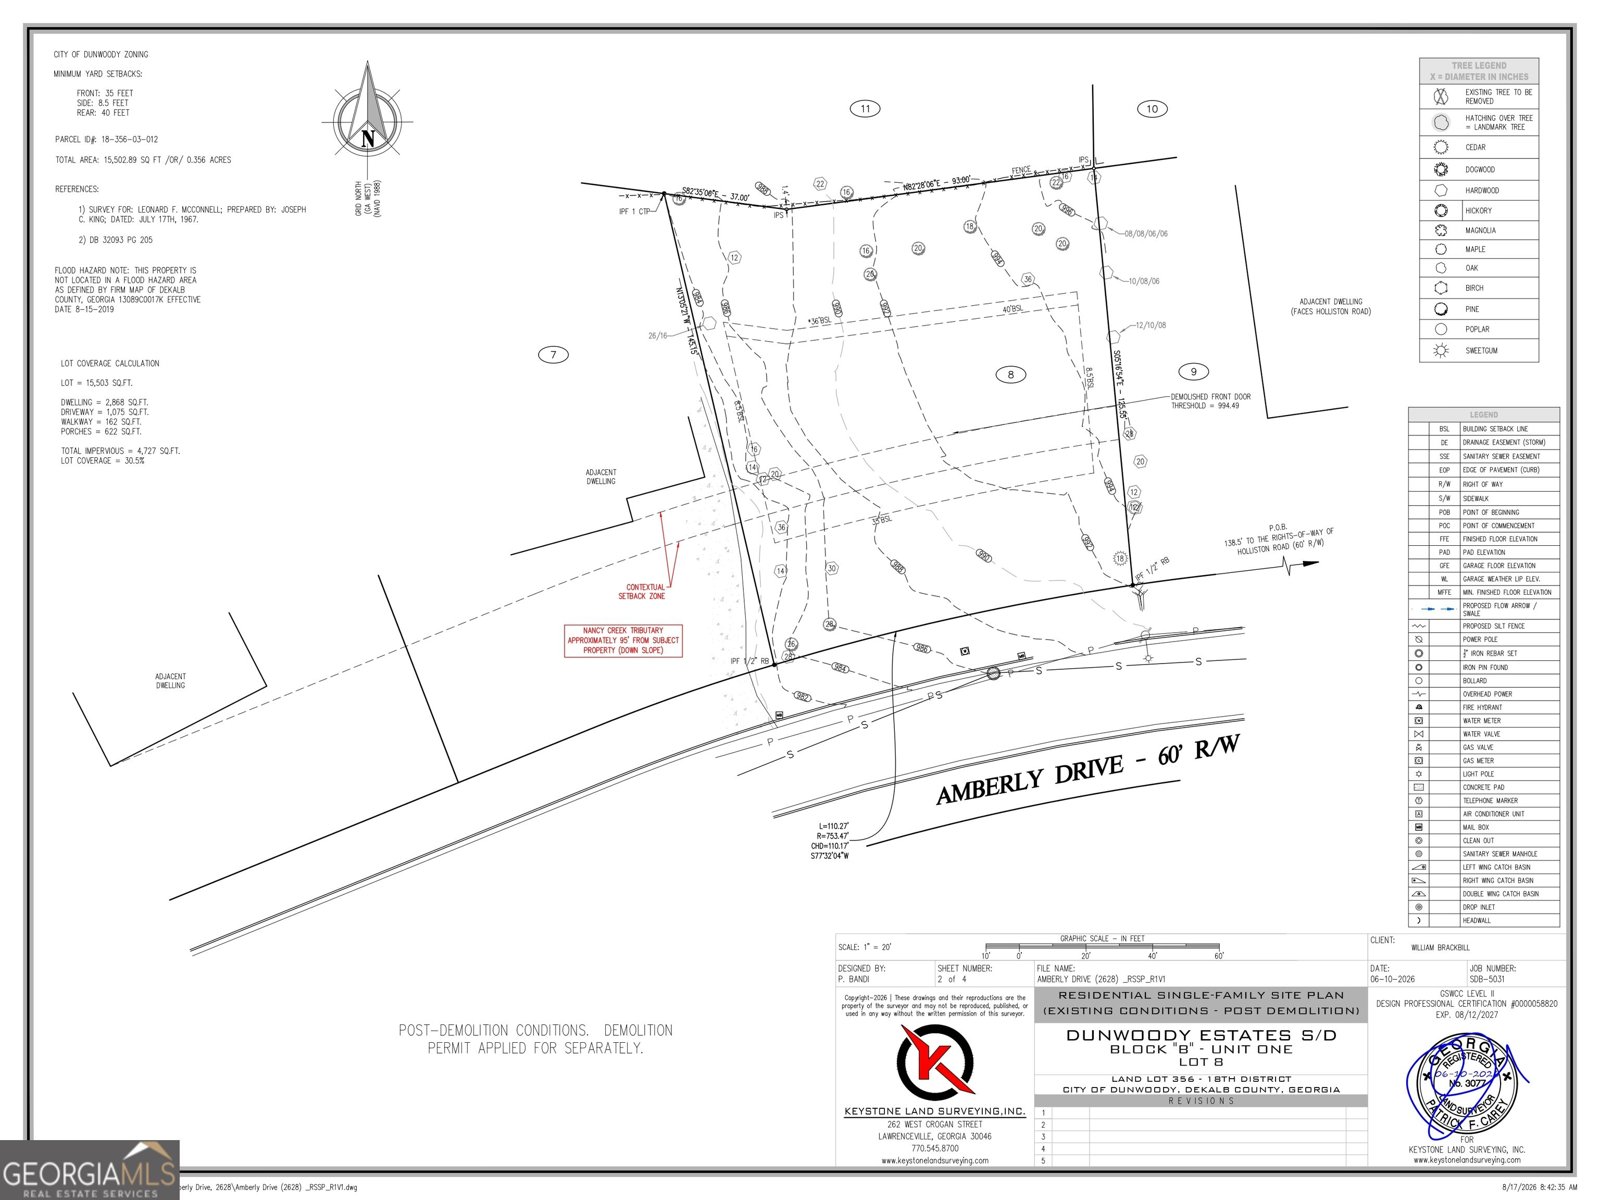
This 5-bed, 5-bath residence in Dunwoody offers the flexibility of a non HOA setting while still providing comfortable everyday living. Inside, the home offers 3,800 square feet of finished living space, giving plenty of room for everyday living and easy entertaining. The kitchen was planned for both everyday meals and special occasions, with plenty of room to cook, serve, and connect. A central family room and dining area provide a welcoming place to unwind, gather, and enjoy time together. The outdoor space includes approximately 0.35 acres, ideal for gardening, outdoor activities, or simply enjoying the seasons. With parking available for multiple vehicles, the home provides flexible options for families and visitors. Set outside of a formal subdivision, this address in Dunwoody offers a more independent feel with no mandatory HOA. Recently listed and already on many buyers radar, this home is a fresh opportunity. At $1,475,000, this home is well positioned for buyers seeking value in Dunwoody.
▾ Show more
2628 Amberly Drive - Map & Directions
view in Google Maps
Facts & features
School District Information
High School
Middle School
Elementary School
Additional Information about
None
Association
No
Community Features
Sidewalks
Street Lights
Walk To Public Transit
Additional Information about
2628 Amberly Drive
County
Neighborhood
Year Built
2027
Appliances
Dishwasher
Oven/Range (Combo)
Refrigerator
Architectural Style
Traditional
Basement
Daylight
Unfinished
Construction Materials
Brick
Cooling
Central Air
Dining Room Features
Separate Room
Fireplace Features
Family Room
Other
Flooring
Hardwood
Heating
Forced Air
Home Warranty
Yes
Interior Features
Double Vanity
High Ceilings
Master On Main Level
Separate Shower
Soaking Tub
Walk-In Closet(s)
Kitchen Features
Breakfast Bar
Pantry
Solid Surface Counters
Laundry Features
In Hall,Upper Level
Levels
Two
Financing Available
Cash
Conventional
Other Structures
Garage(s)
Patio and Porch Features
Patio
Selling Status
Under Construction
Roof
Composition
Rooms
Sun Room
Security Features
Smoke Detector(s)
Sewer Type
Public Sewer
Listing Conditions
Agent Owned,Agent/Seller Relationship
Total Finished Area
3,800
Total Fire Places
2
Utilities
Cable Available
Electricity Available
High Speed Internet
Natural Gas Available
Phone Available
Sewer Available
Sewer Connected
Underground Utilities
Water Available
Water Source
Public
Window Features
Double Pane Windows
Master on the Main
Yes
Land Information
Lot Size
Less than .5 Acres
Lot Features
Level
Lot Size Estimated
0.35
Fencing
Back Yard
Garages and Parking Information
Parking Total
3
Parking Features
Attached
Garage
Garage Door Opener
Kitchen Level
3 Garages +
Yes
Tax Information
Taxes
$6,206
Tax Year
2026
Tax ID Number
18 356 03 012
▾ Show more
listed by real estate agent michael miller and nelson-rives realty, inc.