Back

7055 Fletcher Drive

Winston, GA 30187

Rebekah Haynes
call for more info
678-512-9060
Ask a Question
Send to a Friend
Schedule a Showing
Request More Info
Smart Mortgage Options
Greg Williams
Lender
Lic. 151412
Office:
Direct: 404-457-4143
First Horizon
2987 Clairmont Rd
Suite 150
Atlanta, GA 30329
Apply for a Loan
For Sale
MLS Number 10832821
5 Bedrooms
4 Bathrooms
1 Half Baths
3,583 Square Feet *estimated
Summary of 7055 Fletcher Drive
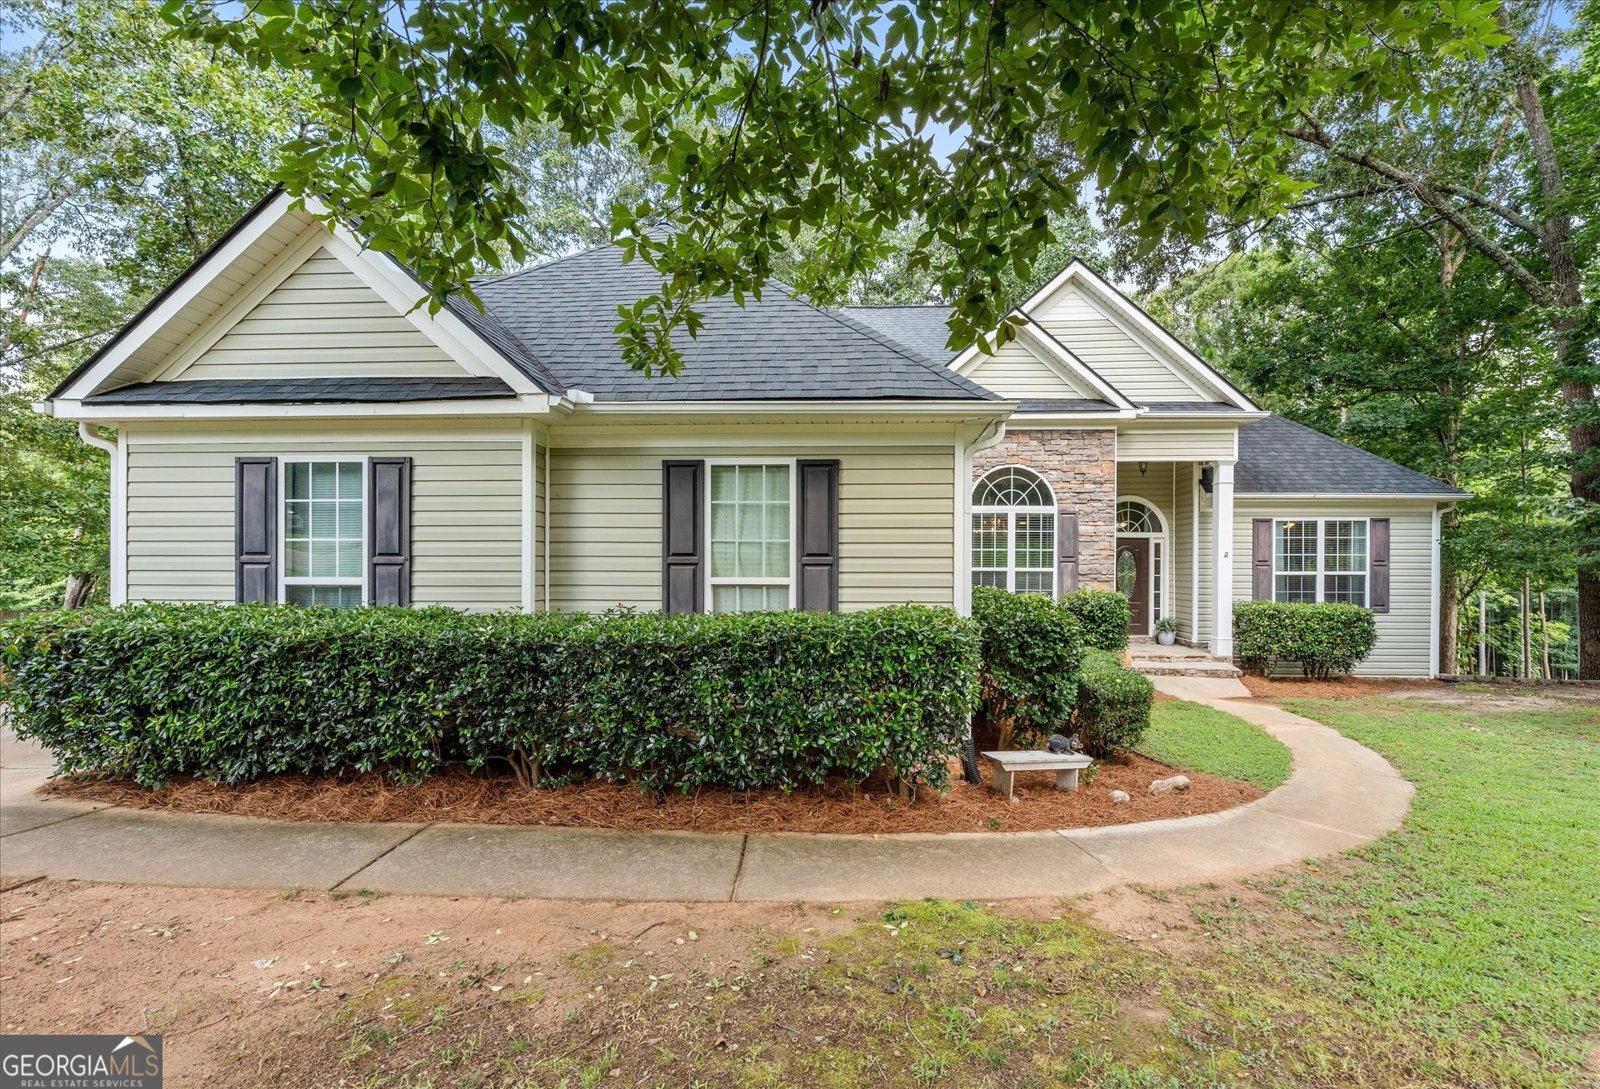
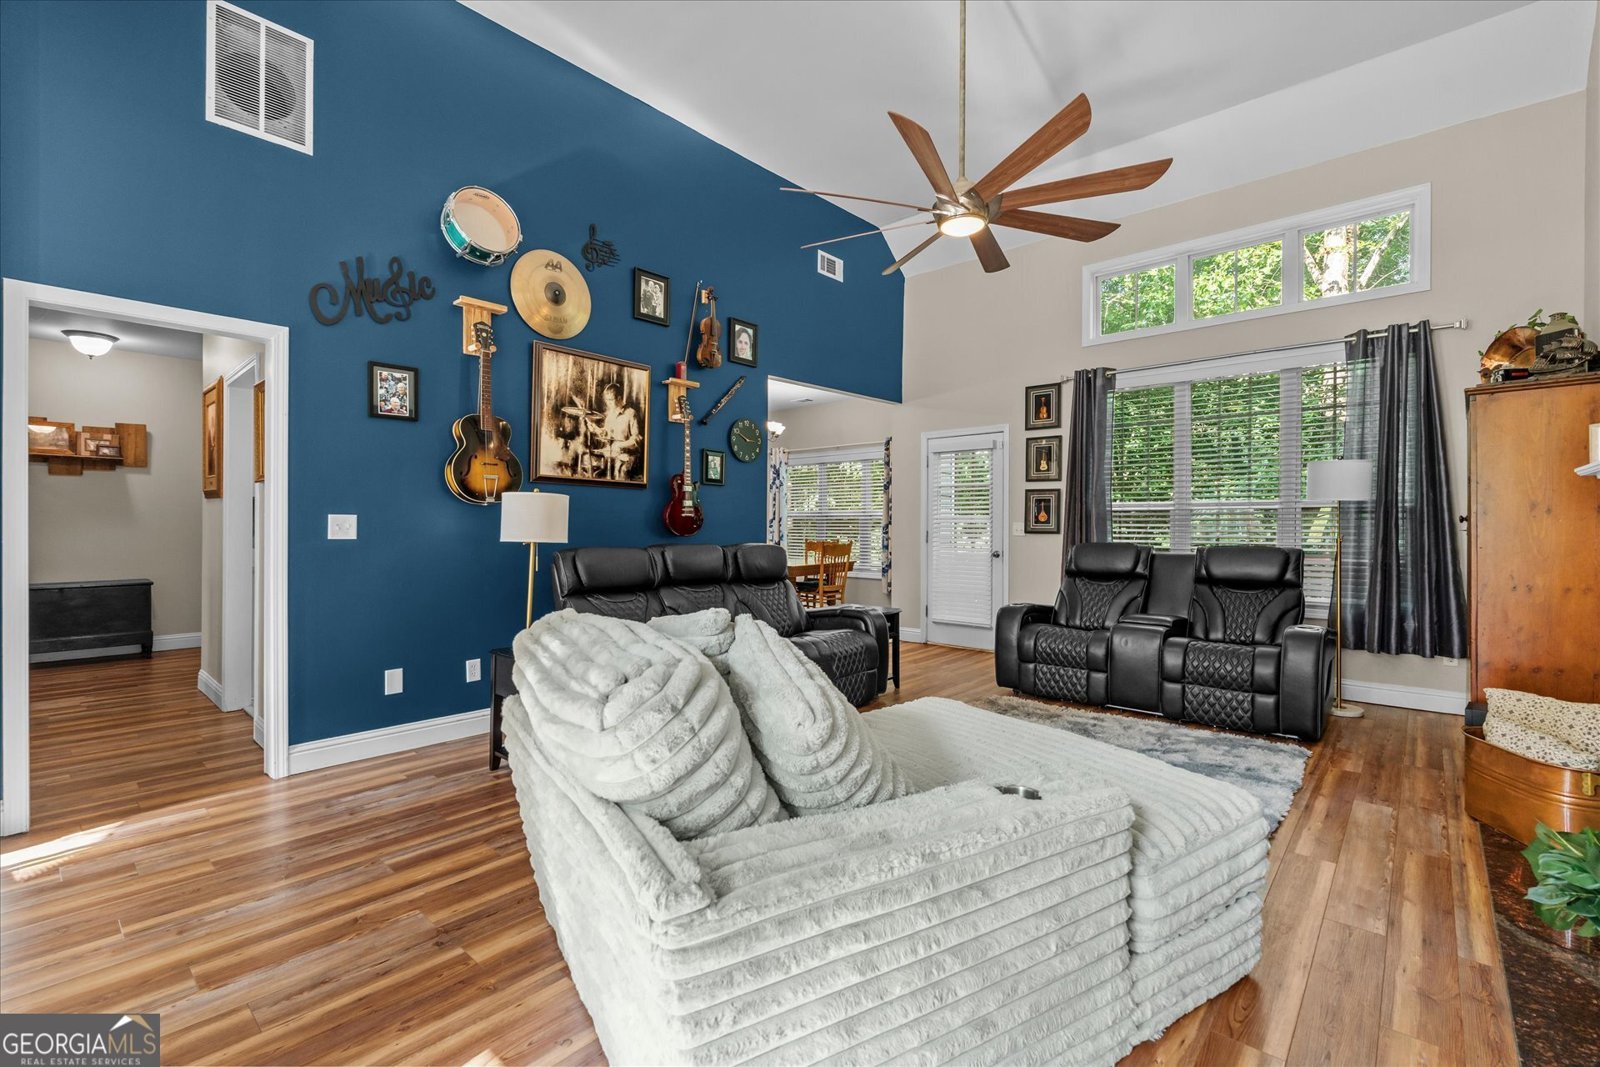
WHEN ONE LEVEL ISN'T ENOUGH... THIS HOME GIVES YOU THREE! This is a LOT OF HOUSE-and every finished level gives you more ways to use it. With five bedrooms, four full baths plus a half bath, multiple living areas and storage, this home delivers the space and privacy buyers keep searching for but rarely find in one property. The main level is bright, comfortable and ready for everyday living as well as holidays and celebrations. Natural light fills the family room, where a vaulted ceiling adds to the open feel and a cozy fireplace anchors the room. The formal dining room features wainscoting and plenty of natural light. The kitchen provides ample cabinetry and counter space, along with a breakfast bar and pantry. A sunny breakfast area overlooks the backyard and offers an inviting spot for casual meals or morning coffee. The light and bright primary bedroom features a double tray ceiling, while the primary bath includes a whirlpool tub and walk-in closet. Two additional bedrooms are located on the opposite side of the home, providing the privacy of a split-bedroom plan. A half bath and laundry room with cabinet storage complete the main level. Upstairs, another bedroom and full bath offer additional privacy and even more options. And downstairs? That is where this home REALLY shows off. The finished terrace level is OH SO SPACIOUS, with a large family room or den, generously sized bedroom, full bath and private entrance. When football season rolls around, this is the place to host game day-with room for the big screen, plenty of seating and everyone who shows up to watch.Then there is the storage-and there is plenty of it. In addition to a separate storage room, another storage area has a convenient roll-up door for lawn equipment, tools and outdoor gear. Situated on approximately one acre with no HOA, the property also includes a back deck for grilling, relaxing and enjoying time outdoors. If you have outgrown your current home-or know you are about to-stop trying to make too little house work. Schedule your private showing and come see how much more this home gives you!
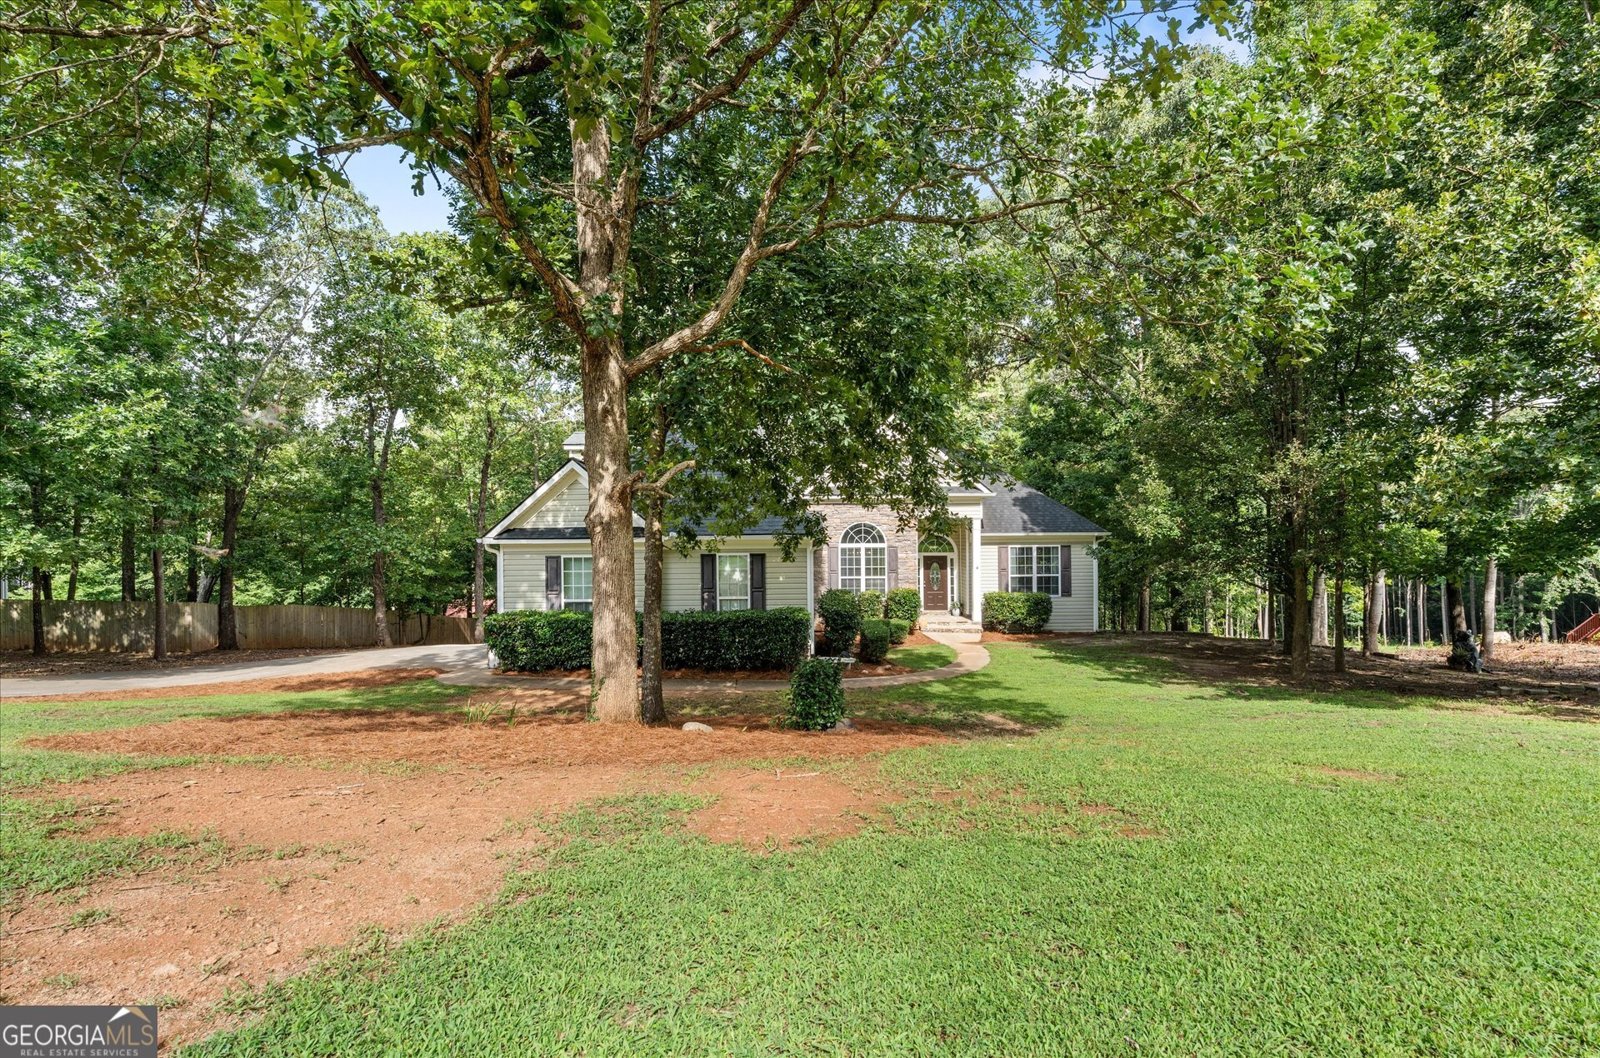
Set outside of a traditional subdivision in Winston, this well cared for 5-bedroom, 4-bath home offers space, comfort, and freedom from HOA restrictions. Inside, the home offers 3,583 square feet of finished living space, giving plenty of room for everyday living and easy entertaining. A bright, open kitchen offers generous workspace, storage, and a direct view into the main gathering spaces. The main living areas are filled with natural light and provide an easy flow for hosting friends or enjoying quiet evenings at home. The outdoor space includes approximately 1.02 acres, ideal for gardening, outdoor activities, or simply enjoying the seasons. Practical parking available for multiple vehicles makes everyday living easier for households with multiple vehicles. Set outside of a formal subdivision, this address in Winston offers a more independent feel with no mandatory HOA. With only a few days on the market, this property is a must see for buyers watching the area. With an asking price of $460,000, this property represents an appealing opportunity in the current market.

Show more
7055 Fletcher Drive - Map & Directions
view in Google Maps
Facts & features
School District Information
High School
Middle School
Elementary School
Additional Information about
None
Association
No
Additional Information about
7055 Fletcher Drive
County
Neighborhood
Year Built
2005
Appliances
Dishwasher
Microwave
Oven/Range (Combo)
Refrigerator
Architectural Style
Traditional
Basement
Bath Finished
Daylight
Exterior Entry
Finished
Full
Interior Entry
Construction Materials
Stone
Vinyl Siding
Cooling
Central Air
Dining Room Features
Separate Room
Fireplace Features
Family Room
Flooring
Carpet
Hardwood
Laminate
Other
Tile
Heating
Central
Home Warranty
No
Interior Features
Double Vanity
In-Law Floorplan
Master On Main Level
Separate Shower
Split Bedroom Plan
Vaulted Ceiling(s)
Walk-In Closet(s)
Whirlpool Bath
Kitchen Features
Breakfast Bar
Pantry
Levels
Three Or More
Financing Available
Cash
Conventional
FHA
USDA Loan
VA Loan
Patio and Porch Features
Deck
Selling Status
Resale
Roof
Composition
Rooms
Bonus Room
Den
Family Room
Laundry
Sewer Type
Septic Tank
Total Finished Area
3,583
Total Fire Places
1
Utilities
Electricity Available
Water Available
Water Source
Public
Finished Basement
Yes
Master on the Main
Yes
Land Information
Lot Size
1 to 2 Acres
Lot Size Estimated
1.02
Garages and Parking Information
Parking Total
4
Parking Features
Attached
Garage
Kitchen Level
Parking Pad
Tax Information
Taxes
$4,745
Tax Year
2025
Tax ID Number
01460350032
Show more
listed by real estate agent kristi navarre and keller williams realty atl. partners