Back

307 Longer Drive

Peachtree City, GA 30269

Rebekah Haynes
call for more info
678-512-9060
Ask a Question
Send to a Friend
Schedule a Showing
Request More Info
More Homes In
Golfview Xiv
204 Creek Bed Court, Peachtree City
Smart Mortgage Options
Greg Williams
Lender
Lic. 151412
Office:
Direct: 404-457-4143
First Horizon
2987 Clairmont Rd
Suite 150
Atlanta, GA 30329
Apply for a Loan
For Sale
MLS Number 10846510
5 Bedrooms
3 Bathrooms
1 Half Baths
4,653 Square Feet *estimated
Summary of 307 Longer Drive
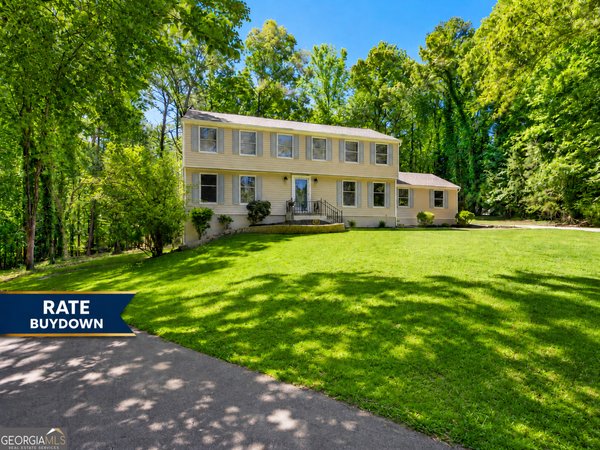
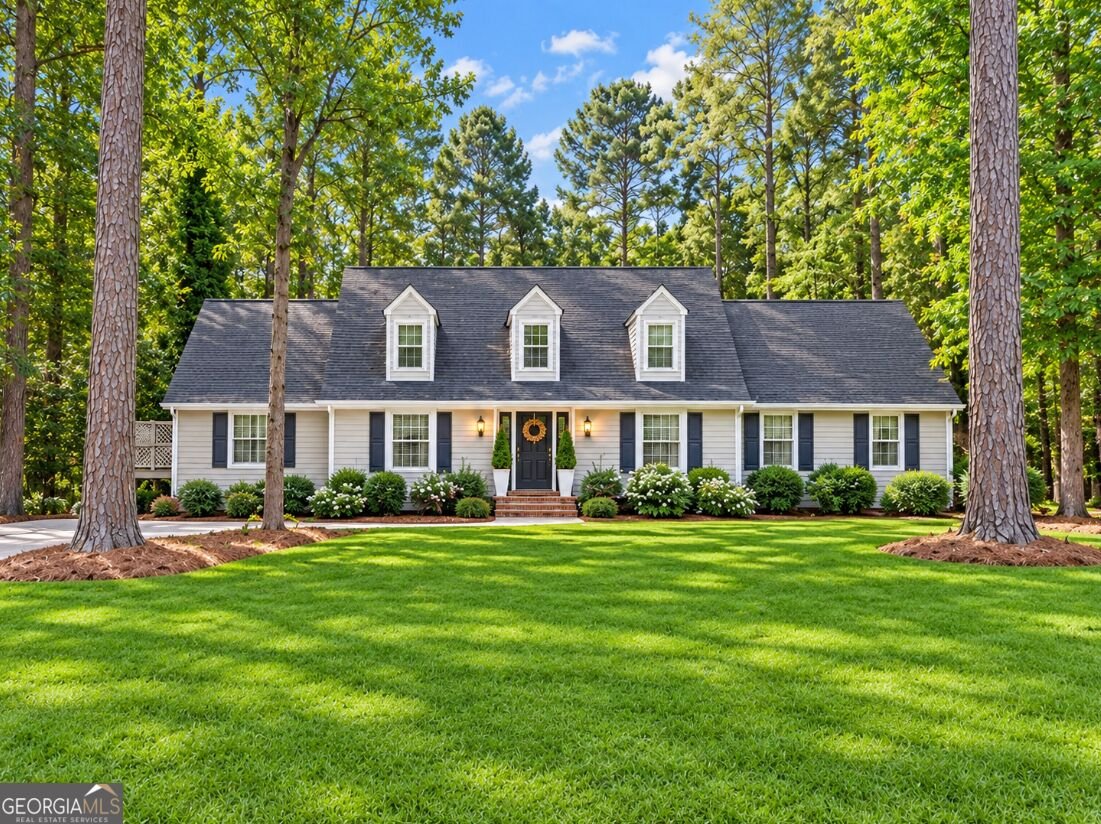
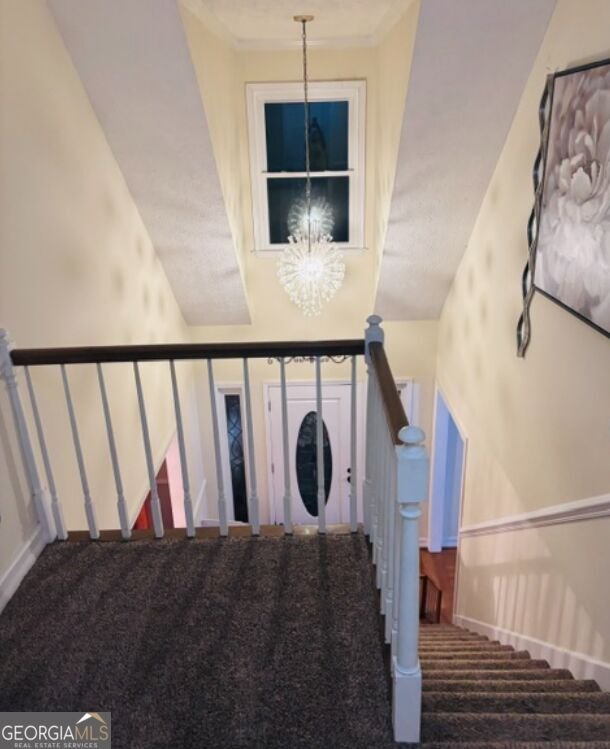
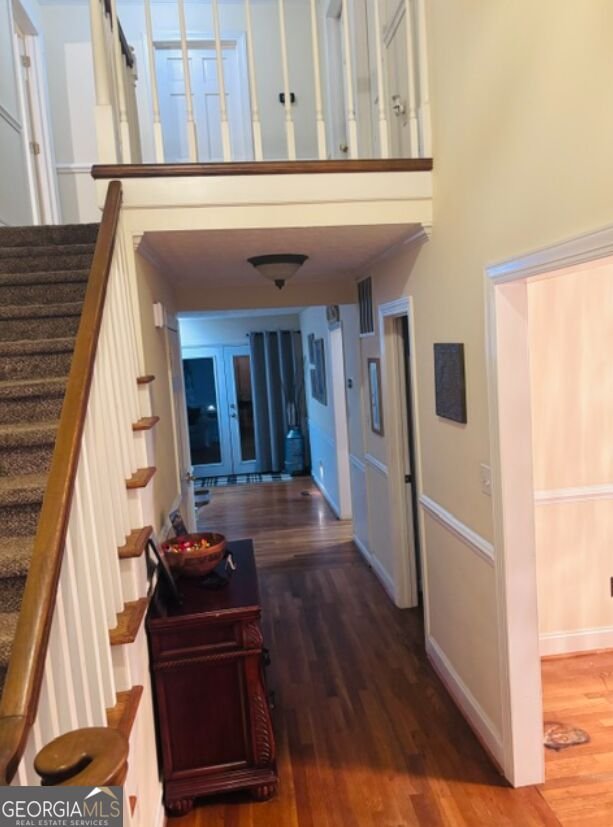
BIG HOUSE. BIG LOT. BIG OPPORTUNITY in Peachtree City! Offering approximately 4,653 square feet, 5 bedrooms with an easy 6th-bedroom option, and a full one-acre lot, this spacious Golfview home offers incredible flexibility for buyers who need room to spread out. The floor plan is especially well suited for multi-generational living, with a daylight basement featuring its own exterior entrance and separate parking pad. This versatile space offers tremendous potential for extended family, guests, older children, a home office, recreation area or additional private living space. A highly desirable feature is the primary suite located on the main level. The ensuite bathroom is currently gutted and ready for renovation, giving the next owner the opportunity to create a completely customized retreat from the ground up. Seller is willing to consider a remodeling allowance with an acceptable offer, making this an especially attractive opportunity for a buyer with vision! Upstairs, the home continues to impress with exceptionally large secondary bedrooms, all featuring walk-in closets. The existing five-bedroom layout also provides an easy opportunity for a sixth bedroom, depending on the buyer's needs. Situated on a beautiful one-acre lot in the established Golfview neighborhood, the property offers privacy, mature surroundings and the kind of outdoor space that is increasingly difficult to find in Peachtree City. Conveniently located in Kedron Village and within the McIntosh school district, the home combines size, location and tremendous potential. This property presents a unique opportunity to purchase substantial square footage in Golfview and finish the home to your own style. With its main-level primary suite, multi-generational possibilities, daylight basement, separate entrance and parking, oversized bedrooms and one-acre setting, there is a tremendous amount of home here for the price. Bring your vision and make this one your own!
Set in the popular Golfview Xiv neighborhood, this 5-BR, 3-BA home offers a comfortable blend of space, style, and function. With 4,653 square feet of finished living space, this floor plan offers generous gathering spaces as well as comfortable private retreats. The kitchen was planned for both everyday meals and special occasions, with plenty of room to cook, serve, and connect. A central family room and dining area provide a welcoming place to unwind, gather, and enjoy time together. The outdoor space includes approximately 1 acres, ideal for gardening, outdoor activities, or simply enjoying the seasons. The property includes parking available, offering convenience for residents and guests. Residents of Golfview Xiv enjoy a blend of neighborhood charm and easy access to everyday conveniences. Just listed within the last few days, this home is already drawing attention. At $733,000, this home is well positioned for buyers seeking value in Peachtree City.
Show more
307 Longer Drive - Map & Directions
view in Google Maps
Facts & features
School District Information
High School
Middle School
Elementary School
Additional Information about
Golfview Xiv
Association
No
Community Features
Golf
Park
Playground
Tennis Court(s)
Neighborhood Tennis
Yes
Neighborhood Golf
Yes
Additional Information about
307 Longer Drive
County
Neighborhood
Year Built
1975
Appliances
Cooktop
Dishwasher
Disposal
Double Oven
Ice Maker
Oven (Wall)
Refrigerator
Architectural Style
Cape Cod
Colonial
Basement
Bath Finished
Concrete
Daylight
Exterior Entry
Finished
Full
Interior Entry
Construction Materials
Wood Siding
Cooling
Ceiling Fan(s)
Central Air
Electric
Dining Room Features
Separate Room
Flooring
Carpet
Hardwood
Laminate
Vinyl
Heating
Central
Home Warranty
No
Interior Features
In-Law Floorplan
Master On Main Level
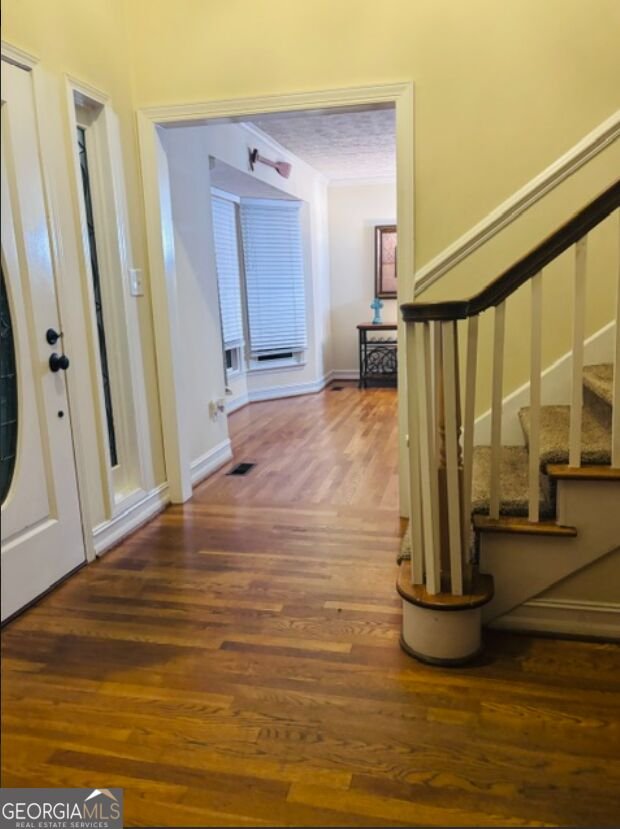
Two Story Foyer
Walk-In Closet(s)
Levels
Three Or More
Selling Status
Updated/Remodeled
Roof
Composition
Rooms
Family Room
Foyer
Laundry
Office
Sewer Type
Public Sewer
Total Finished Area
4,653
Total Fire Places
1
Utilities
Cable Available
Electricity Available
High Speed Internet
Natural Gas Available
Phone Available
Sewer Available
Sewer Connected
Underground Utilities
Water Available
Water Source
Public
Finished Basement
Yes
Master on the Main
Yes
Land Information
Lot Size
.5 to 1 Acre
Lot Features
Greenbelt
Private
Lot Size Estimated
1
Garages and Parking Information
Parking Features
Attached
Garage
Guest
Parking Pad
Side/Rear Entrance
Tax Information
Taxes
$9,486
Tax Year
25
Tax ID Number
073401030
Show more
listed by real estate agent johnson michael and falcon property management llc