Back

3560 Rosewicke Drive

Cumming, GA 30040

Rebekah Haynes
call for more info
678-512-9060
Ask a Question
Send to a Friend
Schedule a Showing
Request More Info
Smart Mortgage Options
Greg Williams
Lender
Lic. 151412
Office:
Direct: 404-457-4143
First Horizon
2987 Clairmont Rd
Suite 150
Atlanta, GA 30329
Apply for a Loan
For Sale
MLS Number 10822629
5 Bedrooms
4 Bathrooms
1 Half Baths
4,118 Square Feet *estimated
Summary of 3560 Rosewicke Drive
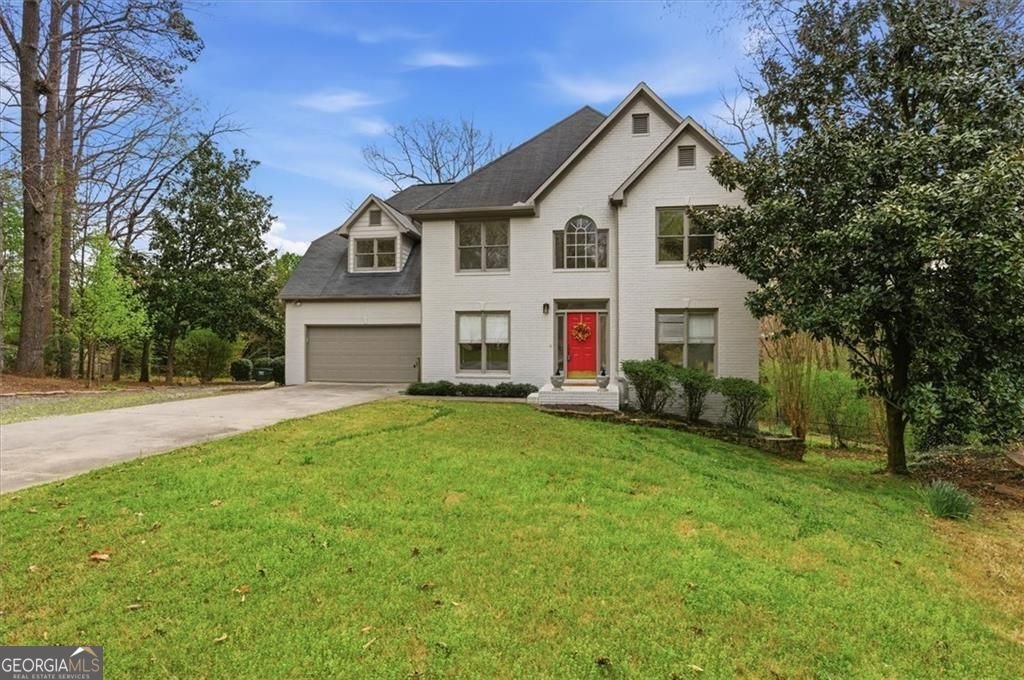
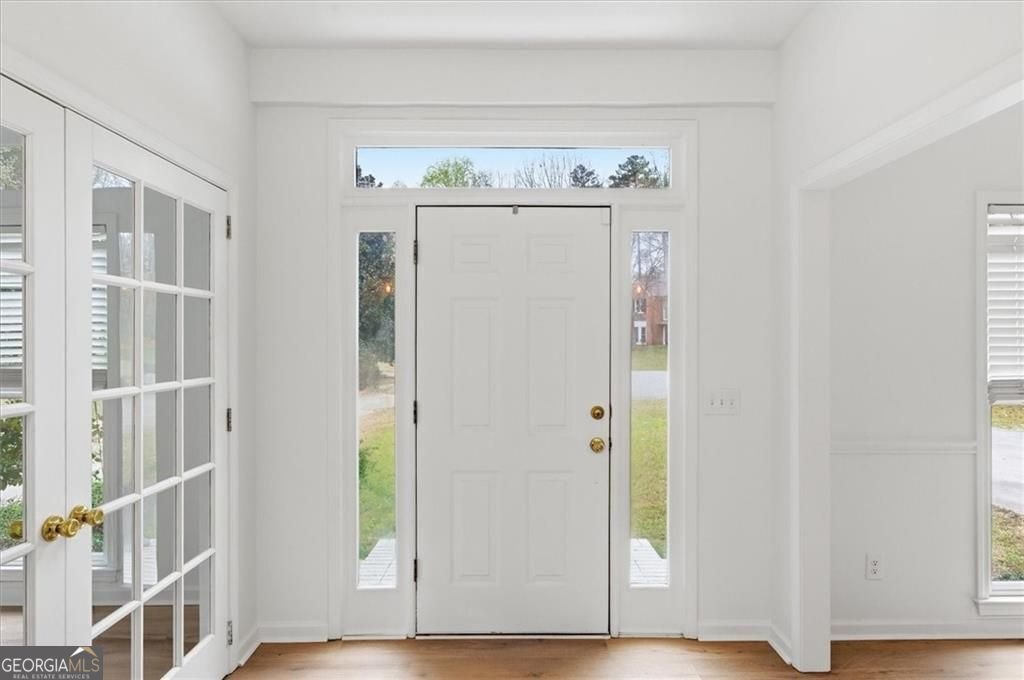
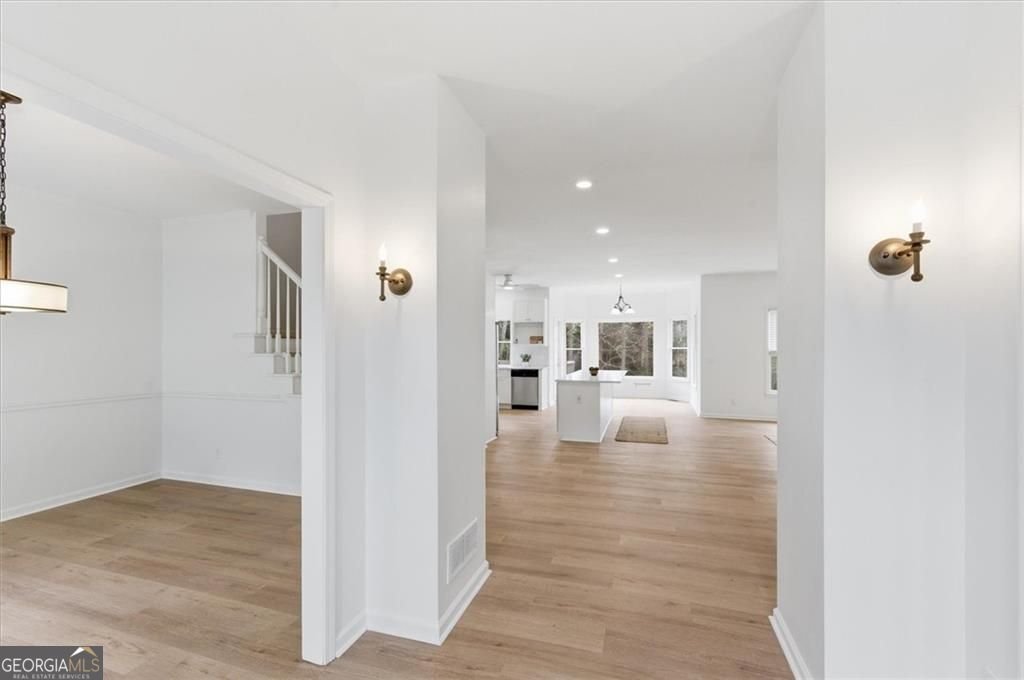
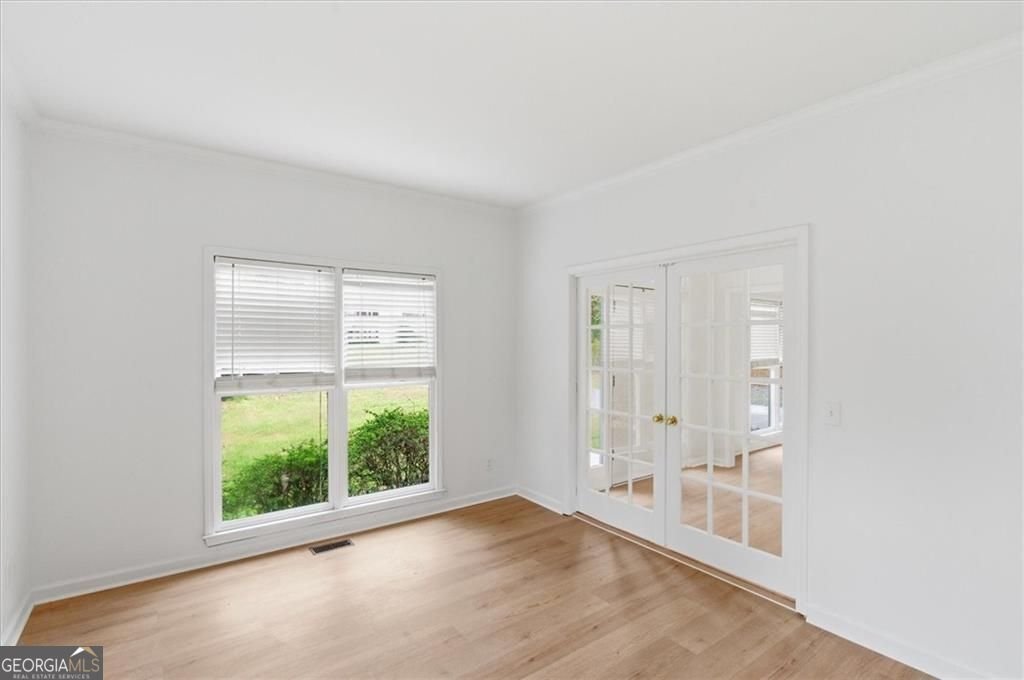
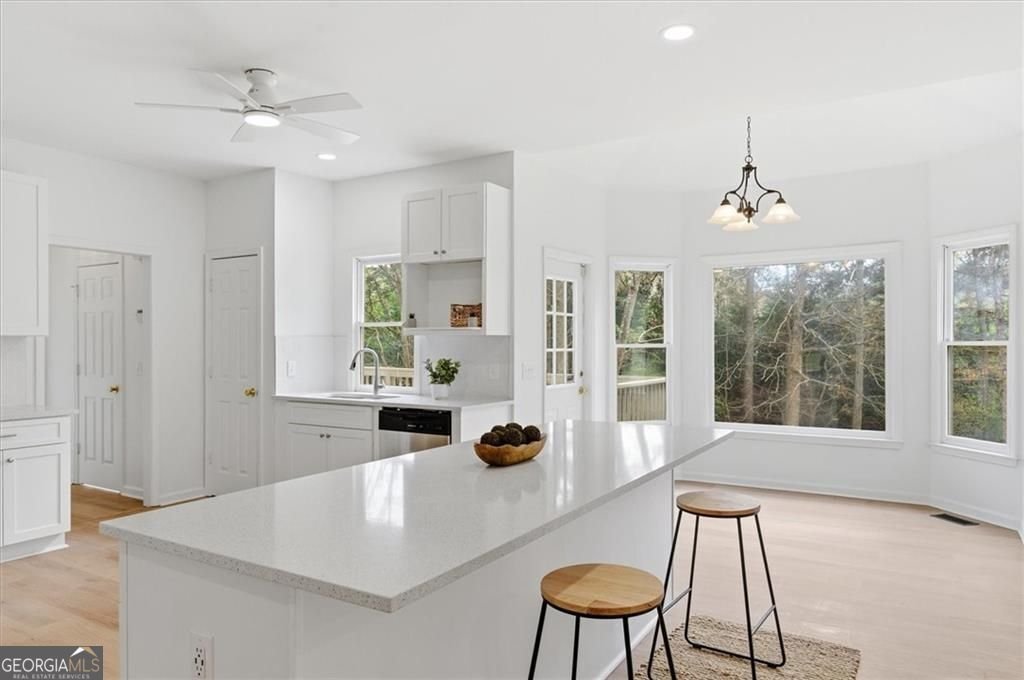
Welcome home to this stunning 5-bedroom, 4.5-bath residence nestled in the heart of Forsyth County. This home has been thoughtfully updated and meticulously maintained, offering over 4,100 sq. ft. of living space on a landscaped 0.63-acre lot at the end of a quiet cul-de-sac. Inside, a bright, open floor plan welcomes you with all-new flooring throughout, a warm living room anchored by a fireplace, and a formal dining room ready for entertaining. The chef's kitchen shines with brand-new quartz countertops, new cabinetry, and new stainless steel appliances, creating a modern centerpiece for gatherings. Upstairs, the primary suite offers a true retreat with a spa-inspired bath featuring a soaking tub, glass shower, and dual vanities. Three additional bedrooms and two full baths, each with modern, renovated finishes, complete the upper level. The finished daylight basement expands your lifestyle options with a private suite, complete with its own entrance, kitchenette, full bath and flexibility for a rec room, media area, and abundant storage, ideal for multigenerational living or guests. Outside, unwind on the new deck and patio overlooking a private backyard, a peaceful outdoor escape at the end of every day. Additional highlights include a 2-car garage, extended driveway, and access to top-rated Forsyth County schools including Kelly Mill Elementary, Hendricks Middle, and West Forsyth High, just minutes from GA-400, shopping, and dining. This home blends modern upgrades with timeless function, offering space, style, and a prime location ready to welcome its next owner.
Discover this inviting 5-bedroom, 4-bath home located in the well established community of Bethwicke. With 4,118 square feet of finished living space, this floor plan offers generous gathering spaces as well as comfortable private retreats. The kitchen was planned for both everyday meals and special occasions, with plenty of room to cook, serve, and connect. A central family room and dining area provide a welcoming place to unwind, gather, and enjoy time together. Outside, the property offers approximately 0.63 acres, giving ample room to relax, play, or plan future outdoor projects. The property includes parking available for multiple vehicles, offering convenience for residents and guests. Residents of Bethwicke enjoy a blend of neighborhood charm and easy access to everyday conveniences. With roughly 13 days on the market, this property stands out for condition and location. With an asking price of $599,999, this property represents an appealing opportunity in the current market.

Show more
3560 Rosewicke Drive - Map & Directions
view in Google Maps
Facts & features
School District Information
High School
Middle School
Elementary School
Additional Information about
Bethwicke
Association
Yes
Association Fee
$150
Association Fee Includes
Maintenance Grounds
Additional Information about
3560 Rosewicke Drive
County
Neighborhood
Year Built
1995
Appliances
Dishwasher
Disposal
Gas Water Heater
Microwave
Refrigerator
Architectural Style
Traditional
Basement
Daylight
Exterior Entry
Finished
Full
Construction Materials
Brick
Cooling
Central Air
Dining Room Features
Separate Room
Exterior Features
Gas Grill,Balcony
Fireplace Features
Gas Starter
Living Room
Flooring
Hardwood
Heating
Central
Home Warranty
No
Interior Features
Double Vanity
Walk-In Closet(s)
Kitchen Features
Kitchen Island
Pantry
Laundry Features
Laundry Closet
Levels
Three Or More
Financing Available
Conventional
FHA
Cash
Other Structures
Other
Patio and Porch Features
Patio
Selling Status
Updated/Remodeled
Roof
Composition
Rooms
Den
Bonus Room
Laundry
Loft
Sewer Type
Septic Tank
Total Finished Area
4,118
Total Fire Places
1
Utilities
Cable Available
Electricity Available
Natural Gas Available
Underground Utilities
Water Source
Public
Finished Basement
Yes
Land Information
Lot Size
.5 to 1 Acre
Lot Features
Cul-De-Sac
Lot Size Estimated
0.63
Fencing
Chain Link
Garages and Parking Information
Parking Total
4
Parking Features
Garage
Kitchen Level
Tax Information
Taxes
$4,250
Tax Year
2025
Tax ID Number
078 089
Show more
listed by real estate agent cristi baskett and lpt realty