Back

6130 Arlington Circle

Cumming, GA 30041

Rebekah Haynes
call for more info
678-512-9060
Ask a Question
Send to a Friend
Schedule a Showing
Request More Info
More Homes In
Cobblestone Farms
6545 Trailway Trace, Cumming
6290 Birchfield Trail, Cumming
6505 Trailway Trace, Cumming
Smart Mortgage Options
Greg Williams
Lender
Lic. 151412
Office:
Direct: 404-457-4143
First Horizon
2987 Clairmont Rd
Suite 150
Atlanta, GA 30329
Apply for a Loan
For Sale
MLS Number 10829346
4 Bedrooms
3 Bathrooms
0 Half Baths
3,331 Square Feet *estimated
Summary of 6130 Arlington Circle
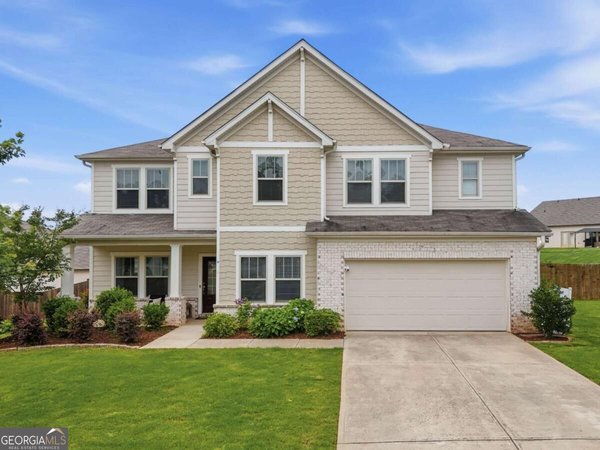
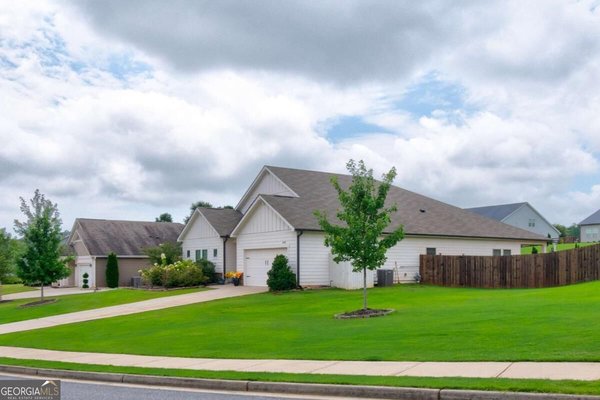
A custom-built ranch with a main-level primary suite, dedicated office, and a fenced backyard. Step in from the covered front porch to a foyer that opens toward the separate dining room. Continue into the heart of the home, where hardwood floors, coffered ceilings, and recessed lighting carry through the open floor plan. A stone fireplace with built-ins anchors the living room, and the adjoining kitchen centers around an oversized granite island with seating, a gas cooktop, stainless steel appliances, and a walk-in pantry. Nearby, the laundry room includes a utility sink, while the dedicated office creates a separate place to focus. The main-level primary bedroom offers a private retreat with a generous footprint, walk-in closet, and bath featuring double vanities, a soaking tub, and separate shower. Just beyond the living area, the screened porch extends the everyday living space outdoors, complete with a hot tub for an easy place to recharge year-round. The main floor also offers two secondary bedrooms with walk-in closets. Upstairs, a large family room with its own full bath and closet adds flexible space for teen suite, guests or a second living area. Outside, the fenced and landscaped backyard provides room to entertain, or let pets roam. Fresh interior paint, plus a roof and water heater replaced approximately two years ago, add move-in-ready appeal. Cobblestone Farms includes a community pool, tennis courts, and playground, with LanierLand Park, Bennett Park, and East Forsyth High School nearby, plus convenient access south toward Avalon for shopping and dining.
Discover this inviting 4-bedroom, 3-bath home located in the well established community of Cobblestone Farms. Thoughtfully planned, the interior provides 3,331 square feet of finished living space with an open, livable feel from room to room. The kitchen was planned for both everyday meals and special occasions, with plenty of room to cook, serve, and connect. A central family room and dining area provide a welcoming place to unwind, gather, and enjoy time together. Step outside to approximately 0.43 acres, creating a comfortable setting for outdoor living and weekend gatherings. Practical parking available for multiple vehicles makes everyday living easier for households with multiple vehicles. Cobblestone Farms offers a well established community setting in Cumming with convenient access to local shopping, dining, and major routes. This home has been available for approximately 6 days and continues to attract interest. With an asking price of $650,000, this property represents an appealing opportunity in the current market.
Show more
6130 Arlington Circle - Map & Directions
view in Google Maps
Facts & features
School District Information
High School
Middle School
Elementary School
Additional Information about
Cobblestone Farms
Association
Yes
Association Fee
$850
Initiation Fee
$1,650
Association Fee Includes
Tennis
Community Features
Pool
Sidewalks
Tennis Court(s)
Playground
Clubhouse
Neighborhood Tennis
Yes
Neighborhood Pool
Yes
Additional Information about
6130 Arlington Circle
County
Neighborhood
Year Built
2016
Appliances
Microwave
Dishwasher
Architectural Style
Craftsman
Ranch
Foundation
Slab
Construction Materials
Other
Cooling
Central Air
Dining Room Features
Separate Room
Fireplace Features
Gas Starter
Living Room
Flooring
Carpet
Heating
Central
Home Warranty
No
Interior Features
Master On Main Level
Bookcases
Double Vanity
Tray Ceiling(s)
Walk-In Closet(s)
Split Bedroom Plan
Soaking Tub
Separate Shower
High Ceilings
Kitchen Features
Kitchen Island
Walk-in Pantry
Breakfast Bar
Laundry Features
In Mud Room,Other
Levels
Two
Financing Available
Cash
FHA
VA Loan
Conventional
Patio and Porch Features
Screened
Selling Status
Resale
Roof
Composition
Rooms
Other
Bonus Room
Family Room
Office
Foyer
Security Features
Smoke Detector(s)
Sewer Type
Public Sewer
Total Finished Area
3,331
Total Fire Places
1
Utilities
Cable Available
Electricity Available
Natural Gas Available
Phone Available
Sewer Available
Underground Utilities
Water Available
Water Source
Public
Master on the Main
Yes
Land Information
Lot Size
Less than .5 Acres
Lot Features
Level
Lot Size Estimated
0.43
Fencing
Back Yard
Wood
Privacy
Garages and Parking Information
Parking Total
5
Parking Features
Garage
Attached
Garage Door Opener
Kitchen Level
Tax Information
Taxes
$6,019
Tax Year
2025
Tax ID Number
279 096
Show more
listed by real estate agent debbie williams and path & post