Back

1102 Firethorne Pass

Cumming, GA 30040

Rebekah Haynes
call for more info
678-512-9060
Ask a Question
Send to a Friend
Schedule a Showing
Request More Info
More Homes In
Hearthstone
1013 Firethorne Pass, Cumming
Smart Mortgage Options
Greg Williams
Lender
Lic. 151412
Office:
Direct: 404-457-4143
First Horizon
2987 Clairmont Rd
Suite 150
Atlanta, GA 30329
Apply for a Loan
For Sale
MLS Number 10877973
3 Bedrooms
2 Bathrooms
1 Half Baths
2,432 Square Feet *estimated
Summary of 1102 Firethorne Pass
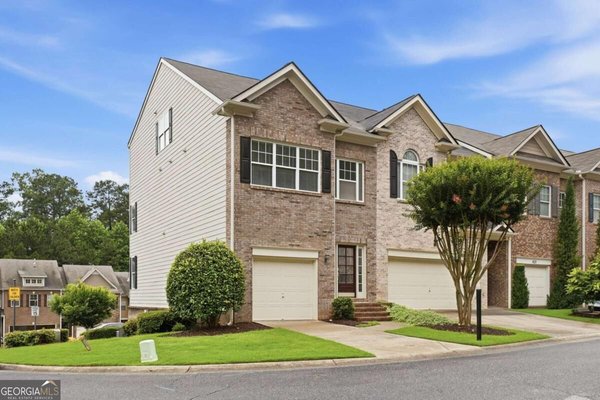
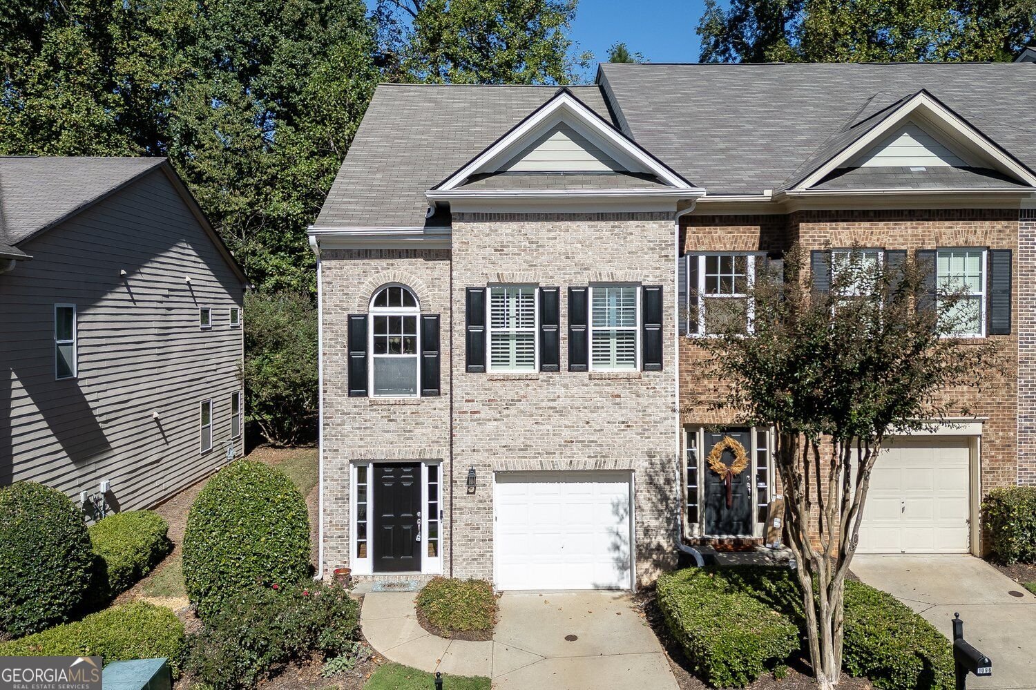
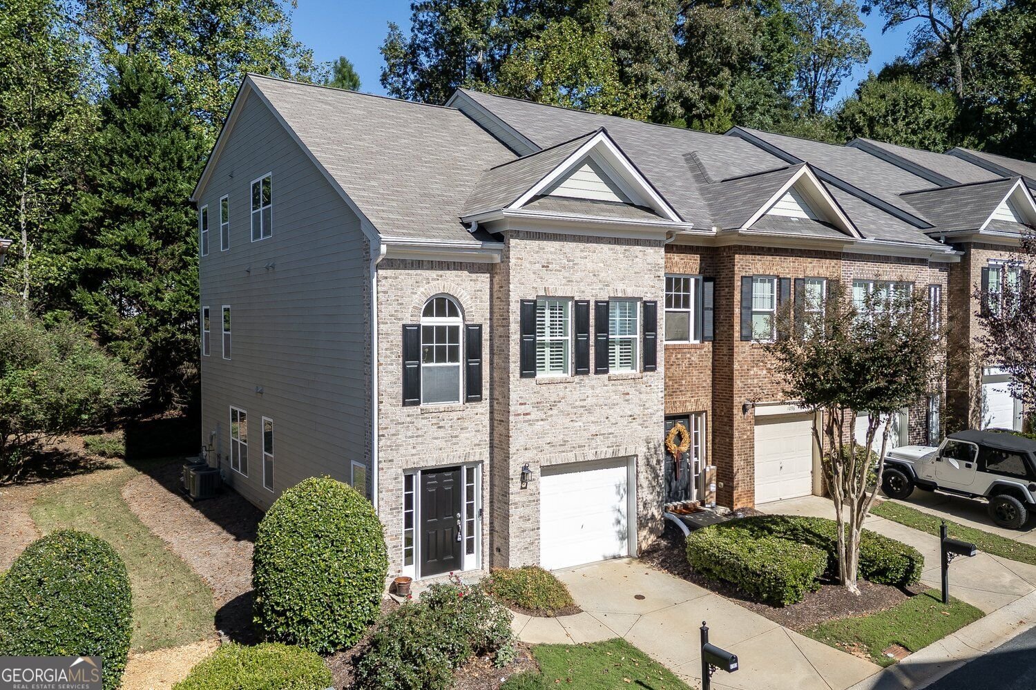
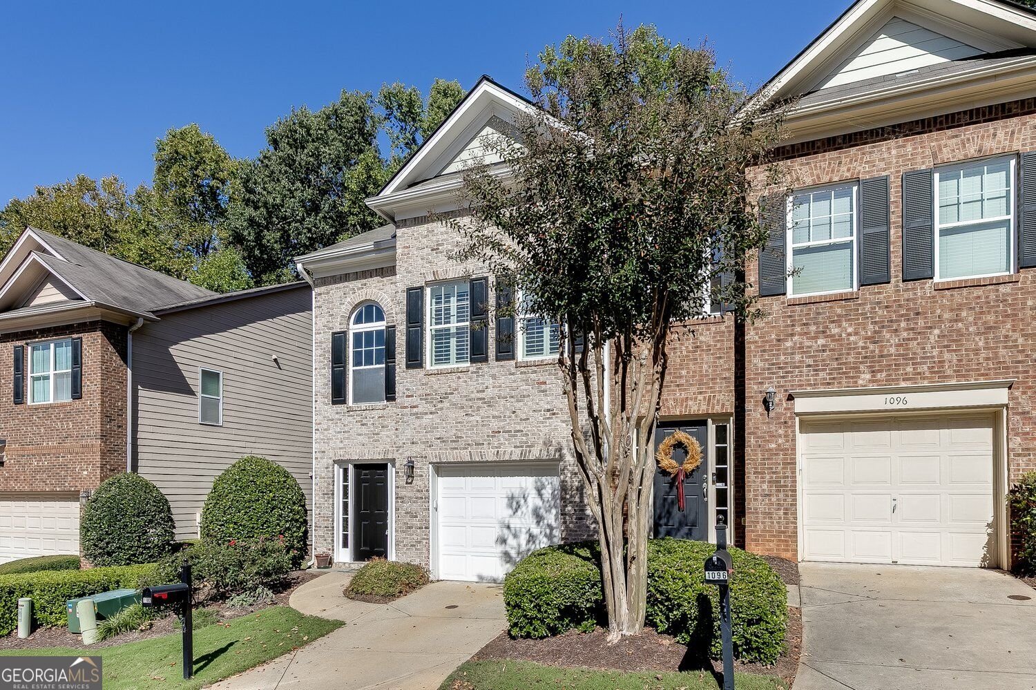
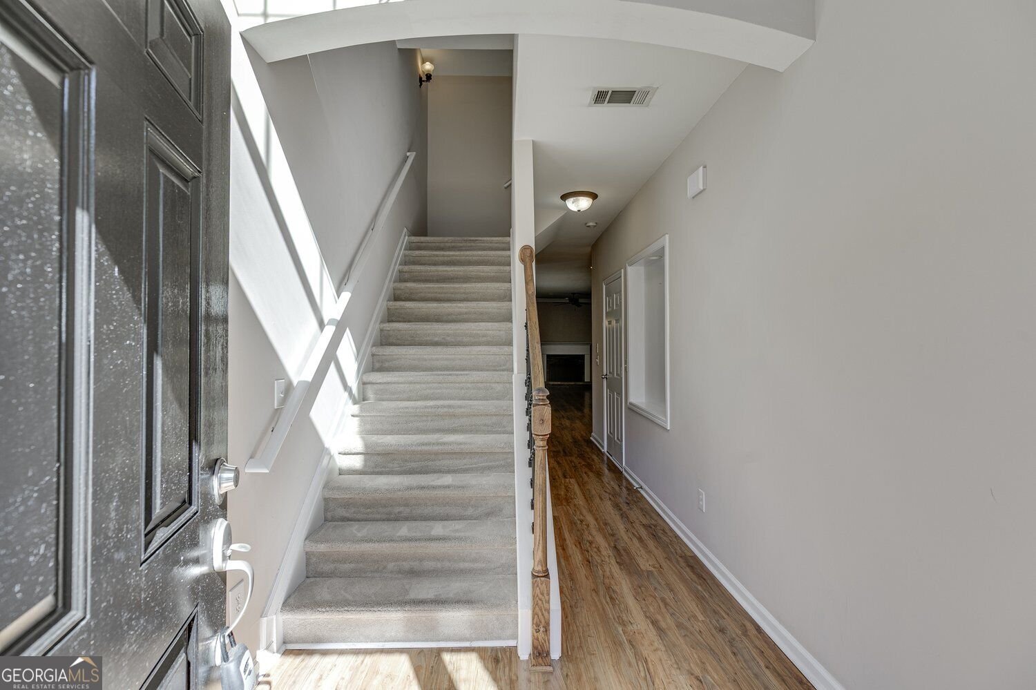
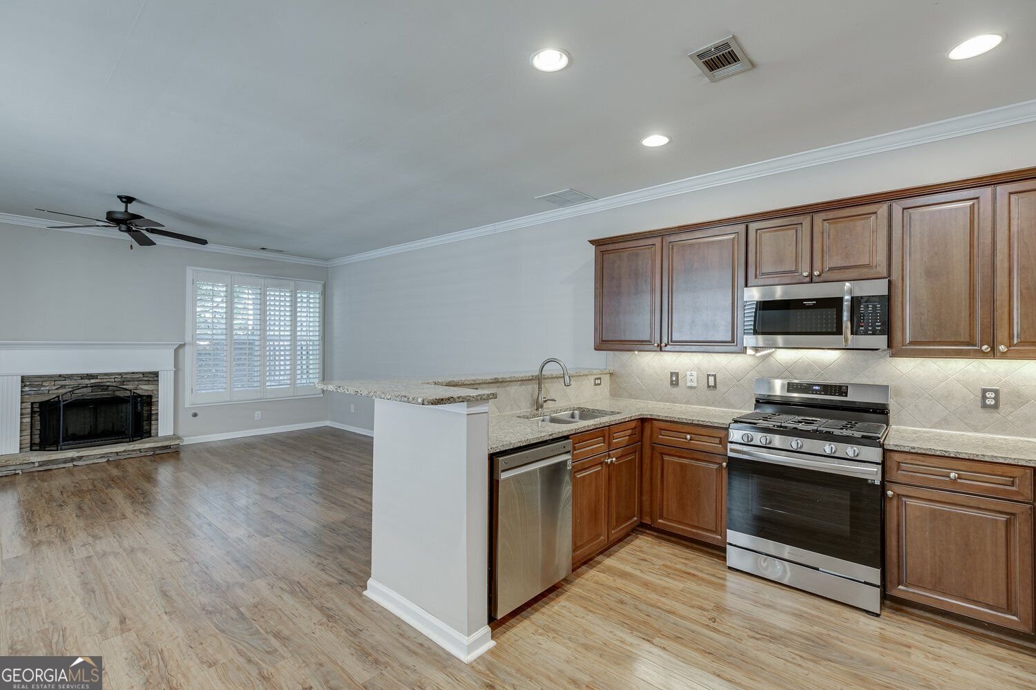
Welcome to this spacious 3-bedroom, 3.5-bath end-unit townhome in Hearthstone, a gated community in sought-after South Forsyth County, Cumming, GA! Offering a flexible floor plan, desirable end-unit location, and convenient access to shopping, dining, healthcare, and major commuter routes, this home combines comfort, functionality, and low-maintenance living. The thoughtfully designed interior features an oversized primary suite, two additional bedrooms, three full bathrooms, a convenient half bath, a dedicated home office area, and generous storage throughout. The well-appointed kitchen offers granite countertops and replaced stainless steel appliances, providing a functional space for everyday living and entertaining. Major updates provide added peace of mind, including a roof approximately four years old and both HVAC systems replaced in 2021. The property also features a Sentricon termite protection system and an existing HVAC maintenance membership with two remaining service visits. Residents of the gated Hearthstone community enjoy access to neighborhood amenities, including a swimming pool and playground. Conveniently located near GA 400, Northside Hospital Forsyth, downtown Cumming, shopping centers, restaurants, and everyday conveniences, this South Forsyth townhome offers an excellent combination of location, space, and community amenities. Don't miss this opportunity to own a spacious end-unit townhome in the desirable Hearthstone community! Some photographs have been virtually staged to illustrate the home's potential.
Welcome home to this spacious 3-bed, 2-bath residence nestled in Hearthstone in Cumming, GA. With 2,432 square feet of finished living space, this floor plan offers generous gathering spaces as well as comfortable private retreats. The kitchen was planned for both everyday meals and special occasions, with plenty of room to cook, serve, and connect. A central family room and dining area provide a welcoming place to unwind, gather, and enjoy time together. Outside, the property offers approximately 0.06 acres, giving ample room to relax, play, or plan future outdoor projects. Practical parking available for multiple vehicles makes everyday living easier for households with multiple vehicles. Hearthstone offers a well established community setting in Cumming with convenient access to local shopping, dining, and major routes. Just listed within the last few days, this home is already drawing attention. At $380,000, this home is well positioned for buyers seeking value in Cumming.
▾ Show more
1102 Firethorne Pass - Map & Directions
view in Google Maps
Facts & features
School District Information
High School
Middle School
Elementary School
Additional Information about
Hearthstone
Association
Yes
Association Fee
$1,980
Initiation Fee
$800
Association Fee Includes
Facilities Fee
Maintenance Grounds
Management Fee
Pest Control
Security
Swimming
Community Features
Playground
Pool
Neighborhood Pool
Yes
Additional Information about
1102 Firethorne Pass
County
Neighborhood
Year Built
2005
Appliances
Dishwasher
Dryer
Gas Water Heater
Microwave
Oven/Range (Combo)
Refrigerator
Stainless Steel Appliance(s)
Washer
Architectural Style
Brick Front
Traditional
Foundation
Slab
Construction Materials
Other
Brick
Wood Siding
Cooling
Central Air
Ceiling Fan(s)
Dining Room Features
Dining Rm/Living Rm Combo
Fireplace Features
Family Room
Gas Starter
Flooring
Tile
Hardwood
Carpet
Laminate
Heating
Natural Gas
Home Warranty
No
Interior Features
Double Vanity
Roommate Plan
Separate Shower
Soaking Tub
Split Bedroom Plan
Tile Bath
Walk-In Closet(s)
Kitchen Features
Breakfast Area
Breakfast Bar
Pantry
Laundry Features
Upper Level
Levels
Three Or More
Patio and Porch Features
Patio
Selling Status
Resale
Rooms
Bonus Room
Laundry
Loft
Security Features
Gated Community
Smoke Detector(s)
Sewer Type
Public Sewer
Showing Info
Public Sewer
Listing Conditions
Other
Total Finished Area
2,432
Total Fire Places
1
Utilities
Cable Available
Electricity Available
Natural Gas Available
Phone Available
Sewer Available
Water Available
High Speed Internet
Sewer Connected
Underground Utilities
Water Source
Public
Land Information
Lot Size
Less than .5 Acres
Lot Features
Level
Other
Zero Lot Line
Lot Size Estimated
0.06
View
Seasonal View
Garages and Parking Information
Parking Total
2
Parking Features
Garage
Garage Door Opener
Kitchen Level
Tax Information
Taxes
$3,981
Tax Year
2025
Tax ID Number
130-000-360
▾ Show more
listed by real estate agent robin trammell and re/max center