Back

4260 Deerfield Road

Cumming, GA 30028

Rebekah Haynes
call for more info
678-512-9060
Ask a Question
Send to a Friend
Schedule a Showing
Request More Info
Smart Mortgage Options
Greg Williams
Lender
Lic. 151412
Office:
Direct: 404-457-4143
First Horizon
2987 Clairmont Rd
Suite 150
Atlanta, GA 30329
Apply for a Loan
For Sale
MLS Number 10831225
5 Bedrooms
4 Bathrooms
1 Half Baths
3,800 Square Feet *estimated
Summary of 4260 Deerfield Road
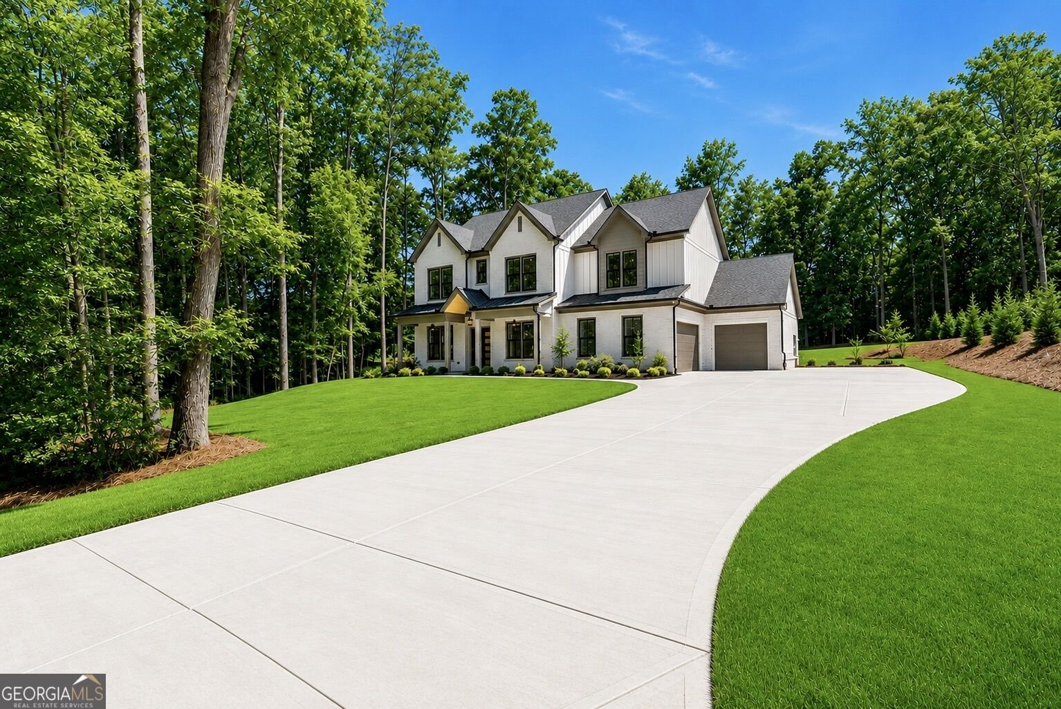
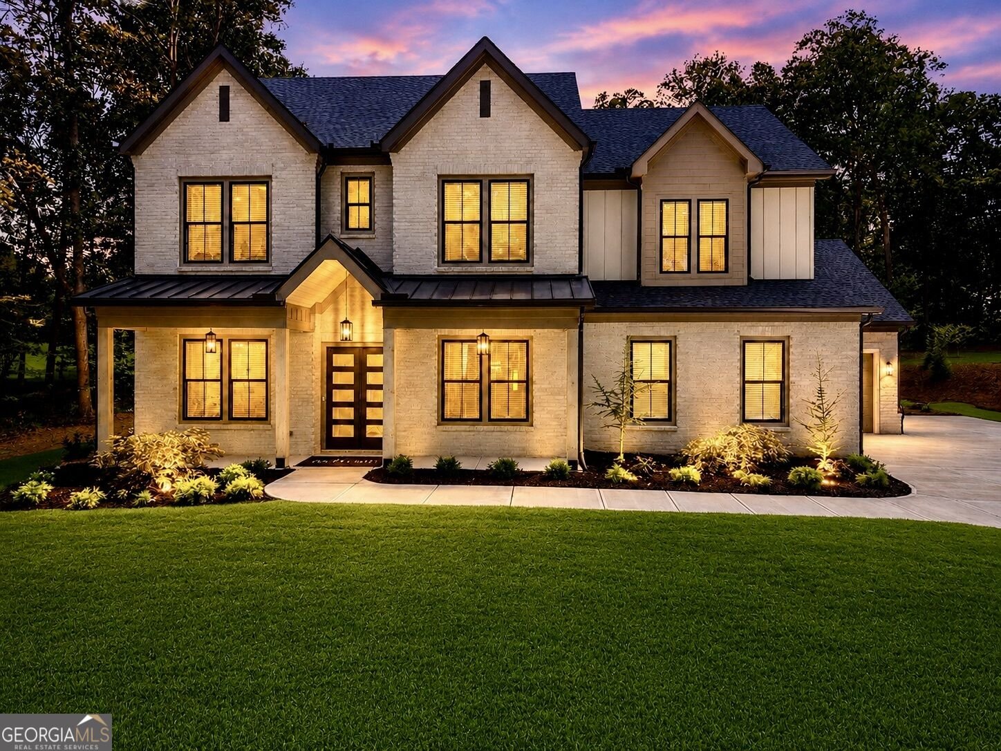
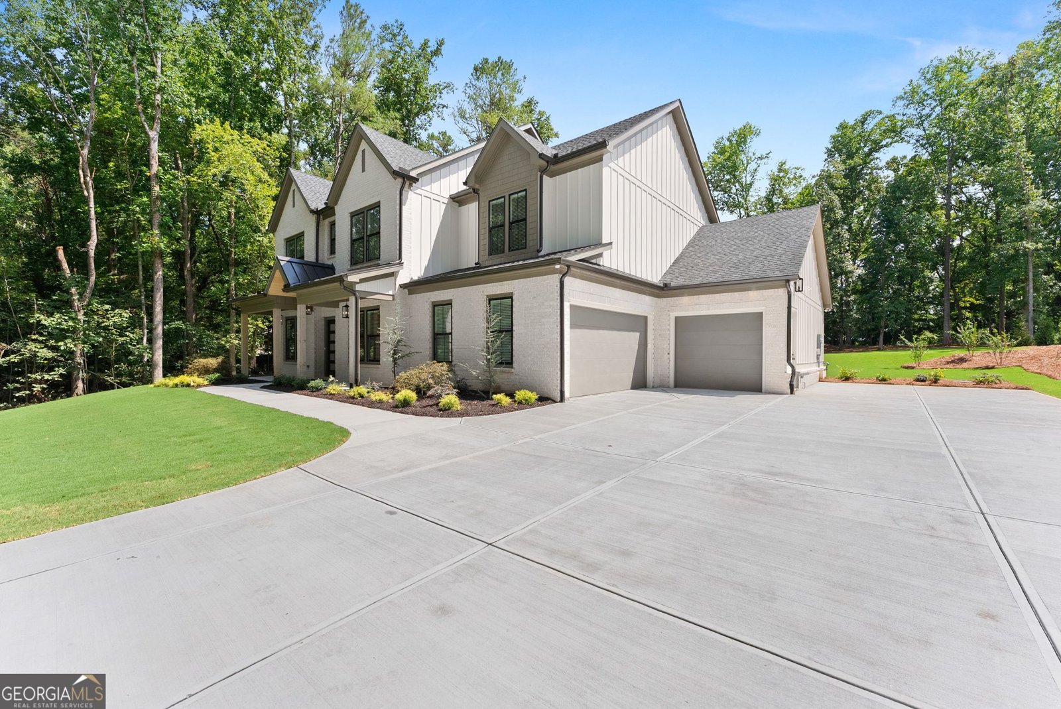
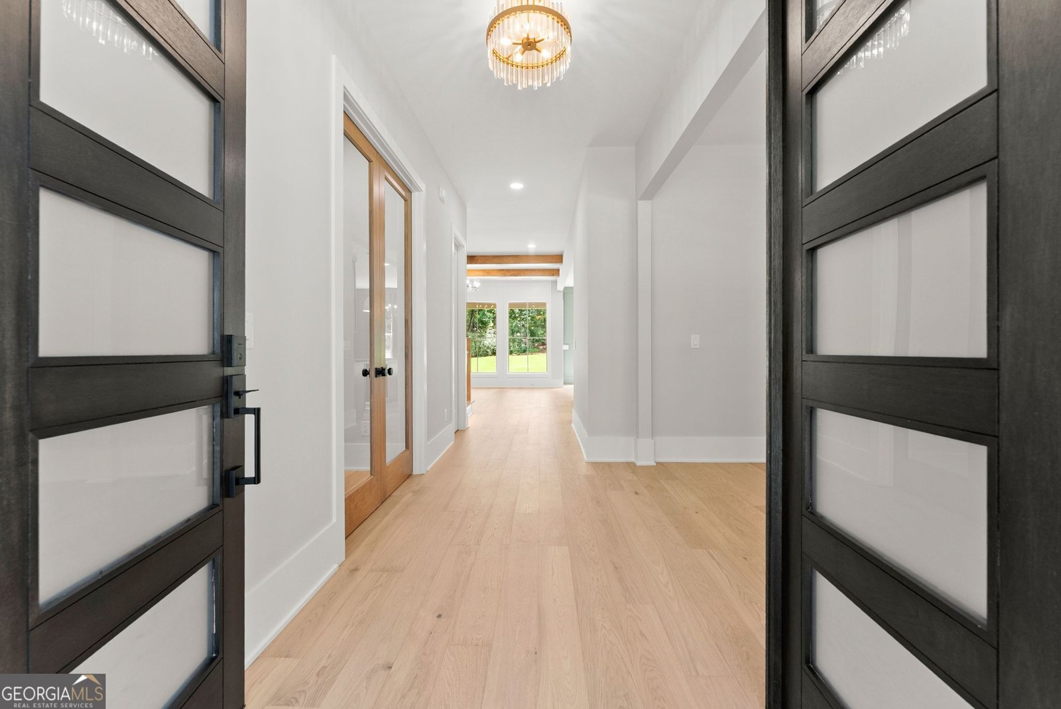
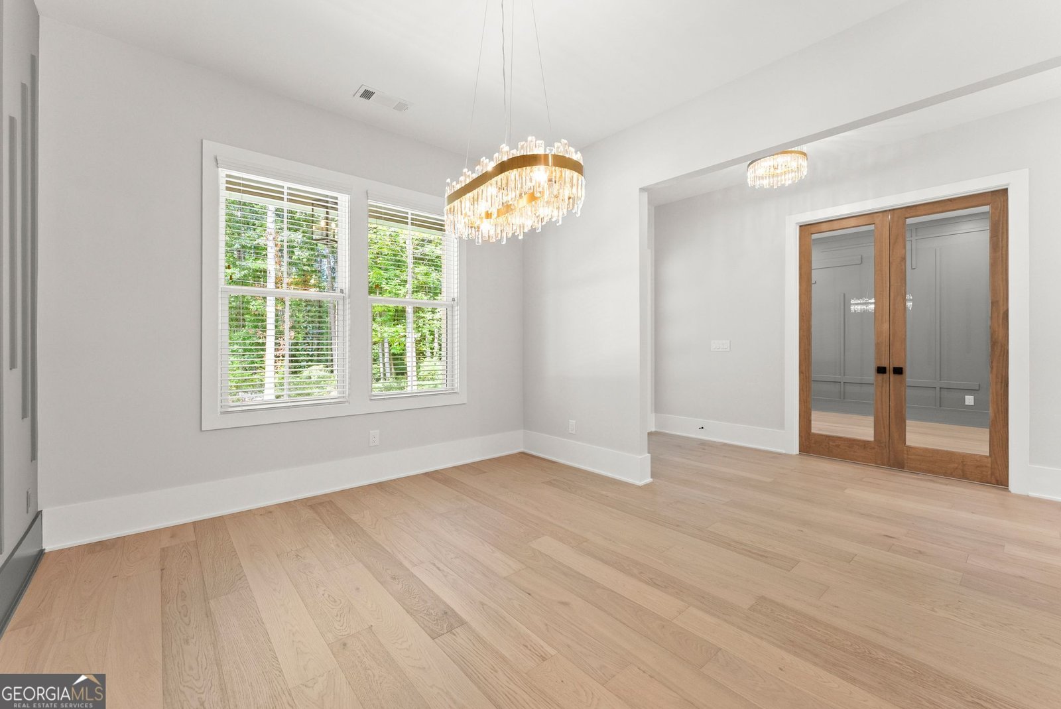
**MOVE-IN READY!** Welcome To This Exquisite New-Construction Modern Tudor, Ideally Situated On A Private, Level 1-Acre Lot With **NO HOA** In The Highly Sought-After North Forsyth County School District. Offering The Rare Combination Of Luxury, Privacy, And Functionality, This 5-Bedroom, 5-Bath Residence Is Conveniently Located Just Minutes From Lake Lanier, Coal Mountain Town Center, Parks, Shopping, Dining, And Ga-400. The Thoughtfully Designed Open-Concept Floor Plan Features A Spectacular Chef's Kitchen With Premium Off-White Appliances, Taj Mahal Quartz Countertops, Waterfall Backsplash, Oversized Island, Custom White Oak Cabinetry, And A Separate Walk-In Prep Pantry. The Great Room Showcases Exposed Wood Beams, Custom Floating Maple Shelving, And A Dramatic Faux-Concrete Plaster Fireplace Surround. A Main-Level Bedroom Suite With Private Bath Provides Exceptional Flexibility For Guests, Extended Family, Or Multigenerational Living, While A Custom Mudroom With Built-In Storage Adds Everyday Convenience. The Luxurious Primary Suite Is A Private Retreat With A Spa-Inspired Bath Featuring Dual Vanities, Freestanding Soaking Tub, Oversized Separate Shower, And An Expansive Custom Walk-In Closet With Dedicated Clothing Island And Built-In Drawers, Plus A Private Beverage Bar With Sink And Wine Cooler. Generously Sized Secondary Bedrooms, Beautifully Appointed Bathrooms, Dedicated Home Office, And Spacious Loft/Bonus Room Provide Plenty Of Flexible Living Space. French Oak Flooring, Energy-Efficient Features, And High-End Finishes Complete The Interior. Enjoy Seamless Access To The Beautifully Level And Private Backyard With Ample Room For Outdoor Entertaining And A Future Pool. A Dedicated Side Parking Pad Provides Valuable Additional Space For An Rv, Boat, Or Multiple Vehicles-An Especially Rare Advantage With No Hoa. Both Garages Are Pre-Wired With 220V Electrical Service For Ev Charging. Exceptional Craftsmanship, Thoughtful Design, Premium Finishes, And An Unbeatable North Forsyth Location Make This **MOVE-IN READY Modern Tudor A Truly Exceptional Opportunity.**
Welcome to this 5-bedroom, 4-bath home in Cumming, set outside of a formal subdivision with no mandatory HOA. Inside, the home offers 3,800 square feet of finished living space, giving plenty of room for everyday living and easy entertaining. The kitchen was planned for both everyday meals and special occasions, with plenty of room to cook, serve, and connect. A central family room and dining area provide a welcoming place to unwind, gather, and enjoy time together. Step outside to approximately 1 acres, creating a comfortable setting for outdoor living and weekend gatherings. Practical parking available makes everyday living easier for households with multiple vehicles. Set outside of a formal subdivision, this address in Cumming offers a more independent feel with no mandatory HOA. With roughly 4 days on the market, this property stands out for condition and location. With an asking price of $1,200,000, this property represents an appealing opportunity in the current market.
Show more
4260 Deerfield Road - Map & Directions
view in Google Maps
Facts & features
School District Information
High School
Middle School
Elementary School
Additional Information about
None
Association
No
Additional Information about
4260 Deerfield Road
County
Neighborhood
Year Built
2026
Appliances
Dishwasher
Double Oven
Gas Water Heater
Microwave
Oven/Range (Combo)
Refrigerator
Tankless Water Heater
Architectural Style
Brick 4 Side
Tudor
Foundation
Slab
Construction Materials
Brick
Concrete
Cooling
Ceiling Fan(s)
Central Air
Dining Room Features
Separate Room
Fireplace Features
Family Room
Gas Log
Flooring
Hardwood
Tile
Heating
Central
Electric
Heat Pump
Home Warranty
Yes
Interior Features
Beamed Ceilings
High Ceilings
In-Law Floorplan
Pulldown Attic Stairs
Separate Shower
Tile Bath
Tray Ceiling(s)
Walk-In Closet(s)
Wet Bar
Kitchen Features
Breakfast Area
Kitchen Island
Pantry
Solid Surface Counters
Walk-in Pantry
Laundry Features
Upper Level
Levels
Two
Financing Available
Cash
Conventional
Patio and Porch Features
Patio
Porch
Selling Status
New Construction
Roof
Composition
Rooms
Bonus Room
Family Room
Foyer
Keeping Room
Laundry
Office
Security Features
Carbon Monoxide Detector(s)
Smoke Detector(s)
Sewer Type
Septic Tank
Listing Conditions
Agent Owned,Agent/Seller Relationship
Total Finished Area
3,800
Total Fire Places
1
Utilities
Cable Available
Electricity Available
Propane
Water Available
Water Source
Public
New Construction
Yes
Land Information
Lot Size
.5 to 1 Acre
Lot Features
Level
Private
Lot Size Estimated
1
Garages and Parking Information
Parking Features
Attached
Electric Vehicle Charging Station(s)
Garage
Garage Door Opener
Kitchen Level
Parking Pad
RV/Boat Parking
Side/Rear Entrance
Tax Information
Taxes
$3,014
Tax Year
2025
Tax ID Number
189 012
Show more
listed by real estate agent call agent and virtual properties realty.com