Back

6845 Center Grove Street

Cumming, GA 30040

Rebekah Haynes
call for more info
678-512-9060
Ask a Question
Send to a Friend
Schedule a Showing
Request More Info
Smart Mortgage Options
Greg Williams
Lender
Lic. 151412
Office:
Direct: 404-457-4143
First Horizon
2987 Clairmont Rd
Suite 150
Atlanta, GA 30329
Apply for a Loan
For Sale
MLS Number 10771916
4 Bedrooms
3 Bathrooms
0 Half Baths
4,025 Square Feet *estimated
Summary of 6845 Center Grove Street
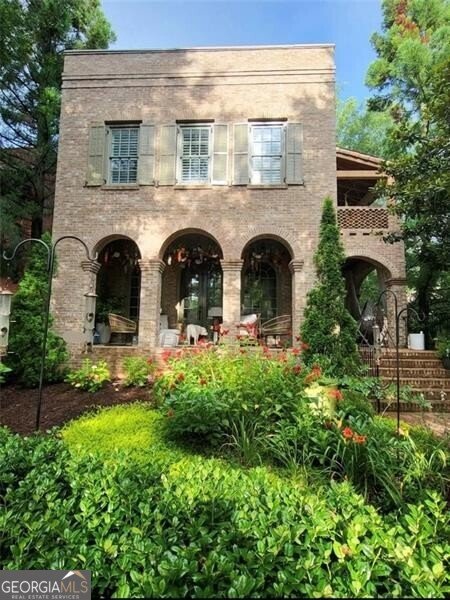
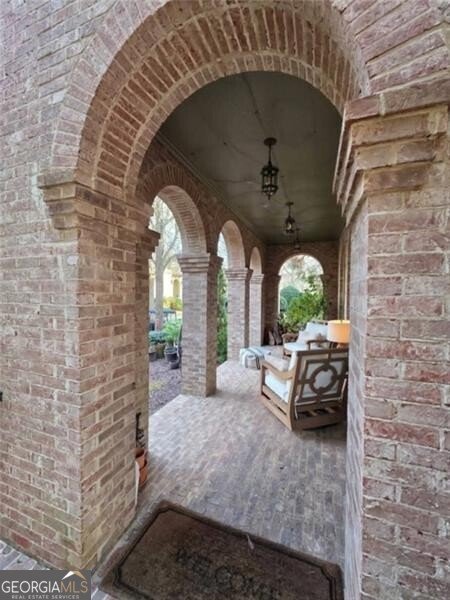
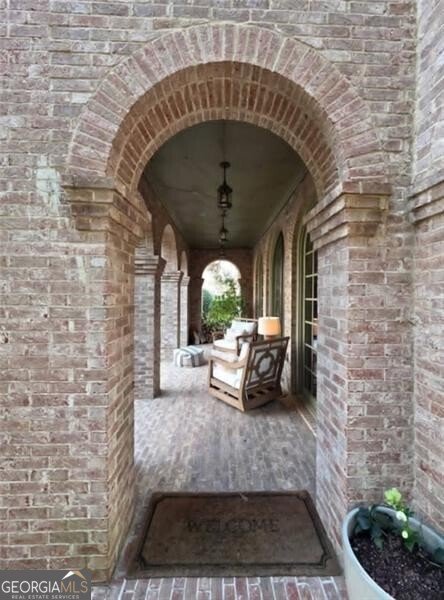
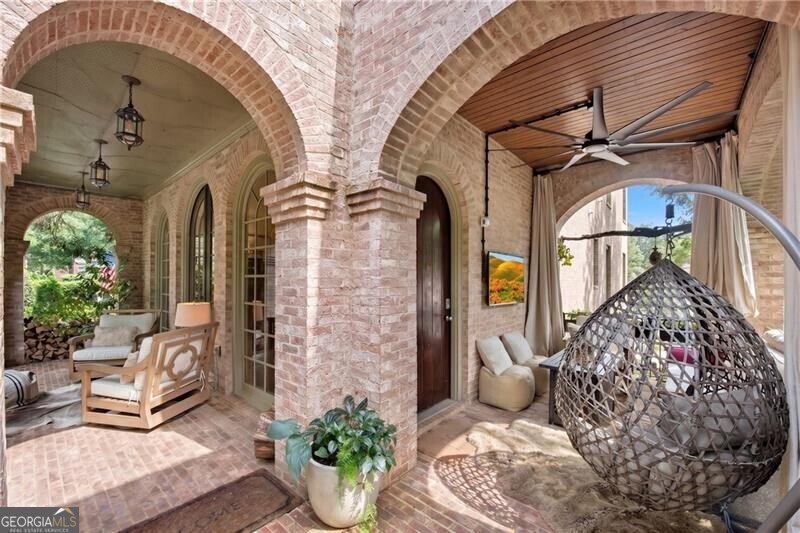
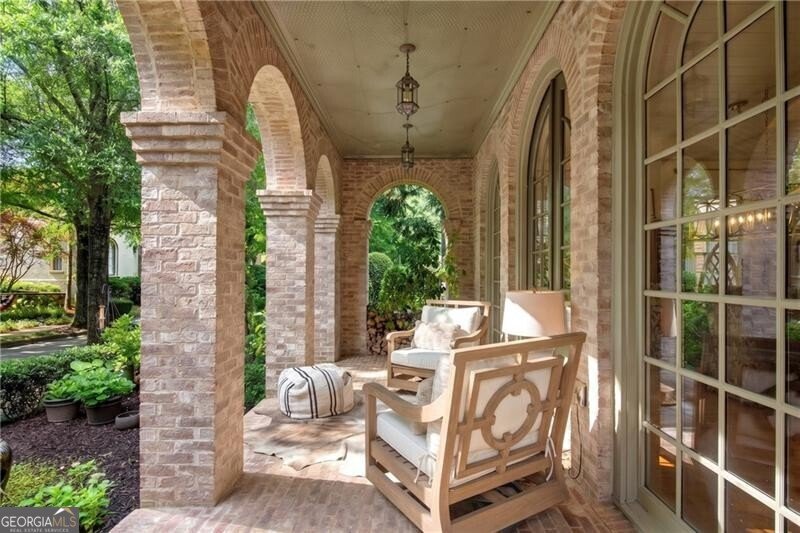
TIMELESS CHARM & MODERN ELEGANCE IN THE HEART OF VICKERY!!! Seller will contribute up to $25k towards buyer's closing costs. Welcome to an exceptional opportunity in the highly sought-after Vickery community. This stunning 4-bedroom, 3.5-bath, all-brick Hedgewood home beautifully blends timeless architecture, modern updates & superior craftsmanship, all within the acclaimed West Forsyth HS district. Originally built as an EarthCraft-certified energy-efficient residence, this move-in-ready home has been thoughtfully refreshed with fresh interior paint, designer lighting, newly refinished main-level flooring & beautifully renovated kitchen & powder room spaces. The open-concept main level offers effortless flow between the living, dining & gathering areas, creating an ideal setting for both everyday living & entertaining. Dramatic floor-to-ceiling windows flood the dining room with natural light, while one of the home's most distinctive architectural features-a collection of expansive arched porches-adds character & charm throughout. Upstairs, the spacious primary suite serves as a private retreat, complemented by 2 generously sized secondary bedrooms that offer comfort & privacy. A standout feature is the charming guest balcony, complete with an inviting bed swing-the perfect place to relax & unwind. The fully finished basement is a true extension of the home, offering exceptional versatility with an additional bedroom, full bath & a thoughtfully designed bonus room. Whether used as an in-law suite, teen retreat, private guest quarters, home office or media space, the possibilities are endless. Beyond the home, Vickery offers an unparalleled lifestyle. Residents enjoy more than 75 acres of green space, scenic fishing ponds, walking trails, pickleball, tennis & basketball courts, a resort-style pool, playground & community fire pit. This golf cart-friendly neighborhood provides convenient access to Vickery Village, where boutique shopping, local dining, community events & a vibrant social atmosphere create the ultimate live-work-play experience.
Welcome home to this spacious 4-bed, 3-bath residence nestled in Vickery Village in Cumming, GA. Inside, the home offers 4,025 square feet of finished living space, giving plenty of room for everyday living and easy entertaining. The kitchen functions as the heart of the home with ample counter space, storage, and a natural connection to the main living areas. Open concept living and dining spaces create a comfortable setting for gatherings of all kinds. Outside, the property offers approximately 0.12 acres, giving ample room to relax, play, or plan future outdoor projects. The property includes parking available for multiple vehicles, offering convenience for residents and guests. Residents of Vickery Village enjoy a blend of neighborhood charm and easy access to everyday conveniences. With approximately 76 days on the market, this home is well positioned for the next owner. Currently offered at $1,150,000, this home delivers a strong combination of space, condition, and location.
Show more
6845 Center Grove Street - Map & Directions
view in Google Maps
Facts & features
School District Information
High School
Middle School
Elementary School
Additional Information about
Vickery Village
Association
Yes
Association Fee
$1,500
Association Fee Includes
Swimming
Tennis
Community Features
Clubhouse
Lake
Pickleball Court(s)
Playground
Pool
Sidewalks
Street Lights
Tennis Court(s)
Neighborhood Tennis
Yes
Neighborhood Pool
Yes
Additional Information about
6845 Center Grove Street
County
Neighborhood
Year Built
2005
Appliances
Dishwasher
Disposal
Microwave
Refrigerator
Architectural Style
Brick 4 Side
European
French Provincial
Basement
Bath Finished
Concrete
Daylight
Exterior Entry
Finished
Full
Construction Materials
Other
Cooling
Ceiling Fan(s)
Central Air
Electric
Dining Room Features
Separate Room
Exterior Features
Balcony,Garden
Fireplace Features
Factory Built
Flooring
Carpet
Hardwood
Heating
Central
Electric
Forced Air
Home Warranty
No
Interior Features
Separate Shower
Walk-In Closet(s)
Kitchen Features
Breakfast Bar
Kitchen Island
Pantry
Laundry Features
Upper Level
Levels
Two
Financing Available
Cash
Conventional
FHA
VA Loan
Patio and Porch Features
Deck
Porch
Selling Status
Resale
Roof
Concrete
Rooms
Foyer
Game Room
Great Room
Security Features
Smoke Detector(s)
Sewer Type
Public Sewer
Total Finished Area
4,025
Total Fire Places
1
Utilities
Cable Available
Electricity Available
Natural Gas Available
Phone Available
Sewer Available
Water Available
Water Source
Public
Finished Basement
Yes
Land Information
Lot Size
Less than .5 Acres
Lot Features
Level
Lot Size Estimated
0.12
Garages and Parking Information
Parking Total
2
Parking Features
Guest
Tax Information
Taxes
$9,622
Tax Year
2025
Tax ID Number
036 241
Show more
listed by real estate agent judy watkins and remax around atlanta