Back

128 Grand Crescent

Alpharetta, GA 30009

Rebekah Haynes
call for more info
678-512-9060
Ask a Question
Send to a Friend
Schedule a Showing
Request More Info
More Homes In
Avalon
102 Grand Crescent, Alpharetta
108 Grand Crescent, Alpharetta
Smart Mortgage Options
Greg Williams
Lender
Lic. 151412
Office:
Direct: 404-457-4143
First Horizon
2987 Clairmont Rd
Suite 150
Atlanta, GA 30329
Apply for a Loan
For Sale
MLS Number 10728472
4 Bedrooms
3 Bathrooms
1 Half Baths
3,551 Square Feet *estimated
Summary of 128 Grand Crescent
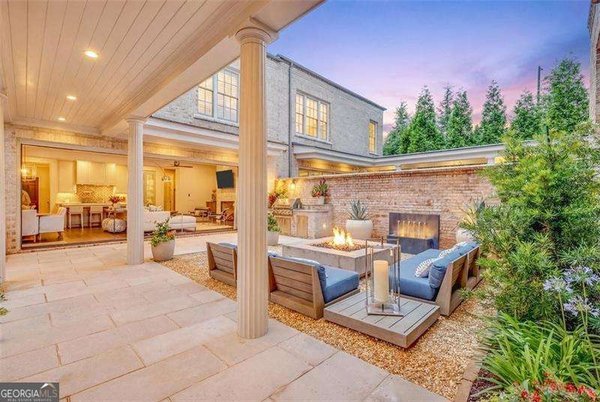
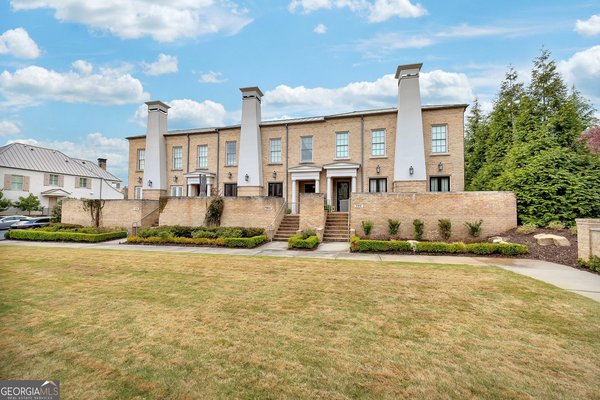
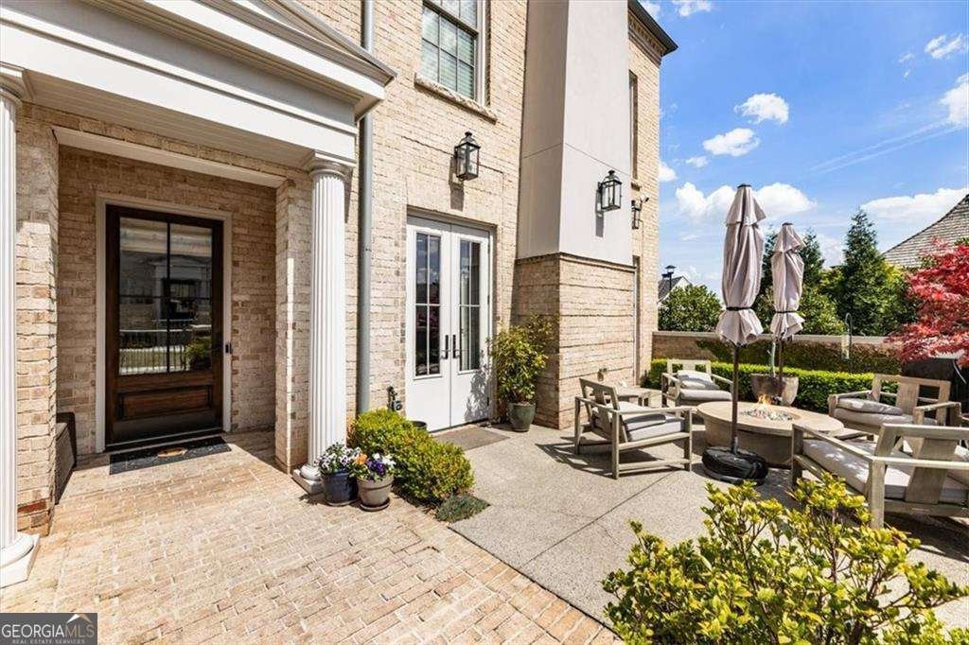
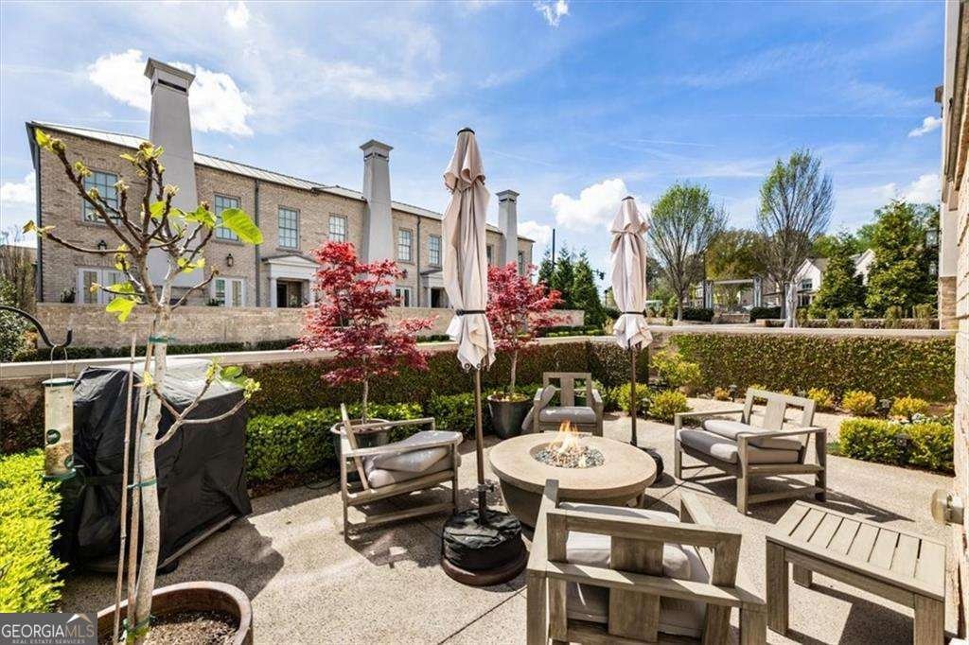
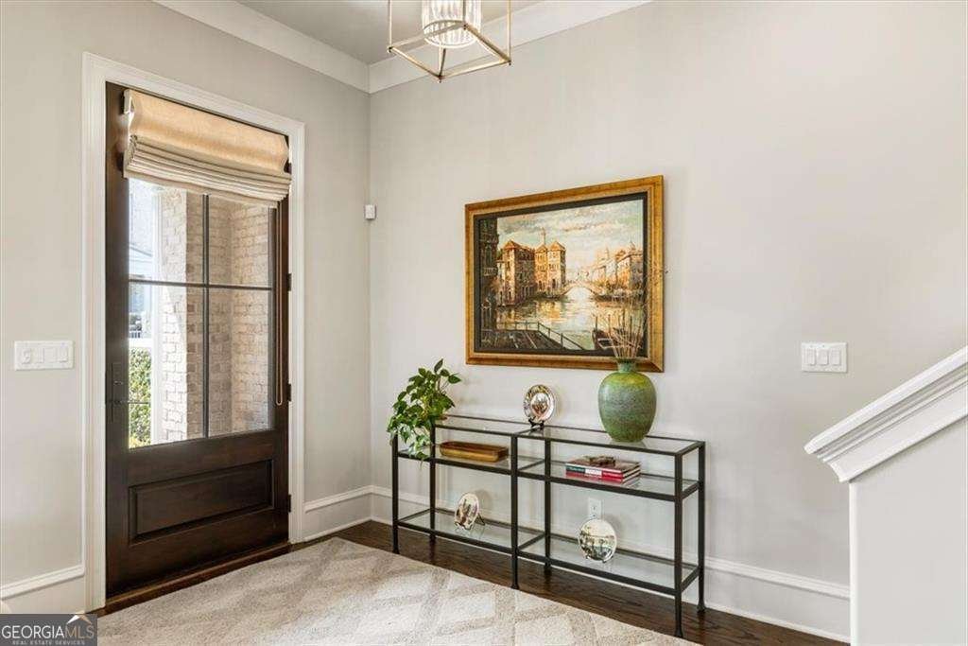
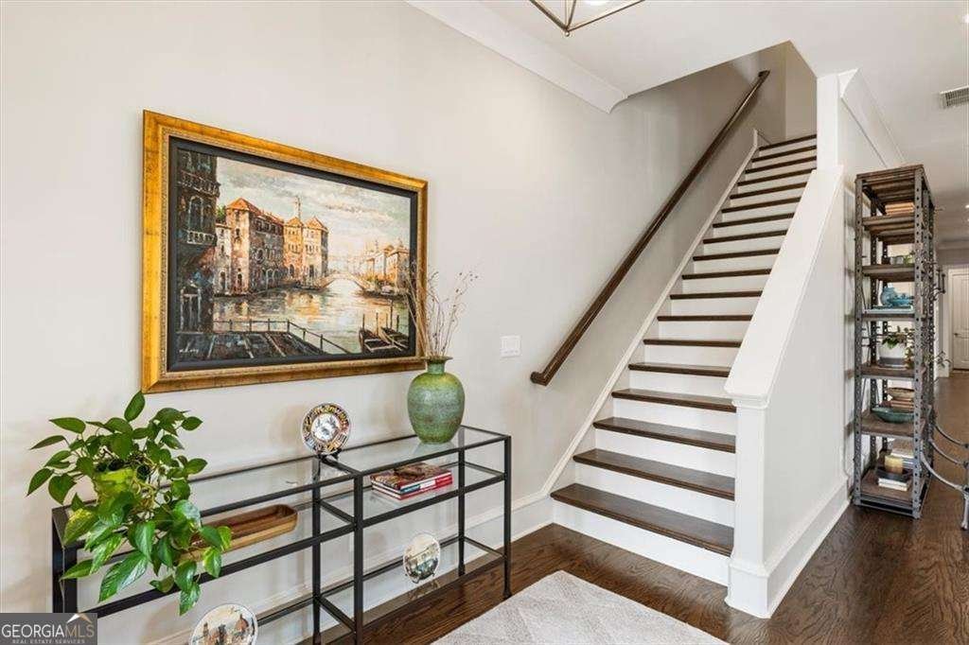
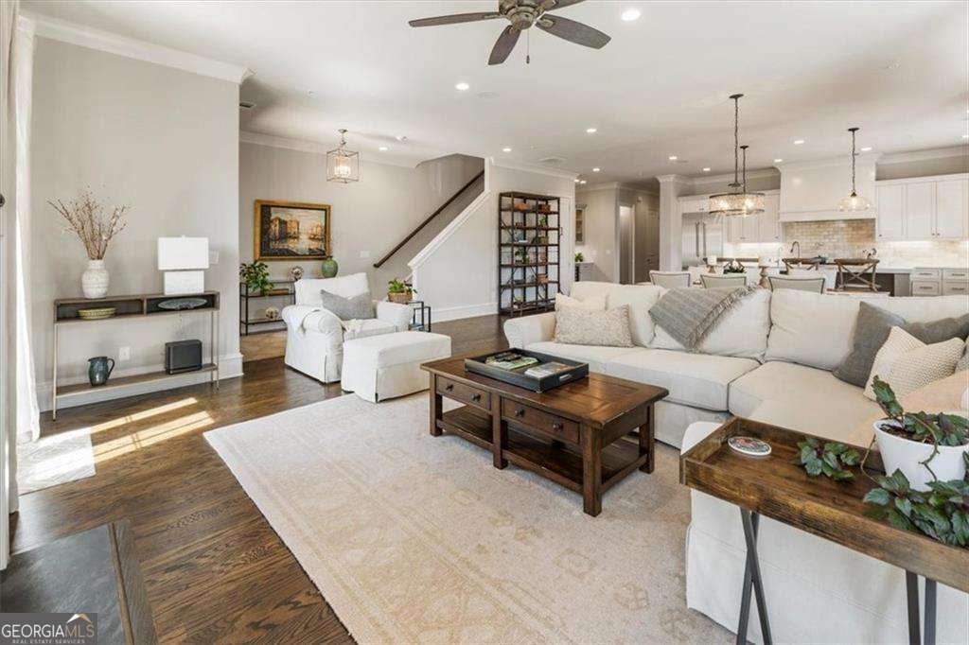
RARE END-UNIT | INTERIOR AVALON LOCATION | NEARLY 3,600 SF | LUXURY LOCK-AND-GO LIVING Welcome to 128 Grand Crescent, a rare end-unit luxury townhome tucked into an interior Avalon location and offering nearly 3,600 square feet across just two levels. With the scale and functionality of a single-family home and the ease of lock-and-go living, this is one of Avalon's most versatile floor plans. For additional market context, 114 Grand Crescent, featuring this exact same floor plan, sold off-market in February 2026 for $2.45 million. 128 Grand Crescent is now offered at$2,265,000. The home's standout floor plan features two primary suites, including a spacious main-level primary suite for true first-floor living and a second primary suite upstairs, ideal for family, guests, or a private second retreat. Two additional bedrooms complete the upper level. Adding to the home's exceptional functionality are two full laundry rooms, one on each floor, a zero-entry front entrance, and an oversized 3-car garage with epoxy flooring. Garage space of this size is a true luxury in Avalon, with room for multiple vehicles, storage, bikes, a golf cart, or hobbies. Inside, hardwood floors flow throughout the home, complemented by fresh interior paint,plantation shutters and blinds, recessed lighting with dimmers, and thoughtfully selected upgrades. The chef's kitchen combines beautiful design with exceptional function, featuring custom pull-out shelving, expanded storage drawers, enhanced pantry organization, and generous space for everyday living and entertaining. The open living and dining areas extend to a private courtyard with a gas fire pit, creating an inviting outdoor space for morning coffee, cocktails, entertaining, or relaxed evenings at home. The main-level primary suite offers privacy and convenience along with a custom-designed closet system, while the upstairs primary suite provides exceptional flexibility for family, guests, or an additional owner's retreat. Additional features include a Rinnai tankless water heater (2023), whole-home water softener and reverse-osmosis filtration system, Ring security system with cameras, MyQ smart garage technology, Control4 wiring with whole-home audio capabilities, Phantom screen doors, plantation shutters and blinds, and recessed lighting throughout. Enjoy the effortless Avalon lifestyle with acclaimed dining, shopping, entertainment, Whole Foods, fitness, and community events just outside your door, plus convenient access toDowntown Alpharetta, the Alpha Loop, and GA-400. 4 Bedrooms | 3.5 Baths | Nearly 3,600 SF | Rare End Unit | Interior Avalon Location | Two Primary Suites | Main-Level Primary | Two Laundry Rooms | Zero-Entry Access | Oversized 3-Car Garage Offered at $2,265,000, 128 Grand Crescent delivers a rare combination of space, flexibility, convenience, and luxury lock-and-go living in the heart of Avalon.
Welcome to 128 Grand Crescent in Avalon, where this thoughtfully designed 4-bed, 3-bath home is ready for its next chapter. Inside, the home offers 3,551 square feet of finished living space, giving plenty of room for everyday living and easy entertaining. The kitchen functions as the heart of the home with ample counter space, storage, and a natural connection to the main living areas. A central family room and dining area provide a welcoming place to unwind, gather, and enjoy time together. Outside, the property offers approximately 0.076 acres, giving ample room to relax, play, or plan future outdoor projects. The property includes parking available for multiple vehicles, offering convenience for residents and guests. Avalon offers a well established community setting in Alpharetta with convenient access to local shopping, dining, and major routes. Currently listed for about 140 days, this property combines space, style, and value. At $2,265,000, this home is well positioned for buyers seeking value in Alpharetta.

Show more
128 Grand Crescent - Map & Directions
view in Google Maps
Facts & features
School District Information
High School
Middle School
Elementary School
Additional Information about
Avalon
Association
Yes
Association Fee
$7,560
Initiation Fee
$4,180
Association Fee Includes
Maintenance Grounds
Pest Control
Reserve Fund
Security
Swimming
Community Features
Pool
Sidewalks
Street Lights
Walk To Public Transit
Walk To Schools
Walk To Shopping
Neighborhood Pool
Yes
Additional Information about
128 Grand Crescent
County
Neighborhood
Year Built
2016
Appliances
Dishwasher
Disposal
Double Oven
Gas Water Heater
Microwave
Refrigerator
Architectural Style
Brick 3 Side
European
Traditional
Foundation
Slab
Construction Materials
Brick
Other
Cooling
Ceiling Fan(s)
Central Air
Electric
Zoned
Dining Room Features
L Shaped
Exterior Features
Lighting
Fireplace Features
Factory Built
Family Room
Gas Starter
Flooring
Hardwood
Tile
Heating
Central
Forced Air
Natural Gas
Zoned
Home Warranty
No
Interior Features
Double Vanity
High Ceilings
Master On Main Level
Pulldown Attic Stairs
Kitchen Features
Breakfast Bar
Kitchen Island
Pantry
Walk-in Pantry
Laundry Features
In Hall,Upper Level
Levels
Two
Financing Available
1031 Exchange
Cash
Conventional
Selling Status
Resale
Roof
Composition
Rooms
Laundry
Security Features
Carbon Monoxide Detector(s)
Fire Sprinkler System
Smoke Detector(s)
Sewer Type
Public Sewer
Total Finished Area
3,551
Total Fire Places
1
Utilities
Cable Available
Electricity Available
Natural Gas Available
Phone Available
Sewer Available
Underground Utilities
Water Available
Water Source
Public
Master on the Main
Yes
Land Information
Lot Size
Less than .5 Acres
Lot Features
Level
Zero Lot Line
Lot Size Estimated
0.076
Fencing
Front Yard
Water Front Features
No Dock Or Boathouse
Garages and Parking Information
Parking Total
3
Parking Features
Attached
Garage
Kitchen Level
Side/Rear Entrance
Tax Information
Taxes
$10,198
Tax Year
2025
Tax ID Number
12 284108021630
Show more
listed by real estate agent rony ghelerter and home luxury real estate