Back

531 Main Street

Alpharetta, GA 30009

Rebekah Haynes
call for more info
678-512-9060
Ask a Question
Send to a Friend
Schedule a Showing
Request More Info
More Homes In
Wills Overlook
531 Main Street, Alpharetta
531 main Street, Alpharetta
Smart Mortgage Options
Greg Williams
Lender
Lic. 151412
Office:
Direct: 404-457-4143
First Horizon
2987 Clairmont Rd
Suite 150
Atlanta, GA 30329
Apply for a Loan
For Sale
MLS Number 10845478
4 Bedrooms
4 Bathrooms
1 Half Baths
Square Footage Not Provided
Summary of 531 Main Street
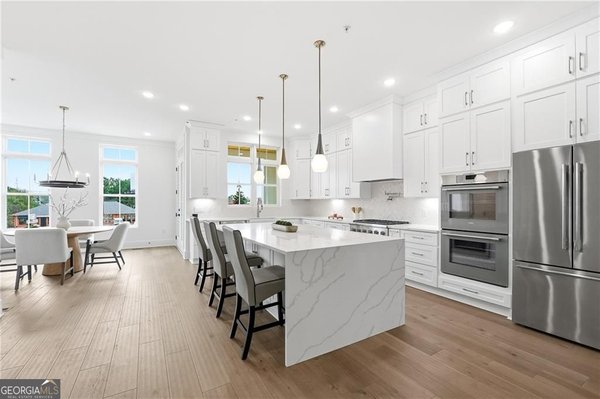
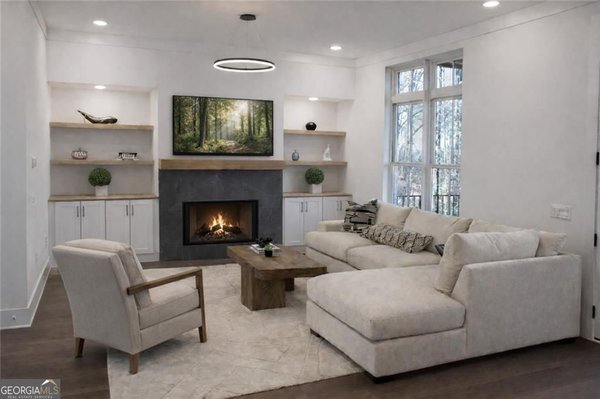
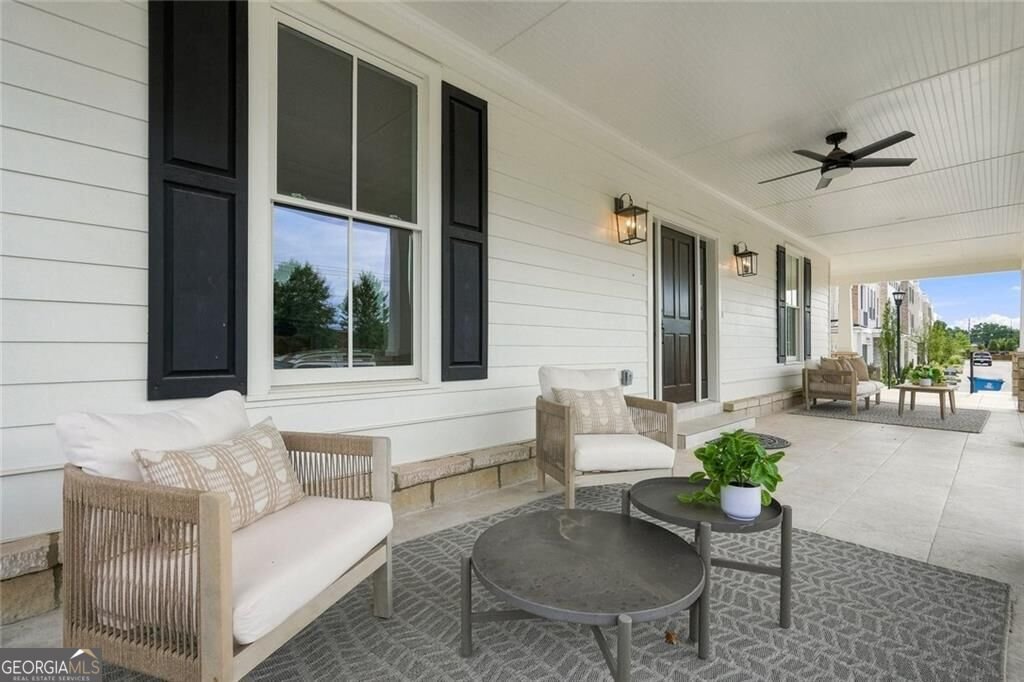
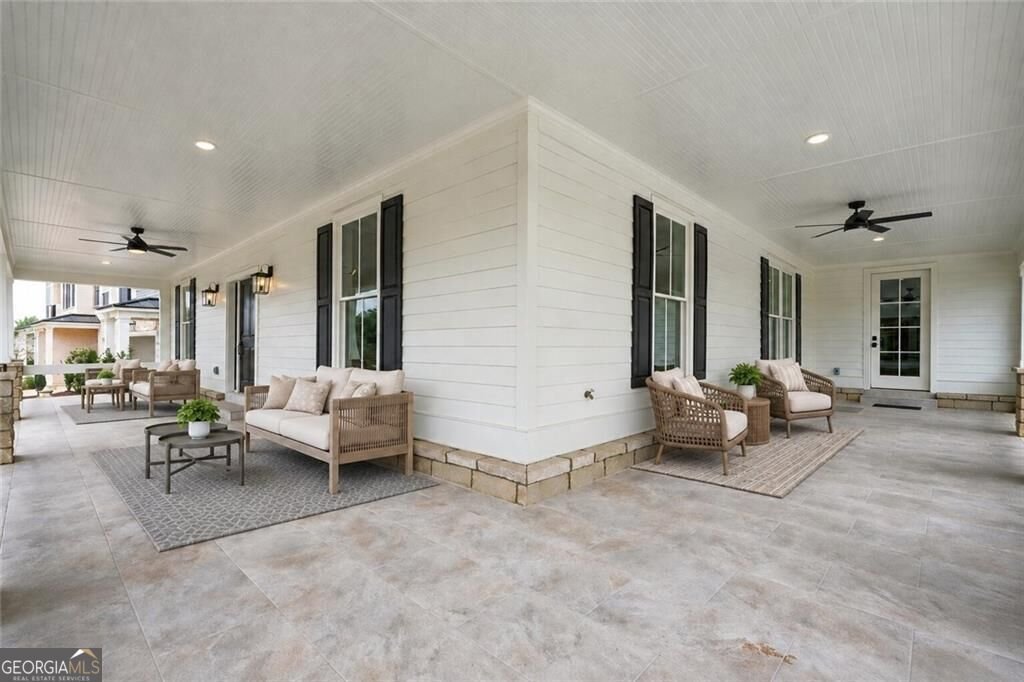
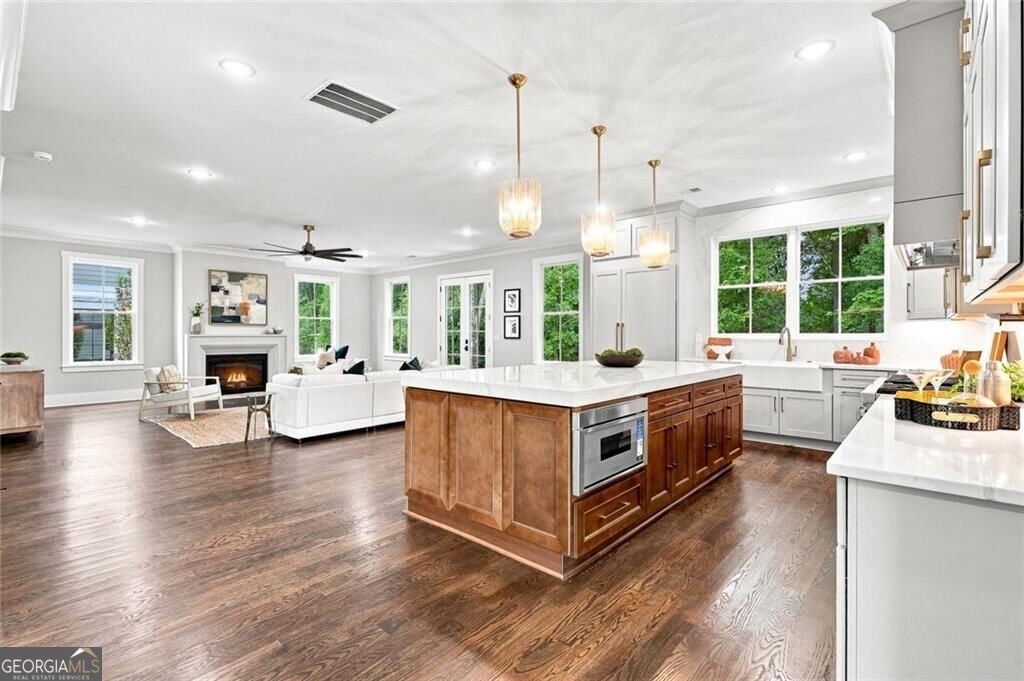
The Earl Wood House at Wills Overlook offers a rare opportunity: a brand-new luxury home on a site with more than a century of Alpharetta history. Believed to have originated circa 1919, the property was once home to the Wood family, among Milton County's earliest settlers. Designated a historic property in 2023, the site is now the centerpiece of Wills Overlook, an exclusive enclave of just 16 luxury residences. Rebuilt from the foundation up, the Earl Wood House is a new custom home, designed and constructed for modern living while carrying forward the architectural character of the original. Its gracious facade and expansive wraparound sitting porch give the home a distinctive sense of place and an inviting space to relax and gather. Inside, 4,600 square feet encompasses four bedrooms and four-and-a-half baths, with 10-foot ceilings, 7-inch hardwood plank floors and substantial 2x6 wall construction. A chef-inspired kitchen opens to the fireside great room and wooded views beyond, while a two-sided fireplace connects the dining and sitting rooms. Upstairs, the oversized owner's suite features its own fireplace, generous walk-in closet and spa-like bath with freestanding soaking tub and frameless glass shower. Modern conveniences abound including a tankless water heater for efficient, continuous hot water. Outdoors, the private, fenced backyard green space with mature, serene tree line, borders 120-acre Wills Park, creating a remarkable extension of the home's outdoor living-and even the opportunity to watch equestrian jumping from your own back patio. It's a combination rarely available: brand-new luxury, private park-side living and a place in Alpharetta's history.
Welcome to this beautifully maintained 4-bedroom, 4-bath home in the sought after Wills Overlook community of Alpharetta. From the first step inside, the flow of this home feels both practical and welcoming. The kitchen functions as the heart of the home with ample counter space, storage, and a natural connection to the main living areas. A central family room and dining area provide a welcoming place to unwind, gather, and enjoy time together. Step outside to approximately 0.25 acres, creating a comfortable setting for outdoor living and weekend gatherings. With parking available for multiple vehicles, the home provides flexible options for families and visitors. Set within Wills Overlook in Alpharetta, this home is close to schools, shopping, dining, and area attractions. Currently listed for about 15 days, this property combines space, style, and value. At $1,998,500, this home is well positioned for buyers seeking value in Alpharetta.
Show more
531 Main Street - Map & Directions
view in Google Maps
Facts & features
School District Information
High School
Middle School
Elementary School
Additional Information about
Wills Overlook
Association
Yes
Association Fee Includes
Other
Community Features
Park
Walk To Schools
Walk To Shopping
Additional Information about
531 Main Street
County
Neighborhood
Year Built
2026
Architectural Style
Brick 4 Side
Traditional
Foundation
Slab
Construction Materials
Concrete
Cooling
Ceiling Fan(s)
Central Air
Electric
Zoned
Dining Room Features
Seats 12+
Fireplace Features
Family Room
Gas Log
Living Room
Master Bedroom
Flooring
Hardwood
Stone
Heating
Central
Forced Air
Natural Gas
Zoned
Home Warranty
No
Interior Features
Bookcases
Double Vanity
Walk-In Closet(s)
Kitchen Features
Breakfast Area
Kitchen Island
Pantry
Laundry Features
Upper Level
Levels
Two
Patio and Porch Features
Patio
Selling Status
New Construction
Rooms
Den
Family Room
Foyer
Laundry
Office
Security Features
Carbon Monoxide Detector(s)
Smoke Detector(s)
Sewer Type
Public Sewer
Total Fire Places
3
Utilities
Cable Available
Electricity Available
High Speed Internet
Natural Gas Available
Phone Available
Sewer Available
Underground Utilities
Water Available
Water Source
Public
Window Features
Double Pane Windows
New Construction
Yes
Land Information
Lot Size
Less than .5 Acres
Lot Features
Cul-De-Sac
Private
Lot Size Estimated
0.25
Fencing
Back Yard
Fenced
View
City
Garages and Parking Information
Parking Total
2
Parking Features
Garage
Kitchen Level
Tax Information
Taxes
Unknown
Tax Year
2026
Tax ID Number
0.0
Show more
listed by real estate agent mikel muffley and weichert realtors - the collective