Back

3345 Mathieson Drive

Atlanta, GA 30305

Rebekah Haynes
call for more info
678-512-9060
Ask a Question
Send to a Friend
Schedule a Showing
Request More Info
Smart Mortgage Options
Greg Williams
Lender
Lic. 151412
Office:
Direct: 404-457-4143
First Horizon
2987 Clairmont Rd
Suite 150
Atlanta, GA 30329
Apply for a Loan
For Sale
MLS Number 10833006
3 Bedrooms
2 Bathrooms
0 Half Baths
1,461 Square Feet *estimated
Summary of 3345 Mathieson Drive
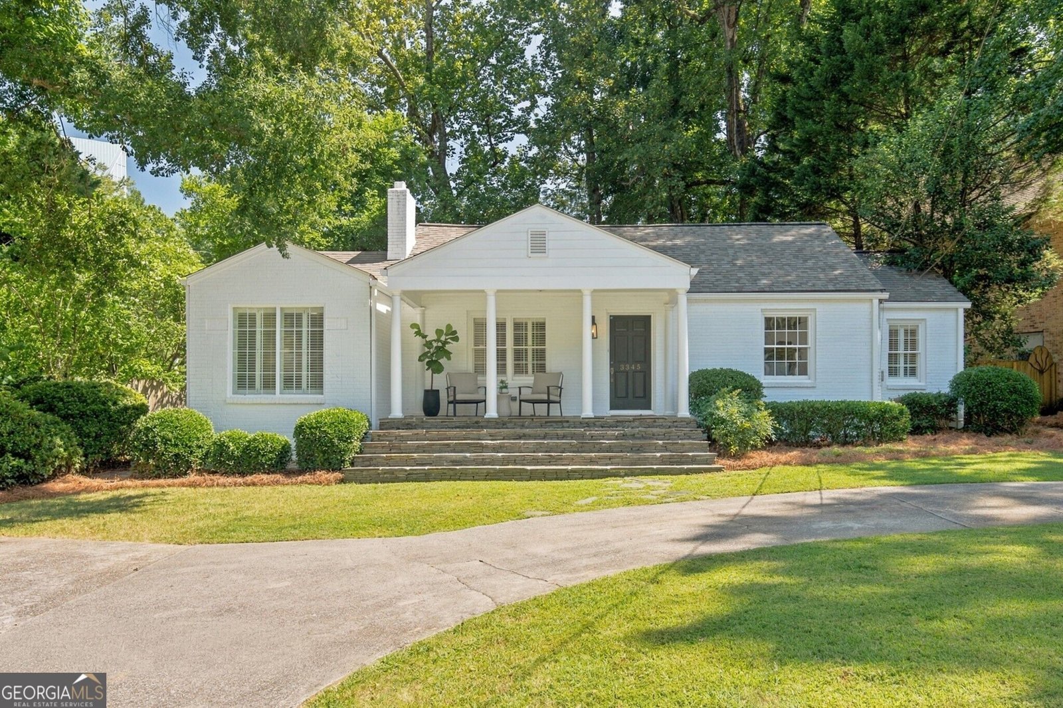
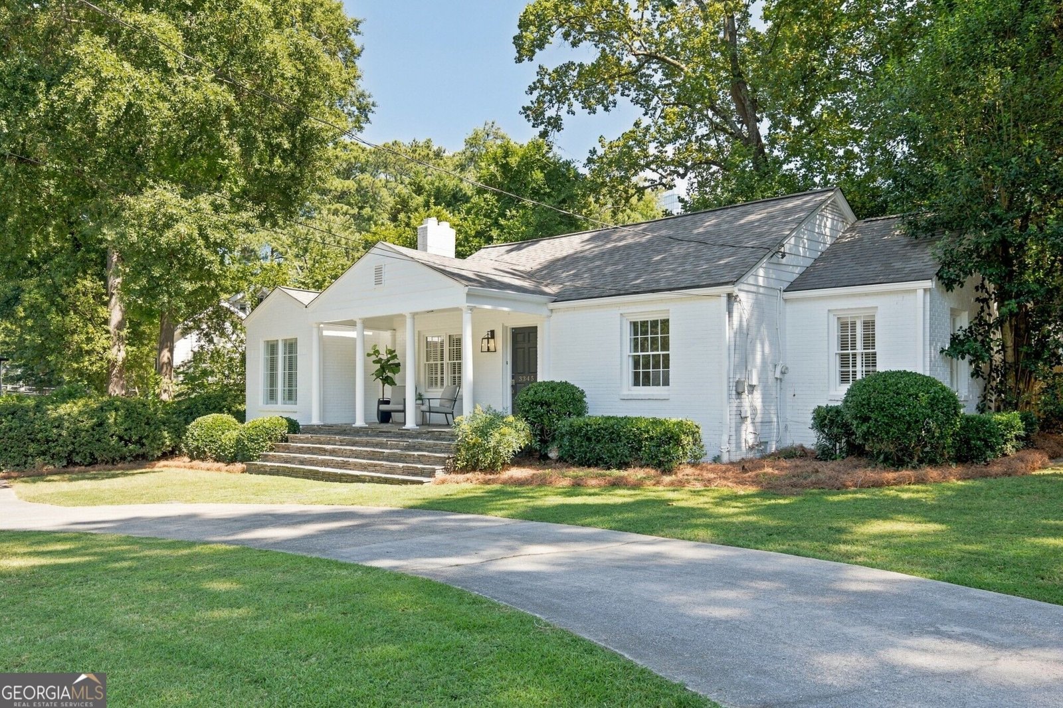
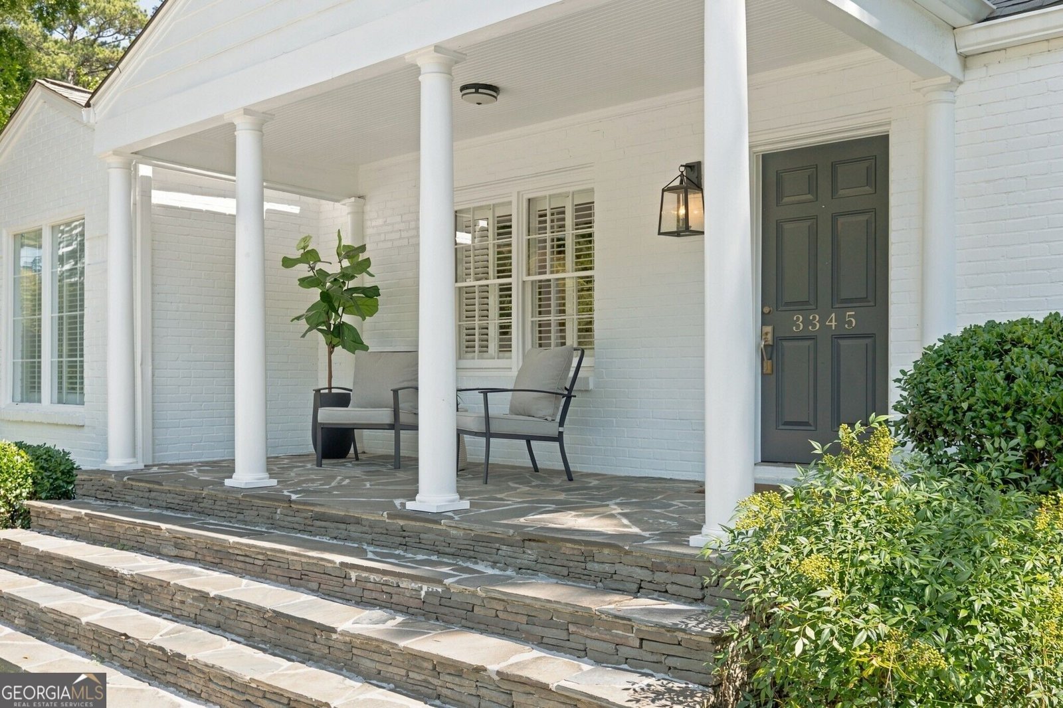
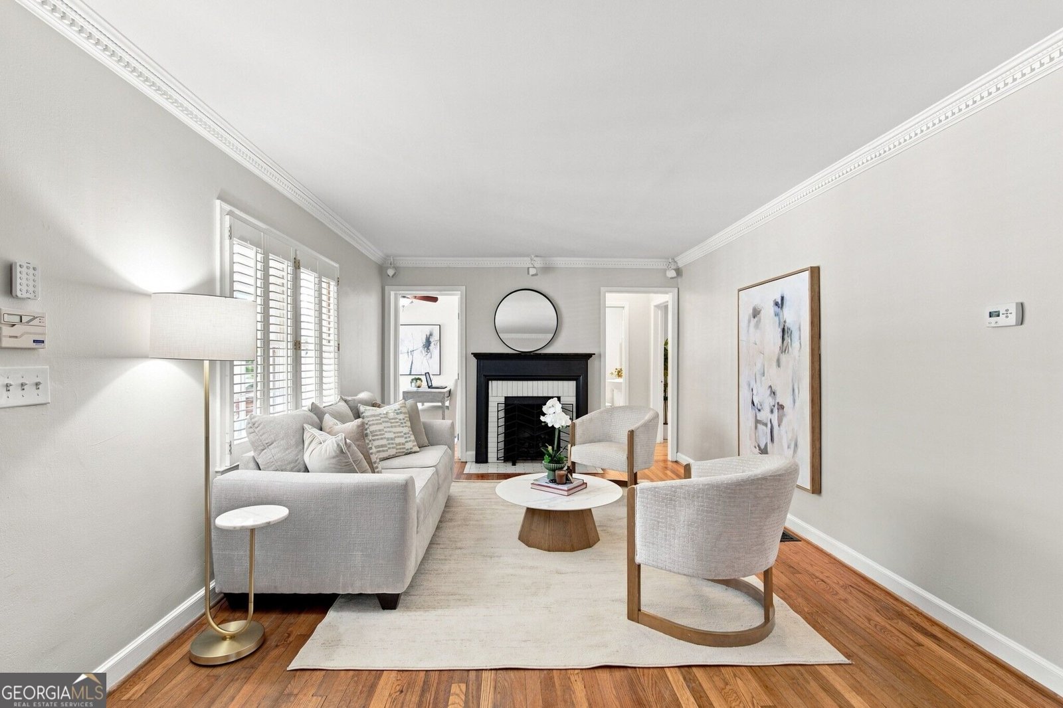
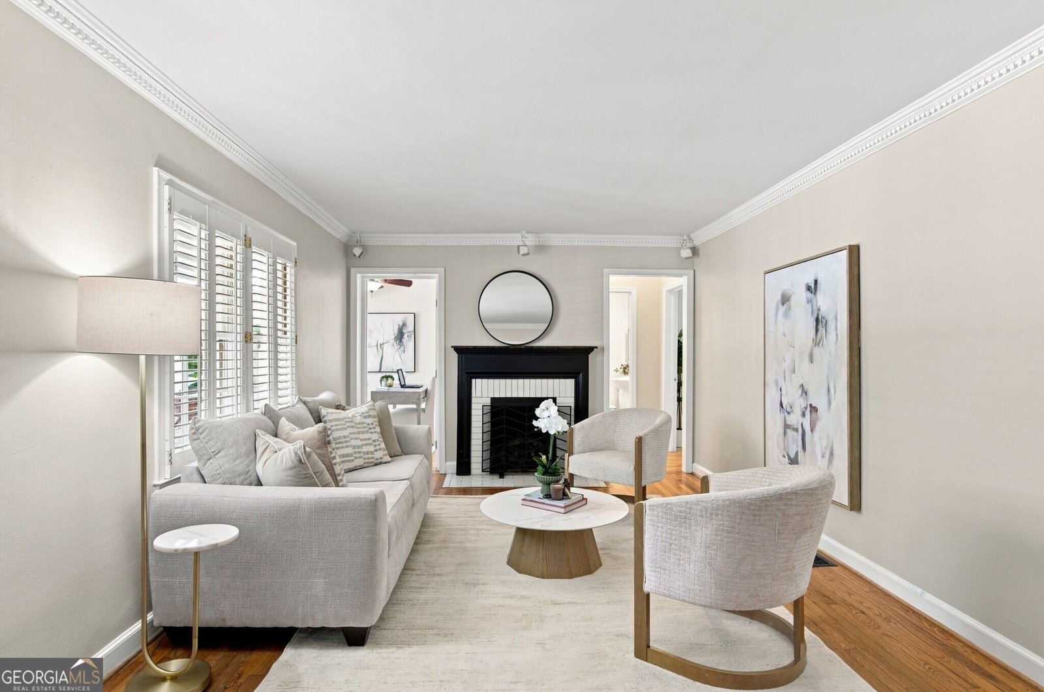
Charm meets opportunity in the heart of Buckhead! This lovely 1940s cottage offers a bright, welcoming feel from the moment you walk through the door. This 4-sided brick home features hardwood floors throughout, and abundant natural light fills every room. Keeping the quaintness of the home intact, it's been nicely updated with a newer roof, new ceiling fans, and light fixtures for extra peace of mind. The single-level layout lives easy with three bedrooms, two baths, and a dedicated home office or playroom. There's a nicely sized formal dining room, plus an eat-in kitchen area featuring a gas stovetop, brick flooring, and a stainless steel refrigerator. Morning coffee belongs on the covered front porch, while the oversized back porch with stone flooring and partial cover for the perfect amount of sunshine is ready for an evening of entertaining. You will love the private, fully fenced backyard, wrapped in lush greenery. It's the kind of space that makes every season feel like outdoor living. Tucked on a quiet street yet close to everything shopping, the best dining in the city, parks, and top-rated schools this is classic Buckhead Forest living. For buyers thinking long-term, the layout offers real potential to pop the top and add second-story living space. Whether you're looking for your next home or your next investment, this is a rare, charming opportunity to plant roots in one of Buckhead's most sought-after pockets. Not far from GA-400, with easy access to I-85 and I-75.
Welcome home to this spacious 3-bed, 2-bath residence nestled in Buckhead Forest in Atlanta, GA. With 1,461 square feet of finished living space, this floor plan offers generous gathering spaces as well as comfortable private retreats. The kitchen functions as the heart of the home with ample counter space, storage, and a natural connection to the main living areas. The main living areas are filled with natural light and provide an easy flow for hosting friends or enjoying quiet evenings at home. Outside, the property offers approximately 0.149 acres, giving ample room to relax, play, or plan future outdoor projects. Practical parking available for multiple vehicles makes everyday living easier for households with multiple vehicles. Residents of Buckhead Forest enjoy a blend of neighborhood charm and easy access to everyday conveniences. Recently listed and already on many buyers radar, this home is a fresh opportunity. Currently offered at $699,000, this home delivers a strong combination of space, condition, and location.

Show more
3345 Mathieson Drive - Map & Directions
view in Google Maps
Facts & features
School District Information
High School
Middle School
Elementary School
Additional Information about
Buckhead Forest
Association
No
Community Features
Park
Playground
Street Lights
Walk To Public Transit
Walk To Schools
Walk To Shopping
Additional Information about
3345 Mathieson Drive
County
Neighborhood
Year Built
1940
Appliances
Dishwasher
Disposal
Dryer
Electric Water Heater
Microwave
Refrigerator
Architectural Style
Bungalow/Cottage
Brick/Frame
Brick 4 Side
Foundation
Slab
Construction Materials
Brick
Cooling
Central Air
Dining Room Features
Separate Room
Fireplace Features
Family Room
Flooring
Hardwood
Heating
Central
Natural Gas
Home Warranty
No
Interior Features
Master On Main Level
Roommate Plan
Separate Shower
Kitchen Features
Breakfast Area
Solid Surface Counters
Laundry Features
In Hall
Levels
One
Other Structures
Shed(s)
Patio and Porch Features
Patio
Porch
Selling Status
Resale
Roof
Composition
Rooms
Bonus Room
Family Room
Office
Sewer Type
Public Sewer
Total Finished Area
1,461
Total Fire Places
1
Utilities
Cable Available
Electricity Available
High Speed Internet
Natural Gas Available
Water Source
Public
Master on the Main
Yes
Land Information
Lot Size
Less than .5 Acres
Lot Features
Level
Private
Lot Size Estimated
0.149
Fencing
Back Yard
Garages and Parking Information
Parking Total
5
Parking Features
Kitchen Level
Over 1 Space per Unit
Parking Pad
Tax Information
Taxes
$9,000
Tax Year
2025
Tax ID Number
17 006200030162
Show more
listed by real estate agent stacey elgin and ansley re | christie's int'l re