Back

3235 Roswell Road

Atlanta, GA 30305

Rebekah Haynes
call for more info
678-512-9060
Ask a Question
Send to a Friend
Schedule a Showing
Request More Info
More Homes In
Buckhead Village Lofts
3235 Roswell Road, Atlanta
Smart Mortgage Options
Greg Williams
Lender
Lic. 151412
Office:
Direct: 404-457-4143
First Horizon
2987 Clairmont Rd
Suite 150
Atlanta, GA 30329
Apply for a Loan
For Sale
MLS Number 10832692
2 Bedrooms
2 Bathrooms
0 Half Baths
1,585 Square Feet *estimated
Summary of 3235 Roswell Road
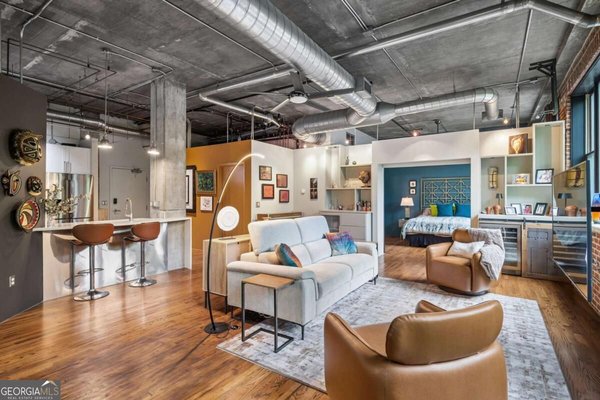
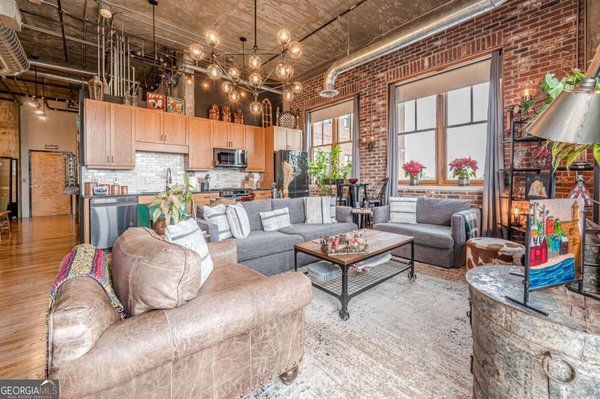
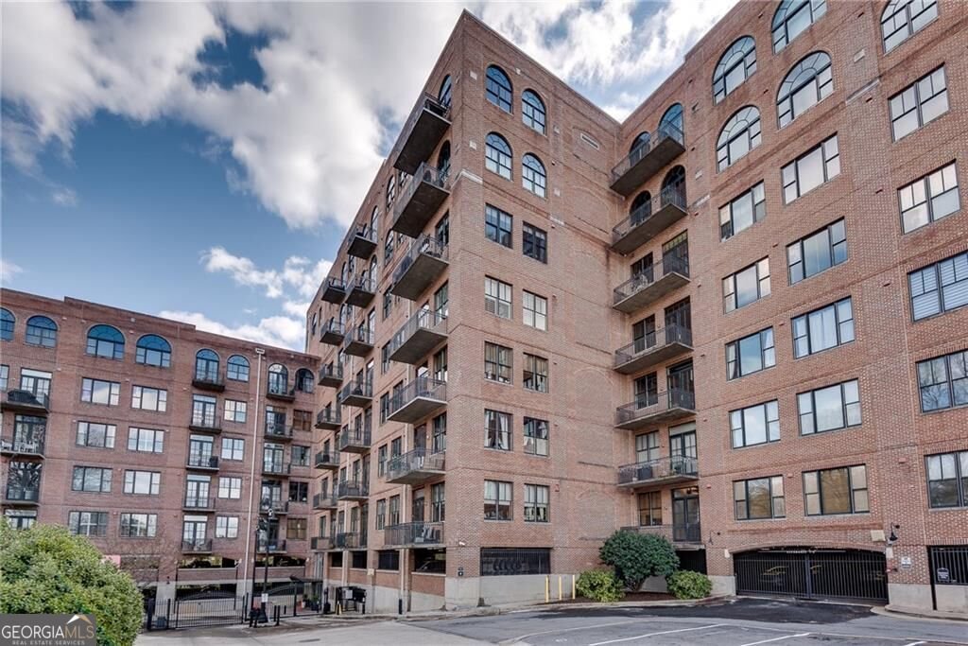
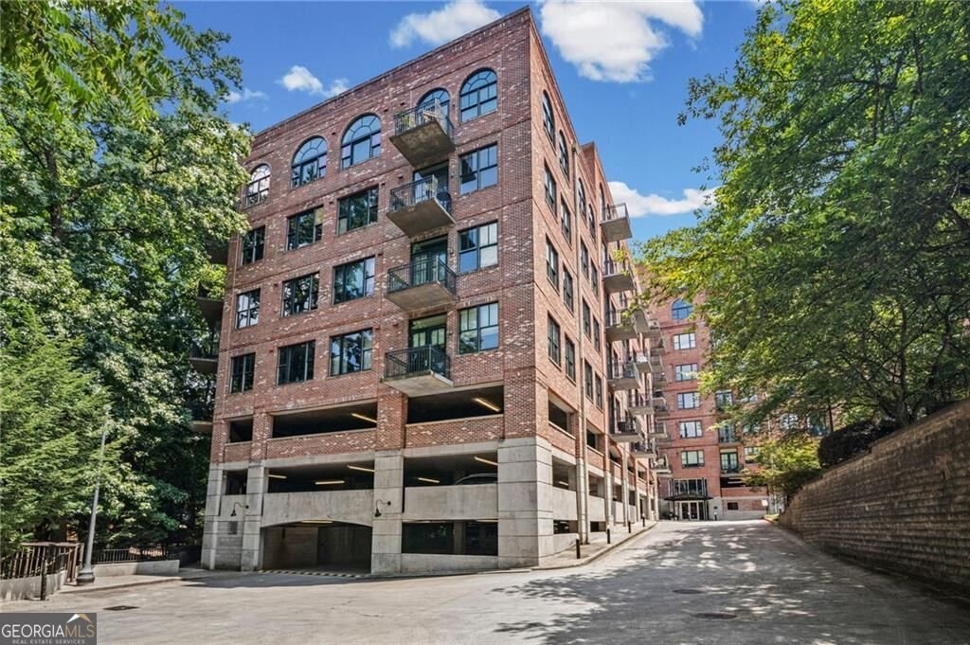
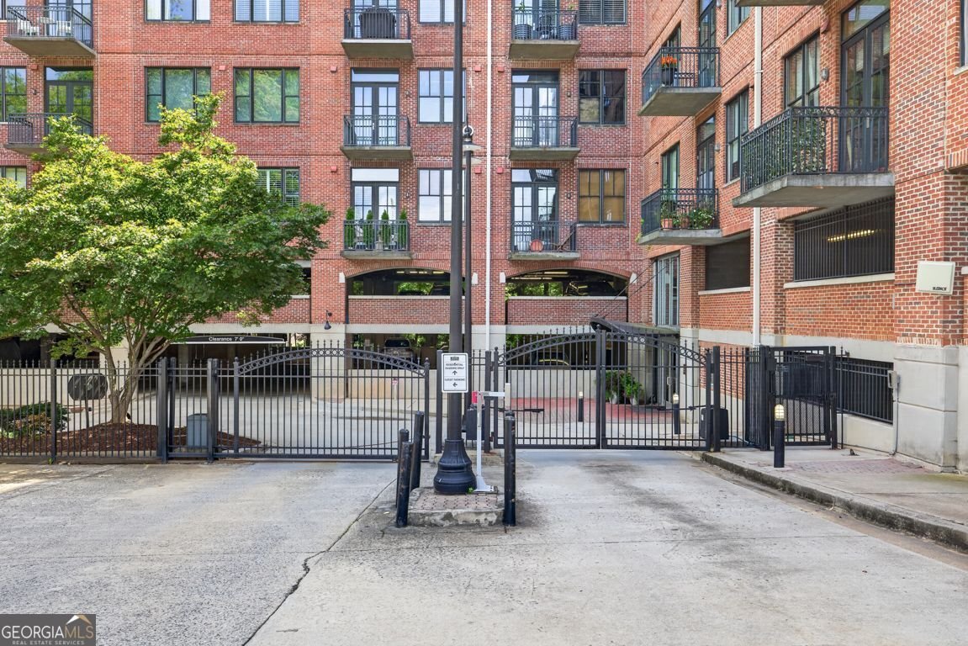
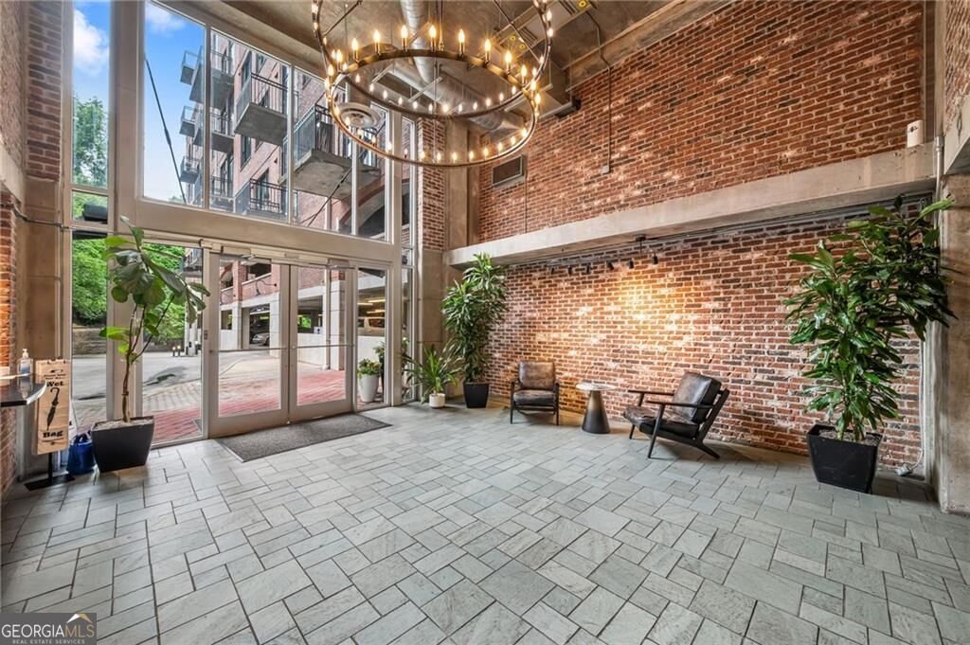
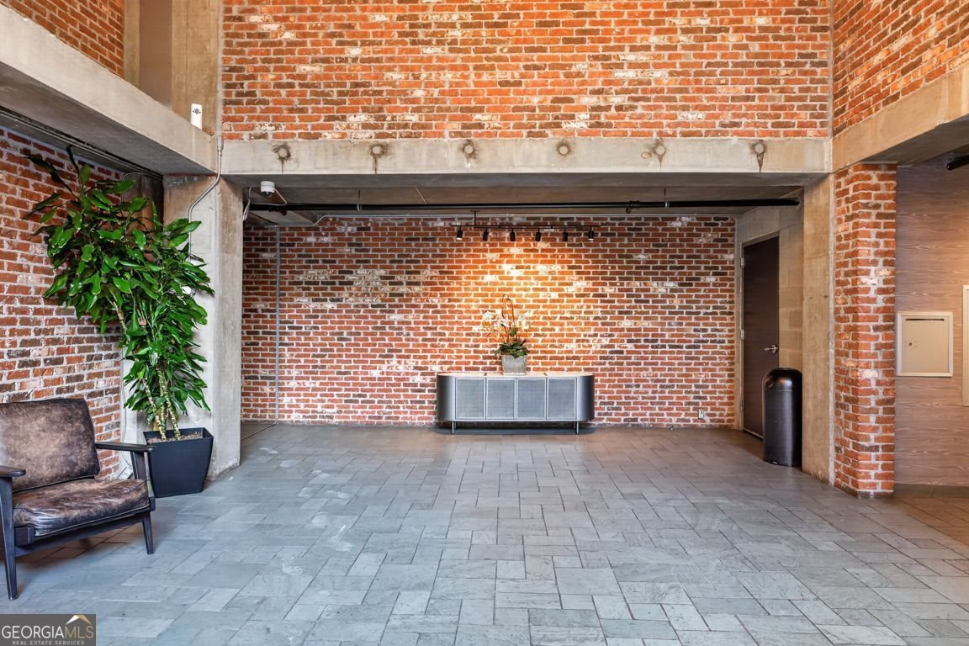
Fabulous immaculate modern luxury residence in the Buckhead Village Lofts. This gorgeous modern industrial style home offers 1585 sq ft with an open floor plan, soaring high ceilings estimated at 14 ft high, lots of tall sunny light lit windows makes this condo feel like home. Custom built floating cabinetry & custom built in closet cabinetry for all of your storage needs. Gorgeous new light fixtures add character in every space. Picture frame TV's remain with the home. Renovated kitchen & solid surface kitchen island/breakfast bar, black appliances, generous cabinet storage, walk in pantry/laundry. Elegant primary bedroom has a beautifully updated bath with custom tile, frameless glass encased shower, dual vanities. The secondary spacious bedroom has a full updated bath with custom tile, frameless glass encased shower & custom closet cabinetry. A juliette balcony is connected to the great room. The amenities include: 24 hr concierge service, a serene private fenced swimming pool surrounded by a mature tree canopy, with a pergola grill/dining area, fitness center, panoramic skyline views on the rooftop terrace, private fenced in dog park & secure gated/covered residence parking. This location is perfect for all of your commuting needs and is in the heart of a mix of the best restaurants & shopping that Atlanta has to offer.
Welcome home to this spacious 2-bed, 2-bath residence nestled in Buckhead Village Lofts in Atlanta, GA. Thoughtfully planned, the interior provides 1,585 square feet of finished living space with an open, livable feel from room to room. The kitchen functions as the heart of the home with ample counter space, storage, and a natural connection to the main living areas. Open concept living and dining spaces create a comfortable setting for gatherings of all kinds. The outdoor space includes approximately 0.025 acres, ideal for gardening, outdoor activities, or simply enjoying the seasons. The property includes parking available for multiple vehicles, offering convenience for residents and guests. Set within Buckhead Village Lofts in Atlanta, this home is close to schools, shopping, dining, and area attractions. With roughly 5 days on the market, this property stands out for condition and location. Currently offered at $574,900, this home delivers a strong combination of space, condition, and location.
Show more
3235 Roswell Road - Map & Directions
view in Google Maps
Facts & features
School District Information
High School
Middle School
Elementary School
Additional Information about
Buckhead Village Lofts
Association
Yes
Association Fee Includes
Insurance
Maintenance Exterior
Maintenance Grounds
Reserve Fund
Sewer
Swimming
Trash
Community Features
Fitness Center
Gated
Pool
Sidewalks
Street Lights
Walk To Shopping
Neighborhood Pool
Yes
Gated Community
Yes
Additional Information about
3235 Roswell Road
County
Year Built
1999
Appliances
Cooktop
Dishwasher
Architectural Style
Traditional
Foundation
Slab
Construction Materials
Brick
Cooling
Central Air
Zoned
Dining Room Features
Dining Rm/Living Rm Combo,Seats 12+
Exterior Features
Balcony
Flooring
Other
Tile
Heating
Central
Zoned
Home Warranty
No
Interior Features
Double Vanity
High Ceilings
Master On Main Level
Roommate Plan
Split Bedroom Plan
Tile Bath
Kitchen Features
Breakfast Bar
Kitchen Island
Solid Surface Counters
Walk-in Pantry
Levels
One
Selling Status
Resale
Rooms
Great Room
Laundry
Sewer Type
Public Sewer
Total Finished Area
1,585
Utilities
Cable Available
High Speed Internet
Phone Available
Sewer Available
Sewer Connected
Water Available
Water Source
Public
Master on the Main
Yes
Land Information
Lot Size
Less than .5 Acres
Lot Features
City Lot
Lot Size Estimated
0.025
View
City
Garages and Parking Information
Parking Total
2
Parking Features
Assigned
Attached
Garage
Tax Information
Taxes
$5,860
Tax Year
2025
Tax ID Number
17 009900030656
Show more
listed by real estate agent sandra preston and virtual properties realty.com