Back

962 Moda Drive

Atlanta, GA 30316

Rebekah Haynes
call for more info
678-512-9060
Ask a Question
Send to a Friend
Schedule a Showing
Request More Info
Smart Mortgage Options
Greg Williams
Lender
Lic. 151412
Office:
Direct: 404-457-4143
First Horizon
2987 Clairmont Rd
Suite 150
Atlanta, GA 30329
Apply for a Loan
For Sale
MLS Number 10869191
3 Bedrooms
3 Bathrooms
1 Half Baths
1,992 Square Feet *estimated
Summary of 962 Moda Drive
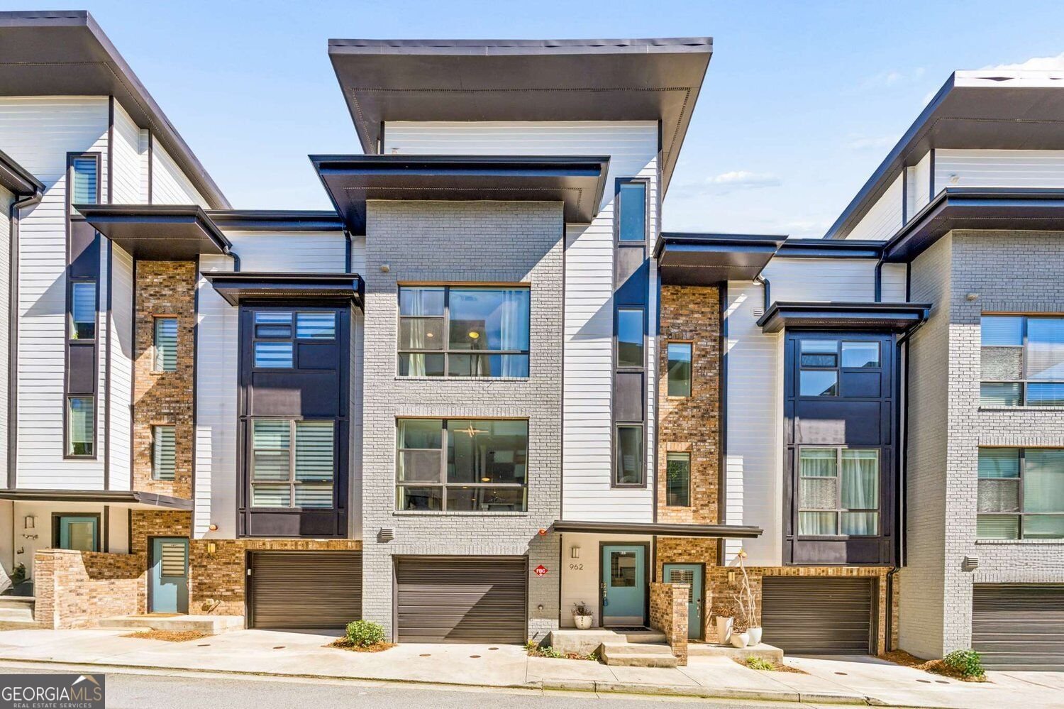
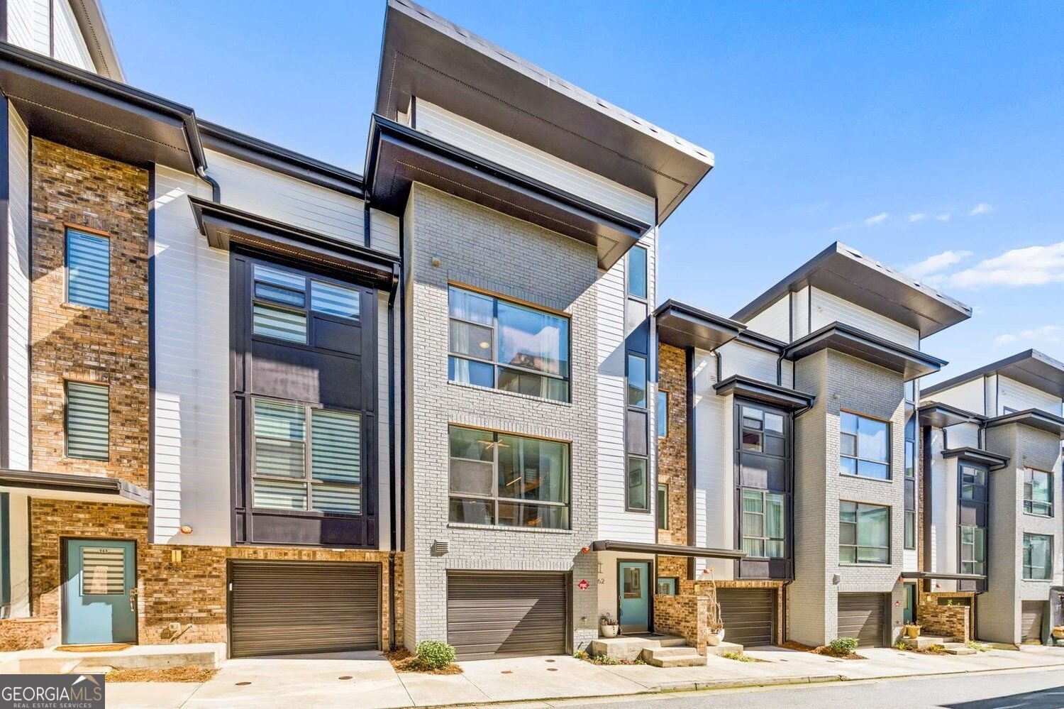
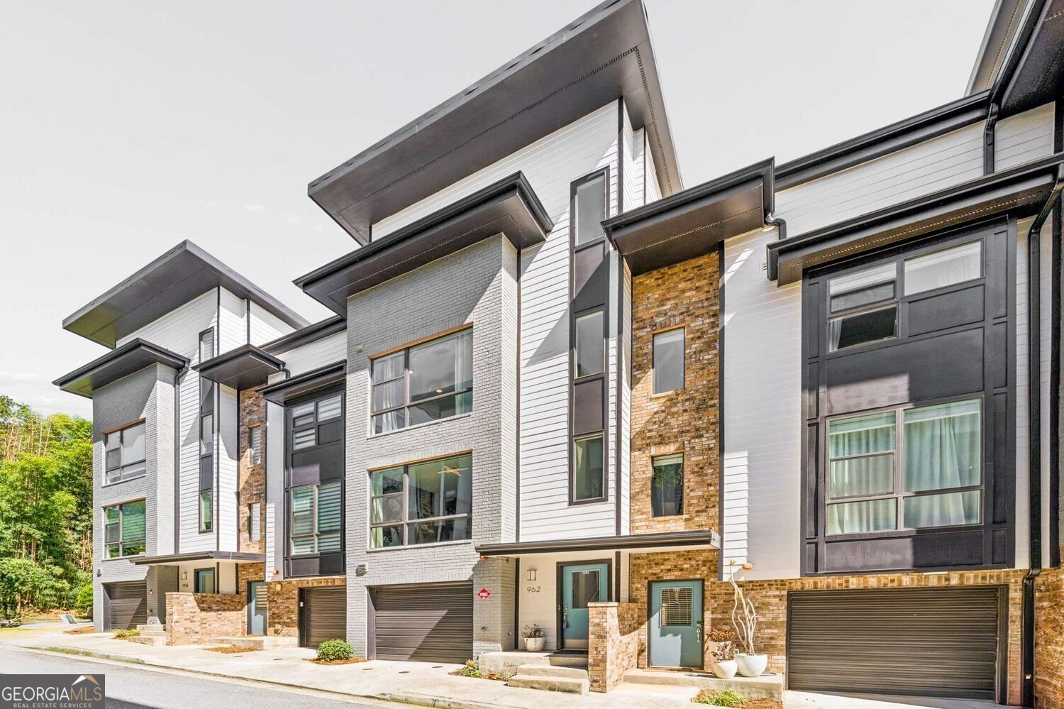
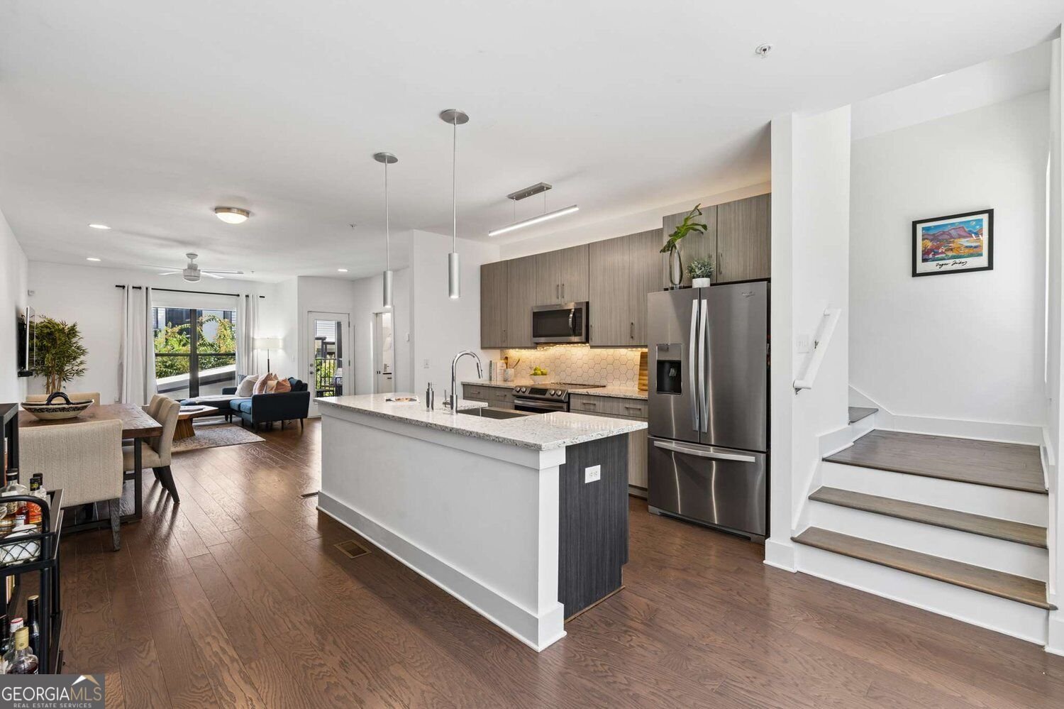
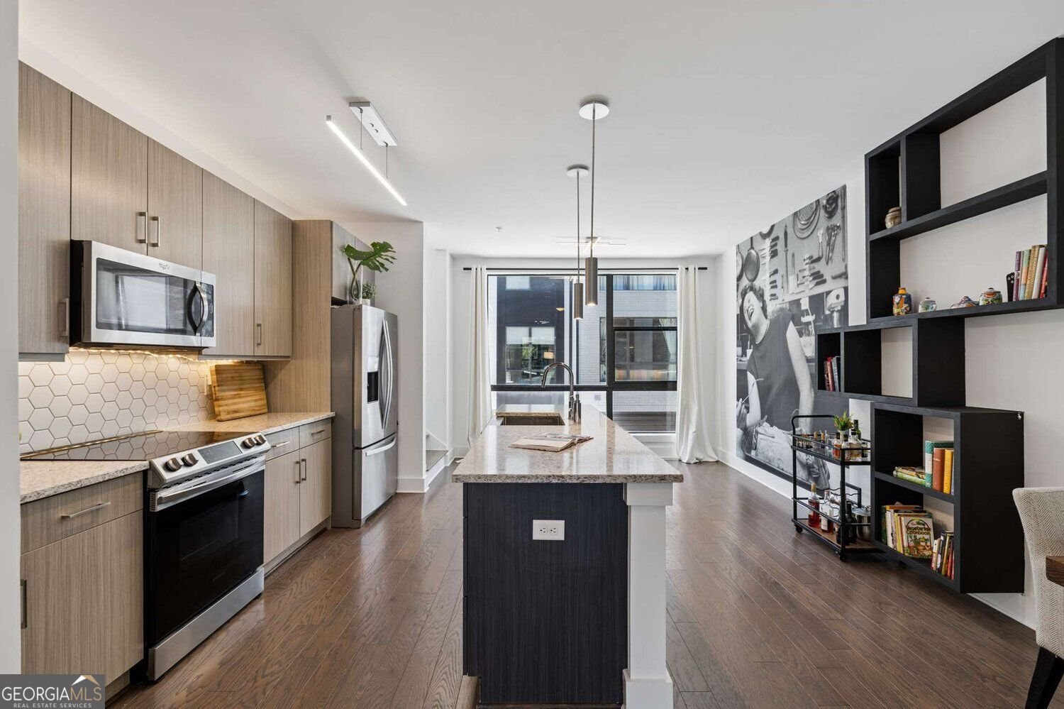
Enjoy the best of the intown lifestyle, with the BeltLine just outside your door and a sparkling, resort-style saltwater pool waiting for you to cool off, unwind, and hang out after a walk or bike ride. High ceilings and floor-to-ceiling windows fill all three levels with natural light. Welcome to modern intown living in the heart of Reynoldstown, literally steps from the Atlanta BeltLine! This beautifully designed, newer-construction townhome offers 3 bedrooms and 3.5 bathrooms in one of Atlanta's most walkable neighborhoods. The open-concept main level features hardwood floors, updated lighting, and a spacious kitchen with generous cabinetry, stainless steel appliances, a large island, and a designer backsplash. The kitchen flows seamlessly into the living area and out to a private patio overlooking the sparkling, resort-style saltwater pool. Upstairs, the primary suite offers a peaceful retreat with abundant natural light, a custom-tiled bathroom, dual vanities, soft-close cabinetry, and a customized walk-in closet system. The bright and spacious second bedroom features its own private full bathroom. The third level is a standout feature: a bright, spacious loft-style suite with a full bathroom and private rooftop deck. Whether used as a third bedroom, guest suite, home office, media room, gym, or entertaining space, it offers exceptional privacy and versatility. Outdoor living is another highlight, with two private patios overlooking the pool and convenient pool access directly from the home. The two-car garage also provides direct pool access and features an installed EV charger. Abundant street parking makes entertaining easy, while the exceptionally low HOA fee adds even more value. Location is everything! Walk or bike along the BeltLine to Breaker Breaker, grab coffee at Perc, enjoy a drink at 97 Estoria, or head to Madison Yards for Publix, the cinema, and a variety of restaurants. Muchacho, Purely Plant, and Krog Street Market are also nearby, with easy access to I-20 for getting around Atlanta. Enjoy a rare combination of an unbeatable location, abundant natural light, privacy, flexible living space, a private rooftop deck, resort-style amenities, and modern convenience-all in the heart of Reynoldstown.
Welcome home to this spacious 3-bed, 3-bath residence nestled in Moda Townhomes Reynoldstown in Atlanta, GA. Thoughtfully planned, the interior provides 1,992 square feet of finished living space with an open, livable feel from room to room. The kitchen functions as the heart of the home with ample counter space, storage, and a natural connection to the main living areas. Open concept living and dining spaces create a comfortable setting for gatherings of all kinds. Outside, the property offers approximately 0.024 acres, giving ample room to relax, play, or plan future outdoor projects. With parking available, the home provides flexible options for families and visitors. Set within Moda Townhomes Reynoldstown in Atlanta, this home is close to schools, shopping, dining, and area attractions. Currently listed for about 15 days, this property combines space, style, and value. At $536,750, this home is well positioned for buyers seeking value in Atlanta.
▾ Show more
962 Moda Drive - Map & Directions
view in Google Maps
Facts & features
School District Information
High School
Middle School
Elementary School
Additional Information about
Moda Townhomes Reynoldstown
Association
Yes
Initiation Fee
$670
Association Fee Includes
Maintenance Grounds
Community Features
Pool
Sidewalks
Walk To Public Transit
Walk To Shopping
Neighborhood Pool
Yes
Additional Information about
962 Moda Drive
County
Year Built
2017
Appliances
Dishwasher
Refrigerator
Microwave
Electric Water Heater
Oven/Range (Combo)
Architectural Style
Contemporary
Foundation
Slab
Construction Materials
Brick
Concrete
Cooling
Central Air
Electric
Dining Room Features
Dining Rm/Living Rm Combo
Exterior Features
Balcony,Lighting
Flooring
Hardwood
Tile
Heating
Central
Electric
Home Warranty
No
Interior Features
Bookcases
Double Vanity
Walk-In Closet(s)
High Ceilings
Kitchen Features
Breakfast Bar
Kitchen Island
Laundry Features
Laundry Closet
Levels
Three Or More
Financing Available
Other
Patio and Porch Features
Patio
Deck
Selling Status
Resale
Rooms
Loft
Security Features
Smoke Detector(s)
Carbon Monoxide Detector(s)
Sewer Type
Public Sewer
Total Finished Area
1,992
Utilities
Cable Available
Electricity Available
Sewer Available
Water Available
Water Source
Public
Land Information
Lot Size
Less than .5 Acres
Lot Features
Level
Lot Size Estimated
0.024
View
City
Garages and Parking Information
Parking Features
Electric Vehicle Charging Station(s)
Garage
Garage Door Opener
Tax Information
Taxes
$583,453
Tax Year
2026
Tax ID Number
14 001300031167
▾ Show more
listed by real estate agent naruna rangel and keller williams realty