Back

3061 Stone Gate Drive

Atlanta, GA 30324

Rebekah Haynes
call for more info
678-512-9060
Ask a Question
Send to a Friend
Schedule a Showing
Request More Info
Smart Mortgage Options
Greg Williams
Lender
Lic. 151412
Office:
Direct: 404-457-4143
First Horizon
2987 Clairmont Rd
Suite 150
Atlanta, GA 30329
Apply for a Loan
For Sale
MLS Number 10815617
3 Bedrooms
2 Bathrooms
1 Half Baths
Square Footage Not Provided
Summary of 3061 Stone Gate Drive
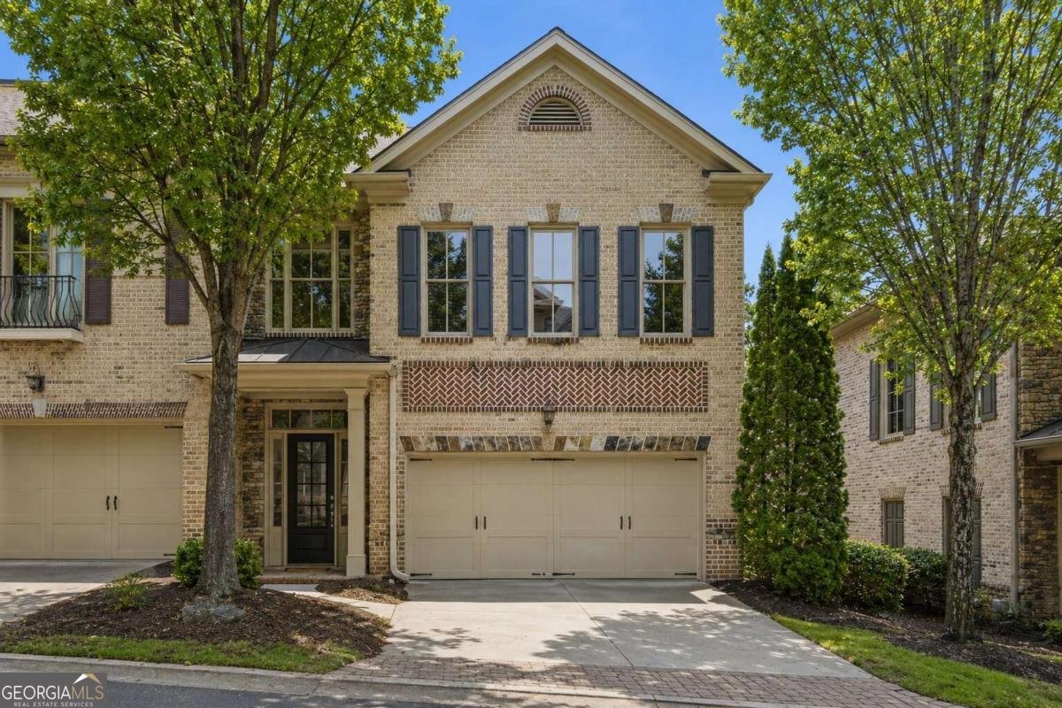
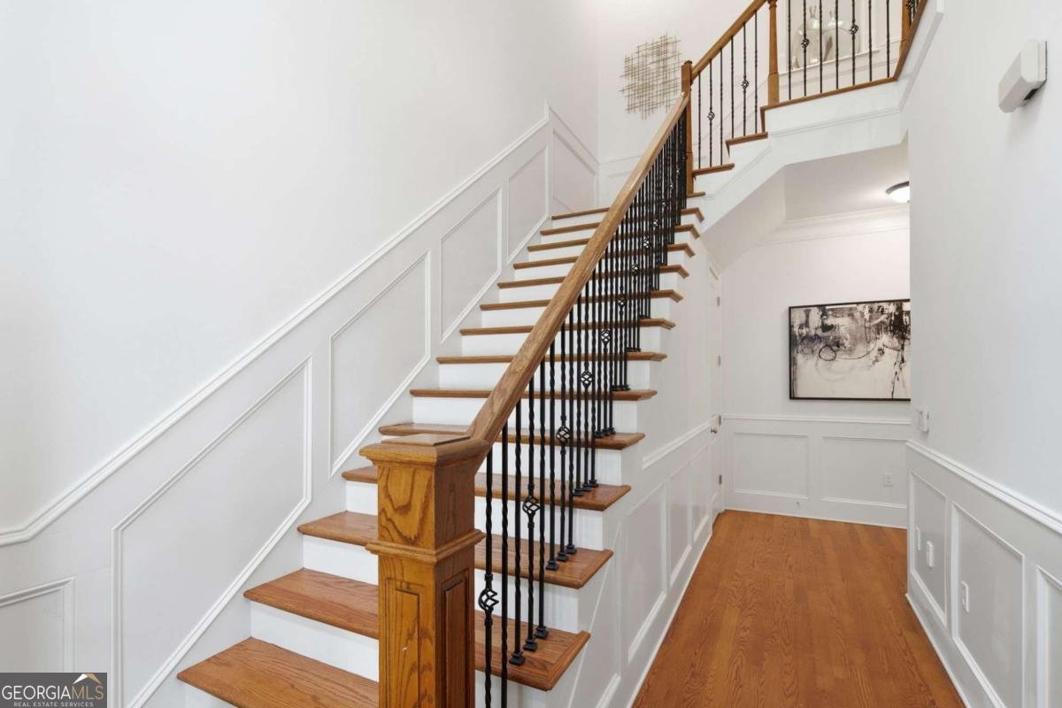
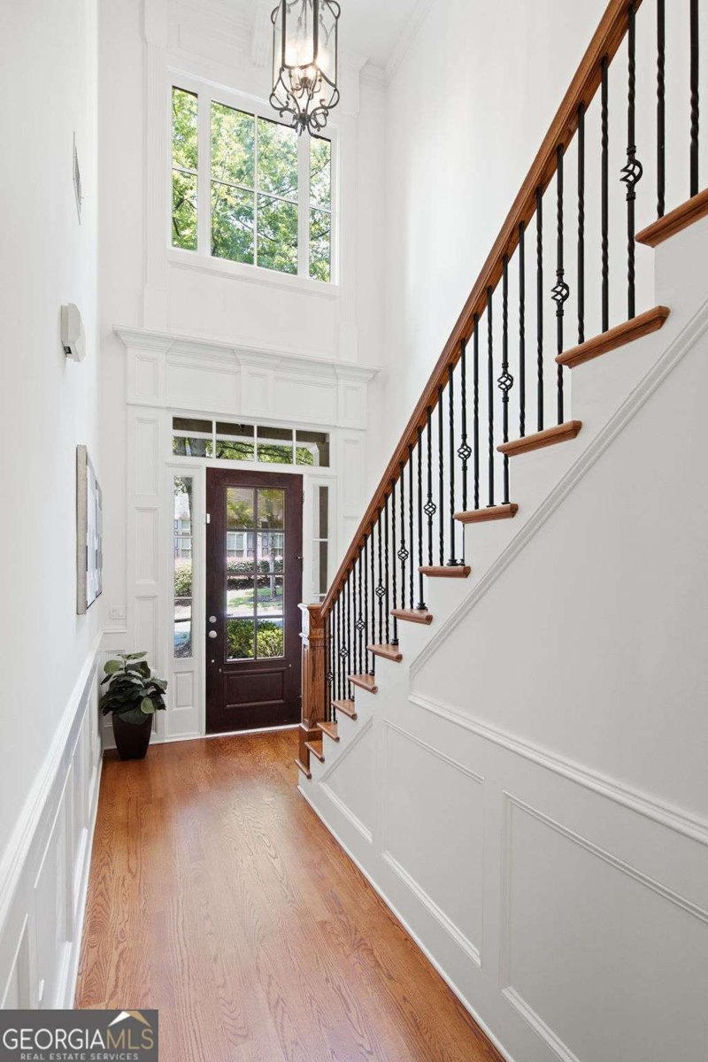
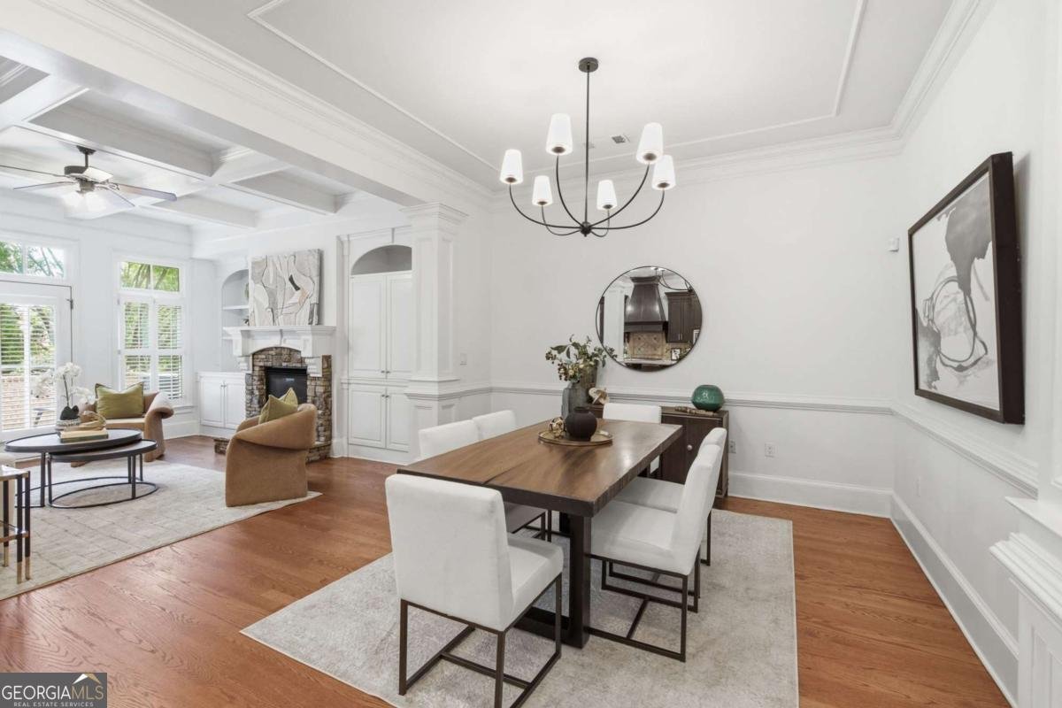
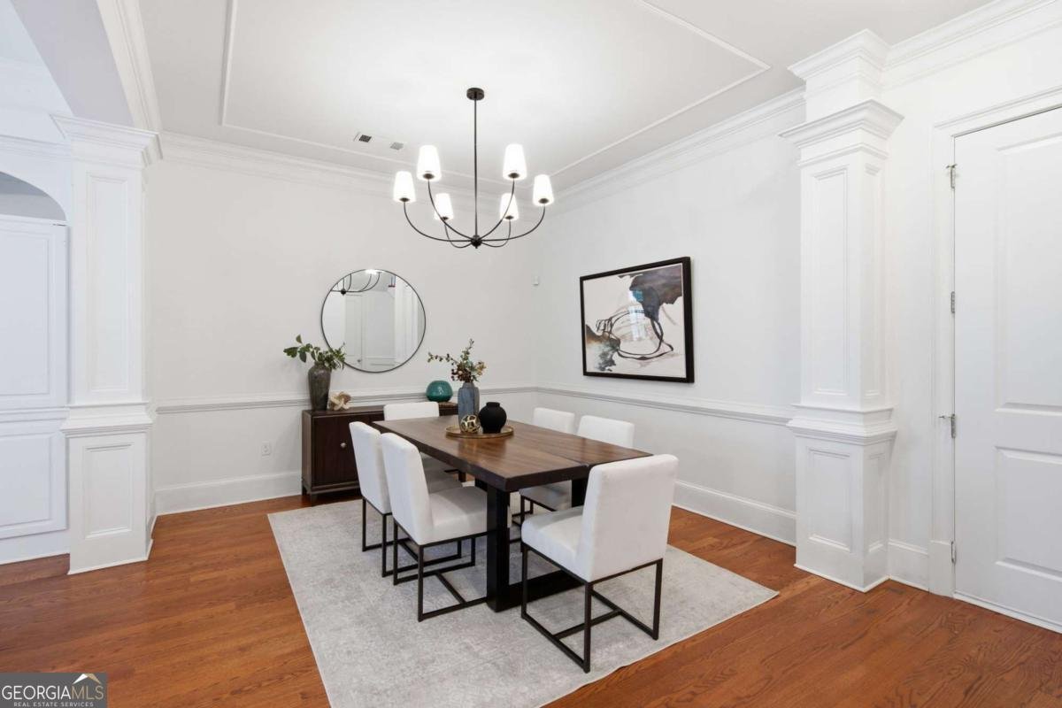
Located in Buckhead's Stone Gate community, this fee simple end-unit townhome offers an open floor plan with updates throughout. A gated entry and brick exterior create a welcoming first impression, while a dramatic two-story foyer opens to light-filled living spaces. Hardwood floors extend throughout both levels, complemented by 10-foot ceilings, coffered ceilings, crown molding, plantation shutters, and abundant natural light. The fireside living room features a stacked stone fireplace flanked by custom built-ins and flows seamlessly into the formal dining room, creating a comfortable layout for everyday living and entertaining. The updated eat-in kitchen features quartzite countertops, stainless steel appliances, a gas cooktop, center island, breakfast area, and ample cabinet space. Step outside to the private brick patio, ideal for grilling, dining al fresco, or enjoying your morning coffee. A front-entry two-car garage provides additional storage and everyday convenience. Upstairs, the primary suite includes a gas fireplace flanked by built-ins, a walk-in closet, double marble vanity, soaking tub, and separate shower. Two additional bedrooms share a hall bathroom, offering flexibility for family, guests, or a home office. The HOA covers exterior maintenance, landscaping, water, and sewer, making for easy, low-maintenance living. Conveniently located near Lenox Square, Phipps Plaza, restaurants, shopping, I-85, and GA-400, this home offers easy access to many of Buckhead's most popular destinations.
Set in the popular Stone Gate neighborhood, this 3-BR, 2-BA home offers a comfortable blend of space, style, and function. From the first step inside, the flow of this home feels both practical and welcoming. The kitchen was planned for both everyday meals and special occasions, with plenty of room to cook, serve, and connect. Open concept living and dining spaces create a comfortable setting for gatherings of all kinds. The outdoor space includes approximately 0.035 acres, ideal for gardening, outdoor activities, or simply enjoying the seasons. Practical parking available for multiple vehicles makes everyday living easier for households with multiple vehicles. Set within Stone Gate in Atlanta, this home is close to schools, shopping, dining, and area attractions. Just listed within the last few days, this home is already drawing attention. Currently offered at $624,900, this home delivers a strong combination of space, condition, and location.
Show more
3061 Stone Gate Drive - Map & Directions
view in Google Maps
Facts & features
School District Information
High School
Middle School
Elementary School
Additional Information about
Stone Gate
Association
Yes
Association Fee
$4,980
Association Fee Includes
Other
Community Features
Gated
Street Lights
Walk To Schools
Walk To Shopping
Gated Community
Yes
Additional Information about
3061 Stone Gate Drive
County
Neighborhood
Year Built
2005
Architectural Style
Brick 3 Side
Traditional
Foundation
Slab
Construction Materials
Brick
Cooling
Ceiling Fan(s)
Central Air
Zoned
Fireplace Features
Gas Log
Gas Starter
Living Room
Master Bedroom
Flooring
Carpet
Hardwood
Tile
Heating
Central
Natural Gas
Home Warranty
No
Interior Features
Bookcases
Tray Ceiling(s)
Walk-In Closet(s)
Kitchen Features
Breakfast Area
Kitchen Island
Pantry
Laundry Features
Upper Level
Levels
Two
Patio and Porch Features
Patio
Selling Status
Resale
Roof
Composition
Rooms
Laundry
Security Features
Gated Community
Smoke Detector(s)
Sewer Type
Public Sewer
Total Fire Places
2
Utilities
Cable Available
Electricity Available
Natural Gas Available
Sewer Available
Underground Utilities
Water Available
Water Source
Public
Window Features
Double Pane Windows
Land Information
Lot Size
Less than .5 Acres
Lot Features
Corner Lot
Level
Lot Size Estimated
0.035
Garages and Parking Information
Parking Total
2
Parking Features
Attached
Garage
Garage Door Opener
Kitchen Level
Tax Information
Taxes
$9,890
Tax Year
2025
Tax ID Number
17-0046-LL-069-6
Show more
listed by real estate agent mk williamson and keller williams realty