Back

2862 Ridgeview Drive

Atlanta, GA 30331

Rebekah Haynes
call for more info
678-512-9060
Ask a Question
Send to a Friend
Schedule a Showing
Request More Info
More Homes In
Stoney Pointe
2802 Ridgeview Drive, Atlanta
2873 Ridgeview Drive, Atlanta
Smart Mortgage Options
Greg Williams
Lender
Lic. 151412
Office:
Direct: 404-457-4143
First Horizon
2987 Clairmont Rd
Suite 150
Atlanta, GA 30329
Apply for a Loan
For Sale
MLS Number 10829127
3 Bedrooms
2 Bathrooms
1 Half Baths
1,978 Square Feet *estimated
Summary of 2862 Ridgeview Drive
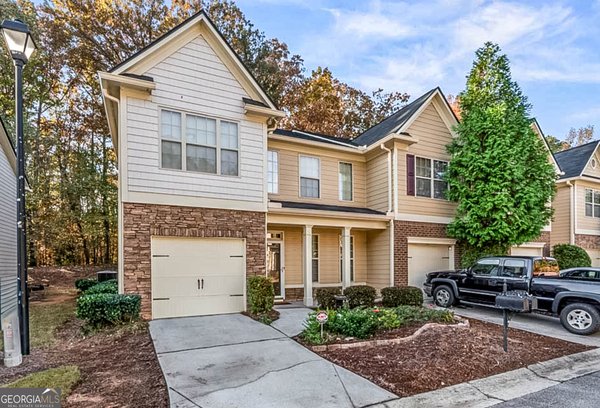
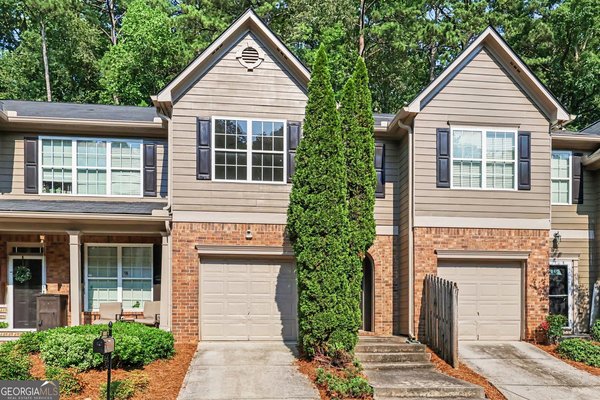
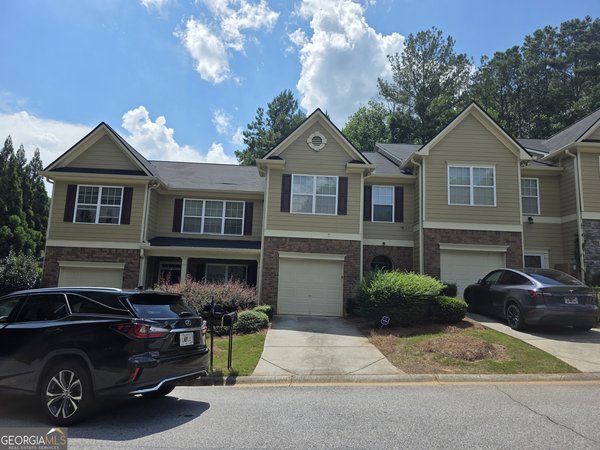
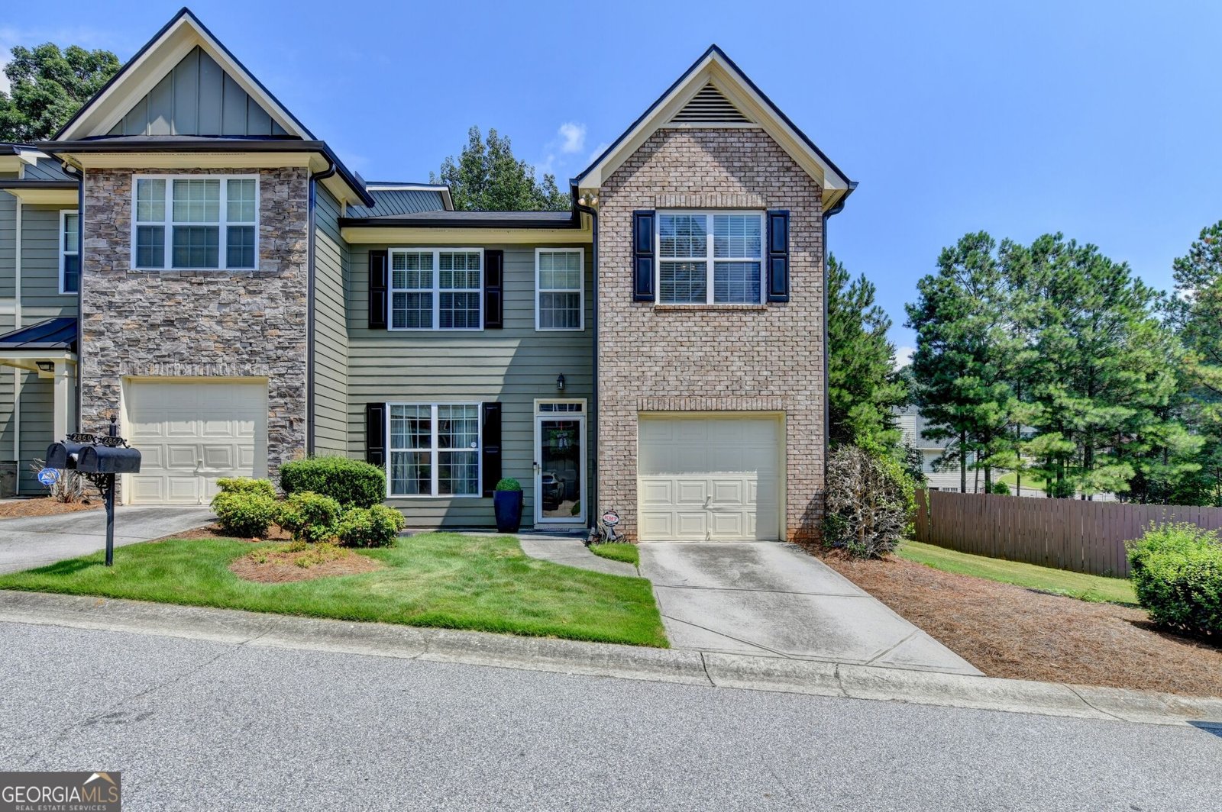
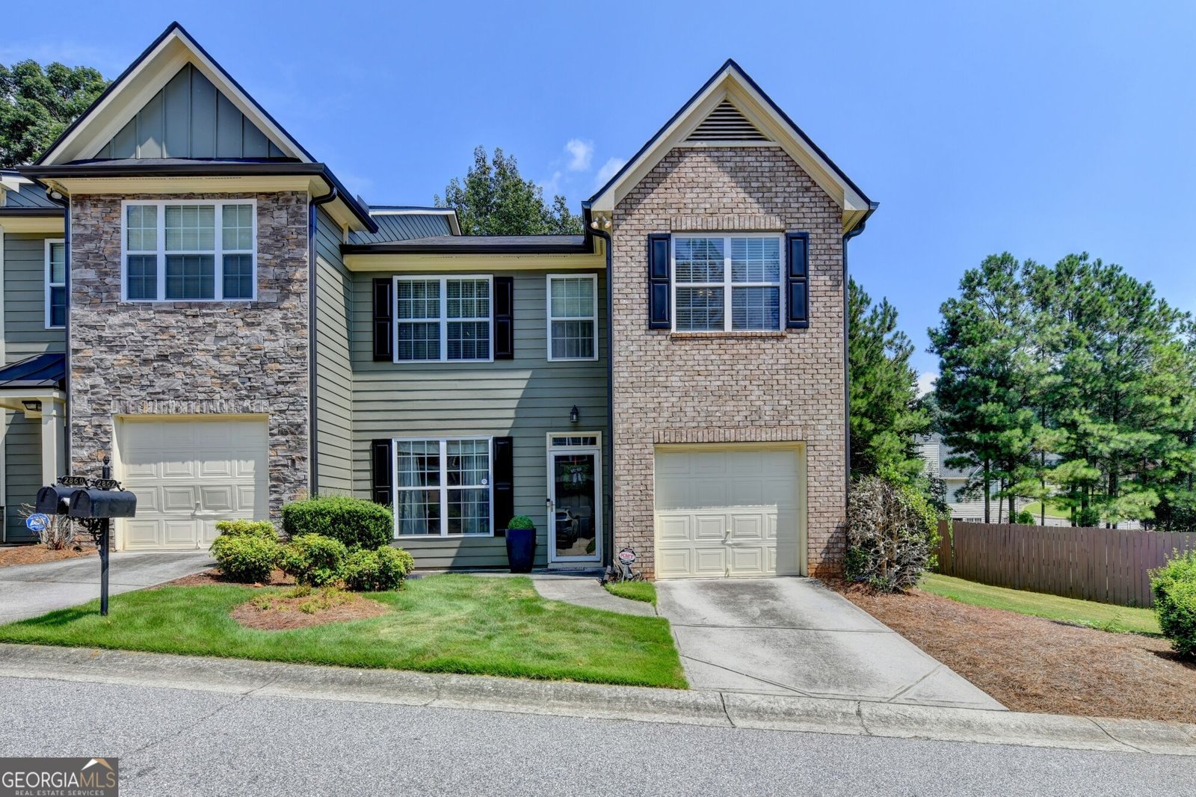
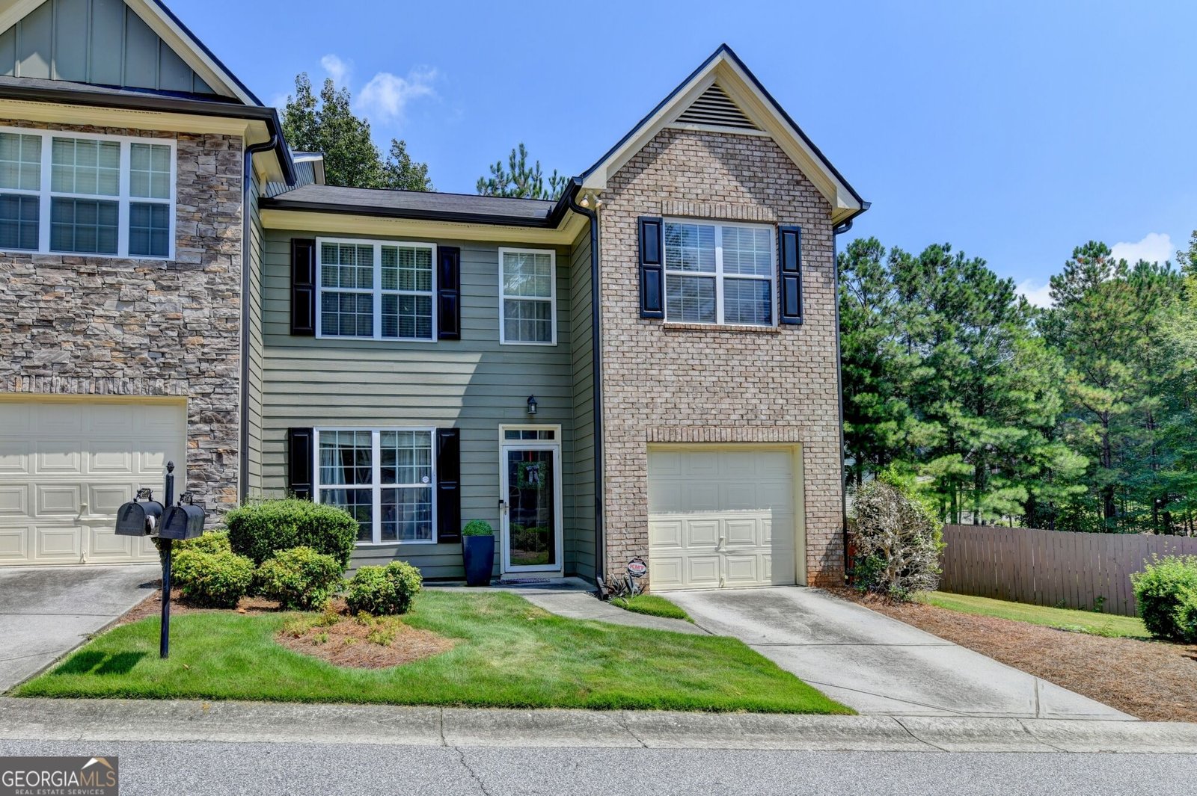
GATED ATLANTA RETREAT WITH PRIVACY & CONVENIENCE. Welcome to 2862 Ridgeview Dr SW, a beautifully positioned property offering the privacy and peace of a gated setting with the convenience of Southwest. This inviting home provides an excellent opportunity for buyers looking for comfort, functionality, and a location with easy access to the surrounding Atlanta area and only 4 miles to Hartsfield Jackson International Airport . Step inside to discover a versatile floor plan designed for everyday living and entertaining, featuring LVP flooring throughout the home for a modern, durable, and cohesive finish. The kitchen is a standout, complete with granite countertops, abundant cabinet space, and a functional layout that opens to a separate dining area overlooking the kitchen, perfect for both casual meals and gatherings. The spacious primary suite offers a relaxing retreat with a tray ceiling, private sitting area, walk-in closet, single large vanity, and an updated walk-in shower with bench, creating the ideal space to unwind at the end of the day. An additional bedroom includes a stylish accent wall, adding character and design appeal to the home's interior. Enjoy the added appeal of a gated community with a community swimming pool, providing both security and resort-style amenities right at your doorstep. Conveniently located in the 30331 area, this home places you near shopping, dining, major roadways, and the many attractions and amenities of Southwest Atlanta. Whether you're searching for your next home or an investment opportunity, 2862 Ridgeview Dr SW is worth a closer look. Schedule your private showing today and discover the possibilities this Atlanta property has to offer! More Pictures coming soon
Welcome to 2862 Ridgeview Drive in Stoney Pointe, where this thoughtfully designed 3-bed, 2-bath home is ready for its next chapter. Thoughtfully planned, the interior provides 1,978 square feet of finished living space with an open, livable feel from room to room. The kitchen functions as the heart of the home with ample counter space, storage, and a natural connection to the main living areas. A central family room and dining area provide a welcoming place to unwind, gather, and enjoy time together. Step outside to approximately 0.07 acres, creating a comfortable setting for outdoor living and weekend gatherings. With parking available for multiple vehicles, the home provides flexible options for families and visitors. Stoney Pointe offers a well established community setting in Atlanta with convenient access to local shopping, dining, and major routes. At $265,900, this home is well positioned for buyers seeking value in Atlanta.
Show more
2862 Ridgeview Drive - Map & Directions
view in Google Maps
Facts & features
School District Information
High School
Middle School
Elementary School
Additional Information about
Stoney Pointe
Association
Yes
Association Fee
$253
Initiation Fee
$207
Association Fee Includes
Insurance
Maintenance Grounds
Pest Control
Sewer
Swimming
Trash
Community Features
Gated
Pool
Sidewalks
Street Lights
Walk To Public Transit
Neighborhood Pool
Yes
Gated Community
Yes
Additional Information about
2862 Ridgeview Drive
County
Neighborhood
Year Built
2007
Appliances
Dishwasher
Electric Water Heater
Microwave
Oven/Range (Combo)
Refrigerator
Washer
Architectural Style
Brick Front
Other
Traditional
Foundation
Slab
Construction Materials
Brick
Other
Cooling
Ceiling Fan(s)
Central Air
Electric
Dining Room Features
Separate Room
Fireplace Features
Family Room
Other
Heating
Central
Electric
Hot Water
Home Warranty
No
Interior Features
Double Vanity
High Ceilings
Other
Pulldown Attic Stairs
Separate Shower
Soaking Tub
Tray Ceiling(s)
Walk-In Closet(s)
Kitchen Features
Breakfast Room
Pantry
Solid Surface Counters
Laundry Features
In Hall,Laundry Closet,Upper Level
Levels
Two
Financing Available
Cash
Conventional
FHA
VA Loan
Other Structures
Other
Patio and Porch Features
Deck
Porch
Selling Status
Resale
Roof
Composition
Rooms
Family Room
Other
Security Features
Gated Community
Security System
Smoke Detector(s)
Sewer Type
Public Sewer
Listing Conditions
As Is,Covenants/Restrictions,Other
Total Finished Area
1,978
Total Fire Places
1
Utilities
Cable Available
Electricity Available
High Speed Internet
Natural Gas Available
Phone Available
Sewer Available
Sewer Connected
Underground Utilities
Water Available
Water Source
Public
Land Information
Lot Size
Less than .5 Acres
Lot Features
Corner Lot
Level
Other
Lot Size Estimated
0.07
Fencing
Back Yard
Fenced
Wood
View
City
Garages and Parking Information
Parking Total
1
Parking Features
Attached
Garage
Garage Door Opener
Off Street
Tax Information
Taxes
$4,108
Tax Year
2025
Tax ID Number
14 0227 LL1916
Show more
listed by real estate agent juanita nicks-batts and homeownership.com