Back

3085 Slaton Drive

Atlanta, GA 30305

Rebekah Haynes
call for more info
678-512-9060
Ask a Question
Send to a Friend
Schedule a Showing
Request More Info
Smart Mortgage Options
Greg Williams
Lender
Lic. 151412
Office:
Direct: 404-457-4143
First Horizon
2987 Clairmont Rd
Suite 150
Atlanta, GA 30329
Apply for a Loan
For Sale
MLS Number 10877949
3 Bedrooms
3 Bathrooms
1 Half Baths
3,234 Square Feet *estimated
Summary of 3085 Slaton Drive
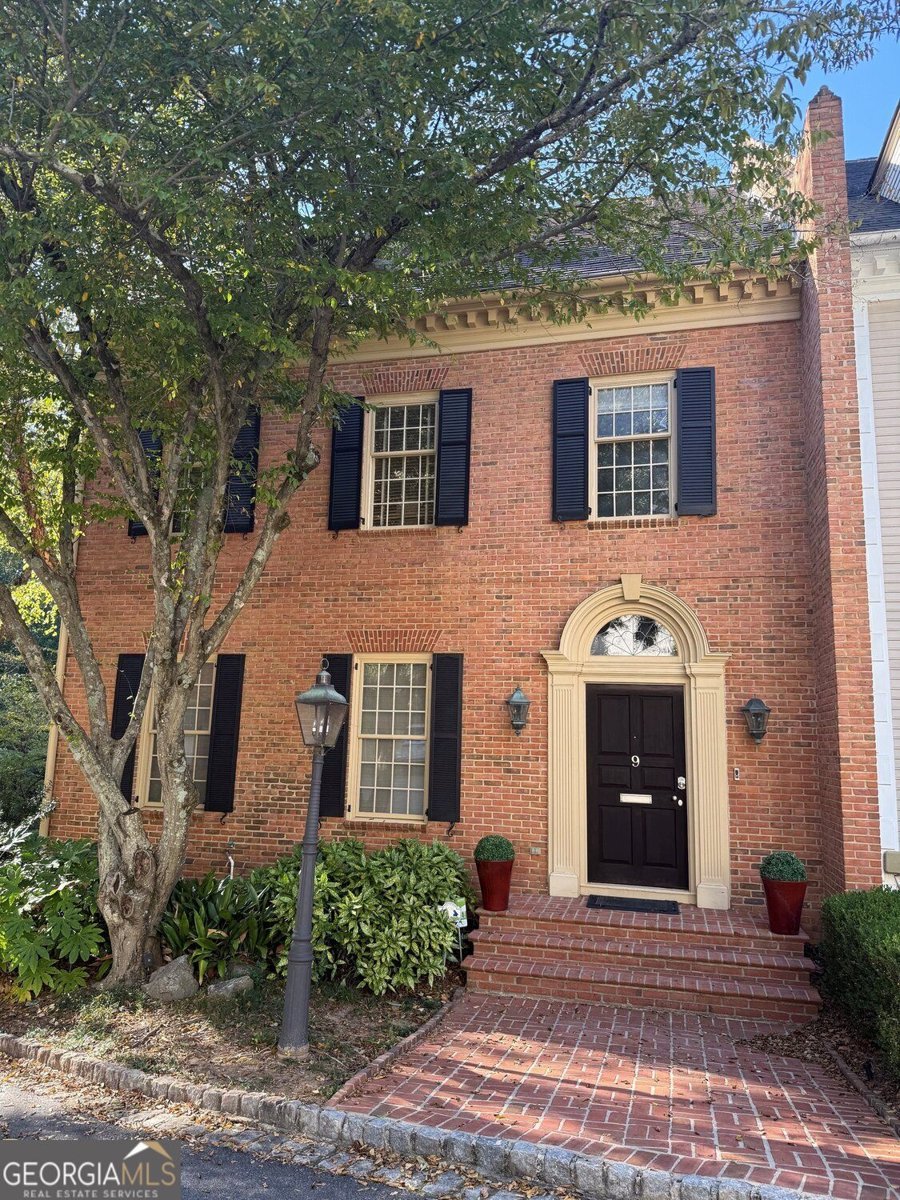
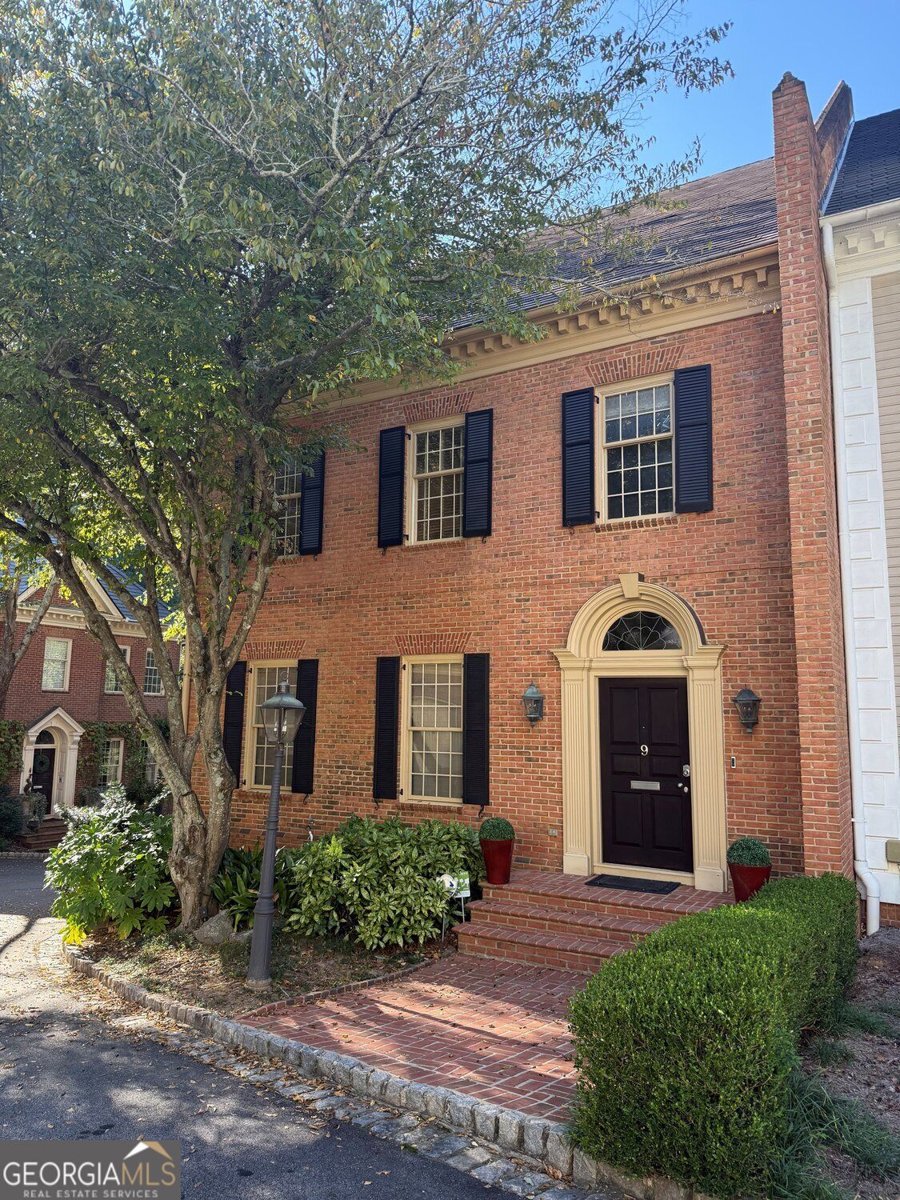
Discover an exceptional opportunity in The Coaches to make this home your own, ideally situated in the heart of Buckhead. Elegant, spacious, and filled with natural light, this distinctive townhome offers four finished levels designed for both sophisticated entertaining and comfortable everyday living. The gracious main level welcomes you with an inviting entry foyer, 10-foot ceilings, hardwood floors, and substantial architectural moldings. The eat-in Siematic kitchen features a center island, granite countertops, abundant cabinetry, and generous storage. An elegant, light-filled dining room comfortably seats twelve, creating the perfect setting for memorable dinners and special occasions. The spacious living room is equally impressive, with a fireplace, custom built-in shelving and cabinetry, abundant natural light, and direct access to a large slate patio - a wonderful extension of the home's living and entertaining space. Upstairs, the oversized primary suite offers a private retreat with hardwood floors, a fireplace, tray ceiling, built-in cabinetry, and a generous closet. The marble primary bath features a steam shower and jetted tub. A spacious secondary bedroom includes hardwood floors, an ensuite bath, and a large walk-in closet. The third floor provides additional flexibility with another bedroom - currently used as an office - a full bath, and abundant storage. An elevator serving all four finished levels adds exceptional convenience. Perhaps best of all is the location. Enjoy a truly walkable Buckhead lifestyle, just moments from Whole Foods Market, Cherokee Town & Country Club, and some of Buckhead's finest restaurants and shopping. Elegant interiors, generous living spaces, exceptional convenience, and an outstanding Buckhead location make #9 The Coaches a wonderful place to call home.
Discover this inviting 3-bedroom, 3-bath home located in the well established community of The Coaches. Thoughtfully planned, the interior provides 3,234 square feet of finished living space with an open, livable feel from room to room. A bright, open kitchen offers generous workspace, storage, and a direct view into the main gathering spaces. Open concept living and dining spaces create a comfortable setting for gatherings of all kinds. The outdoor space includes approximately 0.042 acres, ideal for gardening, outdoor activities, or simply enjoying the seasons. The property includes parking available for multiple vehicles, offering convenience for residents and guests. Residents of The Coaches enjoy a blend of neighborhood charm and easy access to everyday conveniences. With an asking price of $1,249,000, this property represents an appealing opportunity in the current market.
▾ Show more
3085 Slaton Drive - Map & Directions
view in Google Maps
Facts & features
School District Information
High School
Middle School
Elementary School
Additional Information about
The Coaches
Association
Yes
Association Fee Includes
Maintenance Grounds
Insurance
Trash
Other
Community Features
Street Lights
Additional Information about
3085 Slaton Drive
County
Neighborhood
Year Built
1983
Appliances
Dishwasher
Disposal
Double Oven
Dryer
Gas Water Heater
Refrigerator
Washer
Architectural Style
Traditional
Basement
Finished
Exterior Entry
Full
Interior Entry
Construction Materials
Brick
Cooling
Central Air
Zoned
Ceiling Fan(s)
Dining Room Features
Seats 12+
Exterior Features
Balcony
Fireplace Features
Gas Starter
Gas Log
Living Room
Master Bedroom
Flooring
Carpet
Hardwood
Heating
Central
Forced Air
Zoned
Natural Gas
Home Warranty
No
Interior Features
Bookcases
Double Vanity
Tray Ceiling(s)
Walk-In Closet(s)
Wet Bar
Kitchen Features
Breakfast Bar
Kitchen Island
Laundry Features
In Hall,In Basement
Levels
Two,Multi/Split
Financing Available
Other
Patio and Porch Features
Patio
Selling Status
Resale
Roof
Composition
Rooms
Foyer
Laundry
Great Room
Security Features
Smoke Detector(s)
Carbon Monoxide Detector(s)
Sewer Type
Public Sewer
Total Finished Area
3,234
Total Fire Places
2
Utilities
Cable Available
Electricity Available
Natural Gas Available
Phone Available
Sewer Available
Water Available
Water Source
Public
Finished Basement
Yes
Land Information
Lot Size
Less than .5 Acres
Lot Features
Cul-De-Sac
Lot Size Estimated
0.042
Garages and Parking Information
Parking Total
4
Parking Features
Garage
Garage Door Opener
Tax Information
Taxes
$22,300
Tax Year
2025
Tax ID Number
17-0099-0015-002-5
▾ Show more
listed by real estate agent russell gray and harry norman realtors