Back

786 Cady Way

Atlanta, GA 30312

Rebekah Haynes
call for more info
678-512-9060
Ask a Question
Send to a Friend
Schedule a Showing
Request More Info
More Homes In
The Swift
753 Hamilton Circle, Atlanta
1165 Rambler Cross, Atlanta
763 Dunlop Way, Atlanta
Smart Mortgage Options
Greg Williams
Lender
Lic. 151412
Office:
Direct: 404-457-4143
First Horizon
2987 Clairmont Rd
Suite 150
Atlanta, GA 30329
Apply for a Loan
For Sale
MLS Number 10825206
3 Bedrooms
3 Bathrooms
1 Half Baths
1,789 Square Feet *estimated
Summary of 786 Cady Way
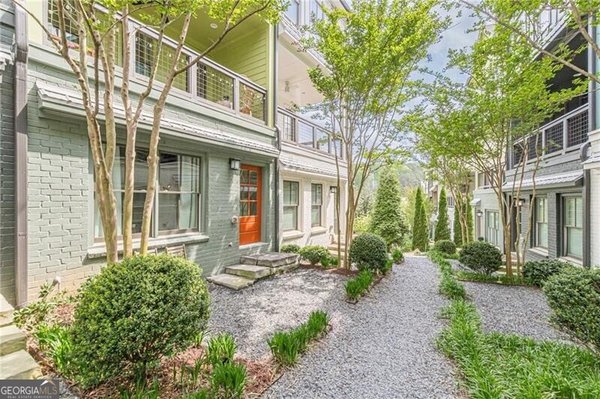
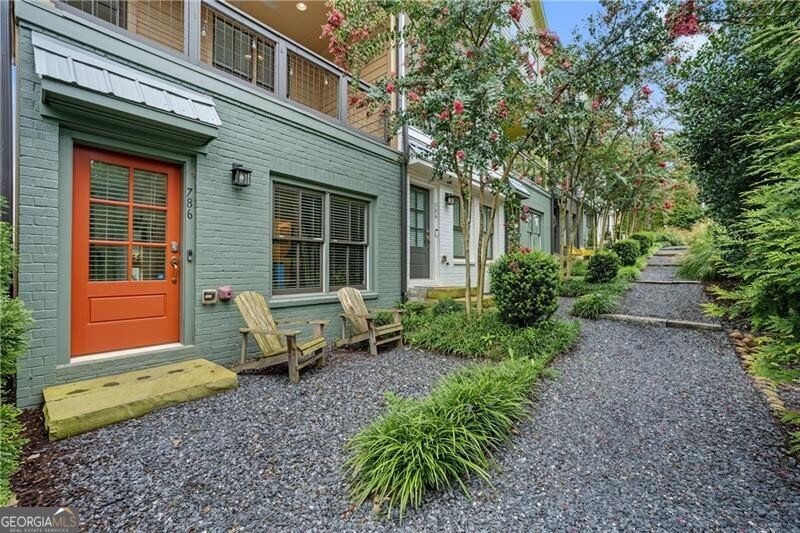
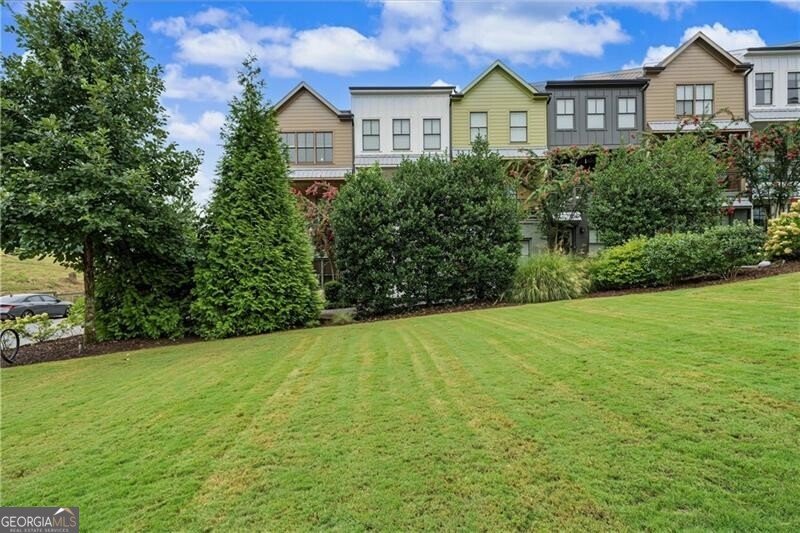
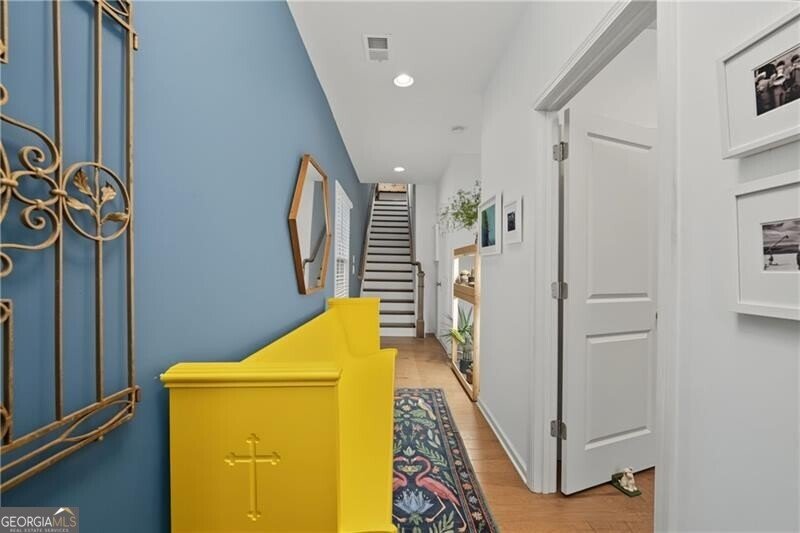
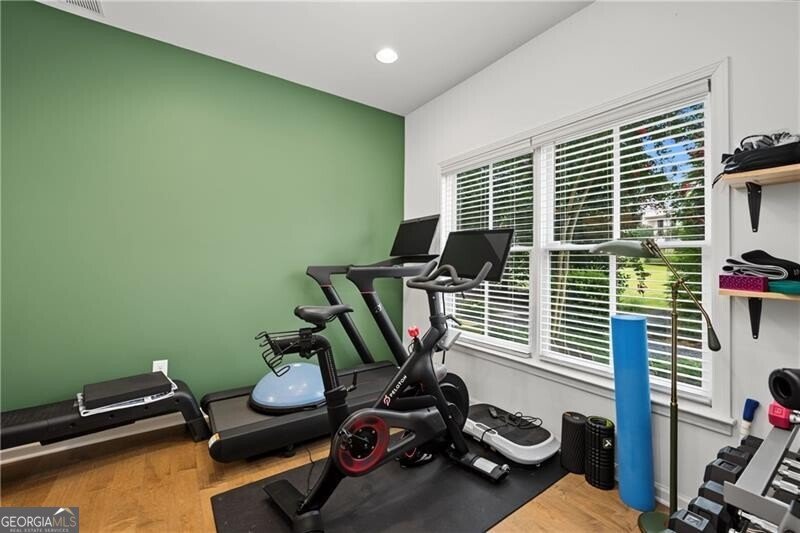
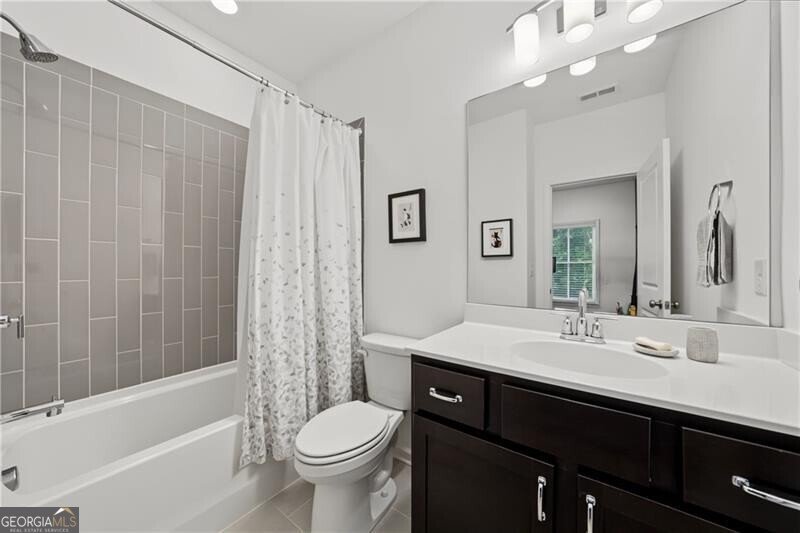
Welcome to this light-filled end-unit townhome tucked into The Swift, just moments from Grant Park and the Southside BeltLine Trail. With its clean, contemporary design, thoughtful upgrades, and a rare view of the community's green space, this home offers an especially private setting within The Swift. Step inside to a bright ground-level entry where a private bedroom with an ensuite bath offers flexibility for a home office, gym, hobby room, or guest retreat. This level also provides access to the two-car tandem garage, complete with extra space for a workbench and additional storage. Upstairs, the main living area opens beautifully for easy living and entertaining. The kitchen, dining, and living spaces flow seamlessly together and extend out to a spacious balcony with a ceiling fan. Enjoy your morning coffee or unwind in the evening while overlooking green space, a mature crepe myrtle, and evergreen trees, an uncommon sense of privacy compared with many of the other townhomes in the community. The kitchen is both stylish and highly functional, featuring stone countertops, stainless steel appliances with a gas range, a large sink, and a custom walk-in pantry with pull-out drawers, smart storage solutions, and even a dedicated outlet for a stick vacuum. A generously sized powder room sits conveniently off the dining area. The top level offers a well-designed retreat with a spacious primary suite featuring two custom closets and an ensuite bath with double vanity and a tiled shower. A secondary bedroom with its own ensuite bath and dual closets, along with a laundry room outfitted with custom shelving and pull-out bins, completes this floor. Built in 2019, this contemporary home is filled with natural light and features tall ceilings and engineered wood flooring throughout. Additional features include a pull-down attic for extra storage and two water heaters. Enjoy being just minutes from some of Atlanta's favorite spots, including just moments from The Beacon, Zoo Atlanta, Grant Park Farmers Market, Six Feet Under Pub & Fish, Side Saddle Wine Saloon & Bar, and countless BeltLine destinations. With its end-unit location, green-space views, and unusually private setting, this is Intown living with the space, light, and privacy that truly feels like home.
Welcome home to this spacious 3-bed, 3-bath residence nestled in The Swift in Atlanta, GA. With 1,789 square feet of finished living space, this floor plan offers generous gathering spaces as well as comfortable private retreats. The kitchen functions as the heart of the home with ample counter space, storage, and a natural connection to the main living areas. Open concept living and dining spaces create a comfortable setting for gatherings of all kinds. The outdoor space includes approximately 0.035 acres, ideal for gardening, outdoor activities, or simply enjoying the seasons. With parking available, the home provides flexible options for families and visitors. The Swift offers a well established community setting in Atlanta with convenient access to local shopping, dining, and major routes. With roughly 13 days on the market, this property stands out for condition and location. With an asking price of $514,000, this property represents an appealing opportunity in the current market.
Show more
786 Cady Way - Map & Directions
view in Google Maps
Facts & features
School District Information
High School
Middle School
Elementary School
Additional Information about
The Swift
Association
Yes
Association Fee Includes
Maintenance Grounds
Reserve Fund
Community Features
Sidewalks
Street Lights
Walk To Schools
Walk To Shopping
Additional Information about
786 Cady Way
County
Neighborhood
Year Built
2019
Appliances
Dishwasher
Disposal
Architectural Style
Brick Front
Foundation
Slab
Construction Materials
Other
Cooling
Ceiling Fan(s)
Central Air
Electric
Exterior Features
Balcony
Flooring
Hardwood
Tile
Heating
Central
Natural Gas
Home Warranty
No
Interior Features
Pulldown Attic Stairs
Kitchen Features
Walk-in Pantry
Laundry Features
In Hall,Upper Level
Levels
Three Or More
Financing Available
Cash
Conventional
FHA
VA Loan
Patio and Porch Features
Porch
Selling Status
Resale
Roof
Composition
Rooms
Foyer
Laundry
Security Features
Carbon Monoxide Detector(s)
Smoke Detector(s)
Sewer Type
Public Sewer
Total Finished Area
1,789
Water Source
Public
Window Features
Double Pane Windows
Window Treatments
Land Information
Lot Size
Less than .5 Acres
Lot Size Estimated
0.035
Garages and Parking Information
Parking Features
Attached
Garage
Garage Door Opener
Tax Information
Taxes
$6,654
Tax Year
2025
Tax ID Number
14 0023 LL1367
Show more
listed by real estate agent brandy spicer and ansley real estate | christie's int