Back

1000 Brooksglen Drive

Roswell, GA 30075

Rebekah Haynes
call for more info
678-512-9060
Ask a Question
Send to a Friend
Schedule a Showing
Request More Info
Smart Mortgage Options
Greg Williams
Lender
Lic. 151412
Office:
Direct: 404-457-4143
First Horizon
2987 Clairmont Rd
Suite 150
Atlanta, GA 30329
Apply for a Loan
For Sale
MLS Number 10878061
6 Bedrooms
5 Bathrooms
1 Half Baths
8,575 Square Feet *estimated
Summary of 1000 Brooksglen Drive
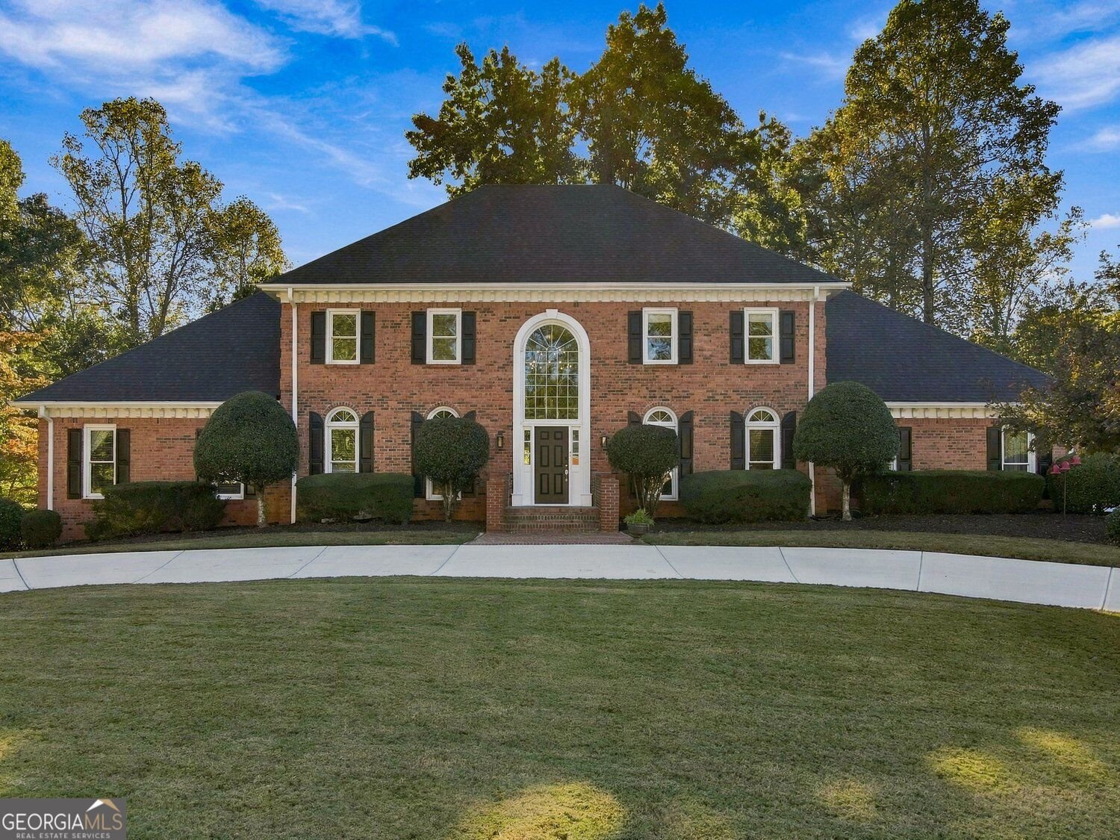
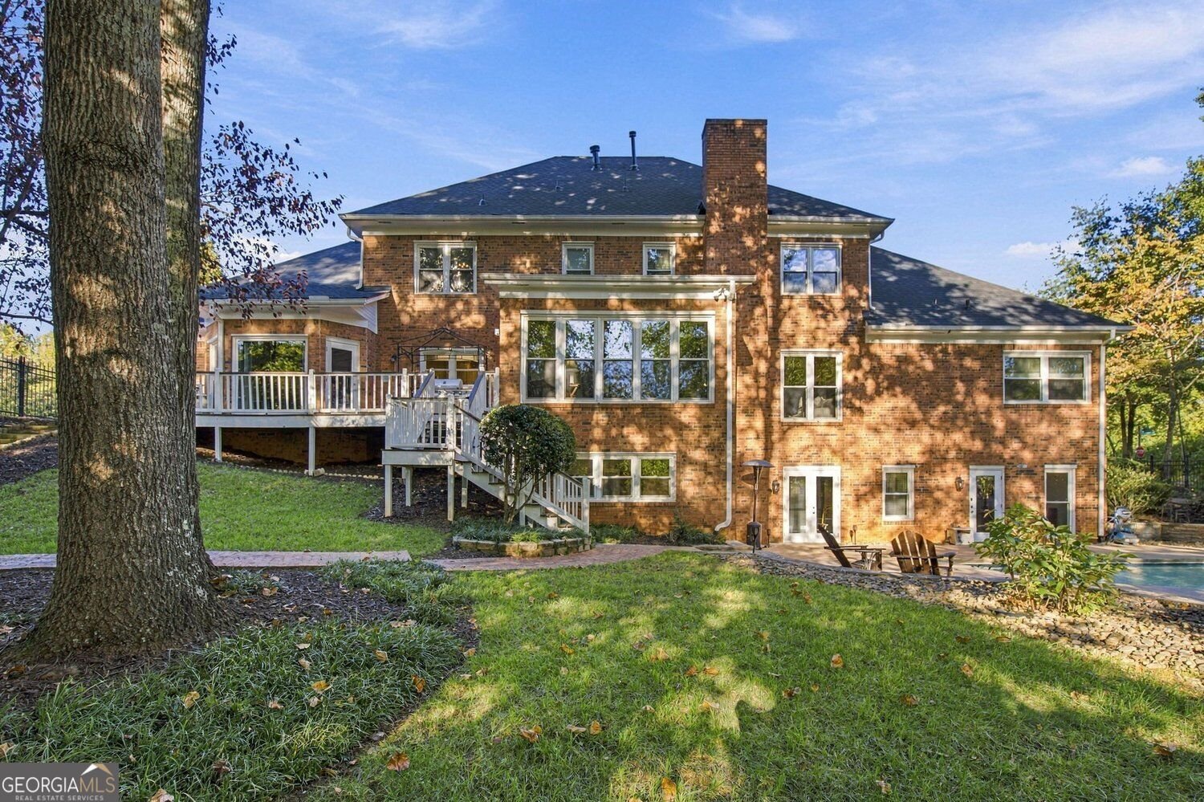
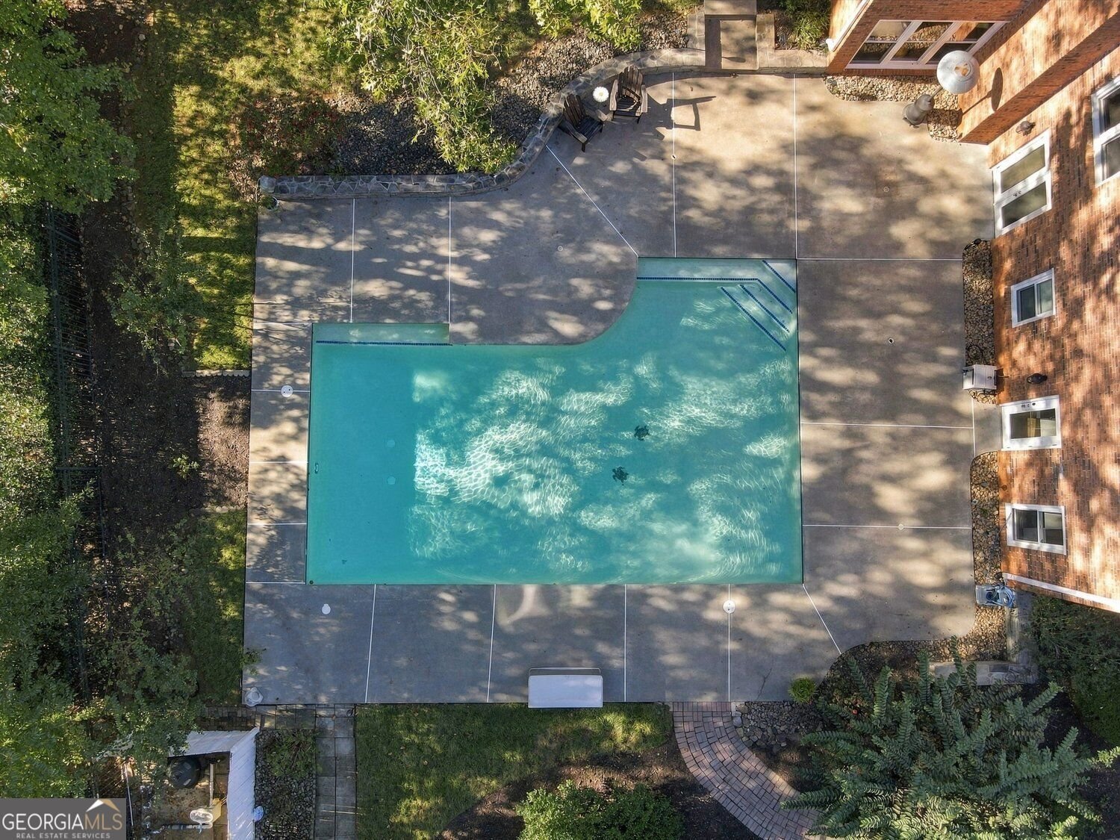
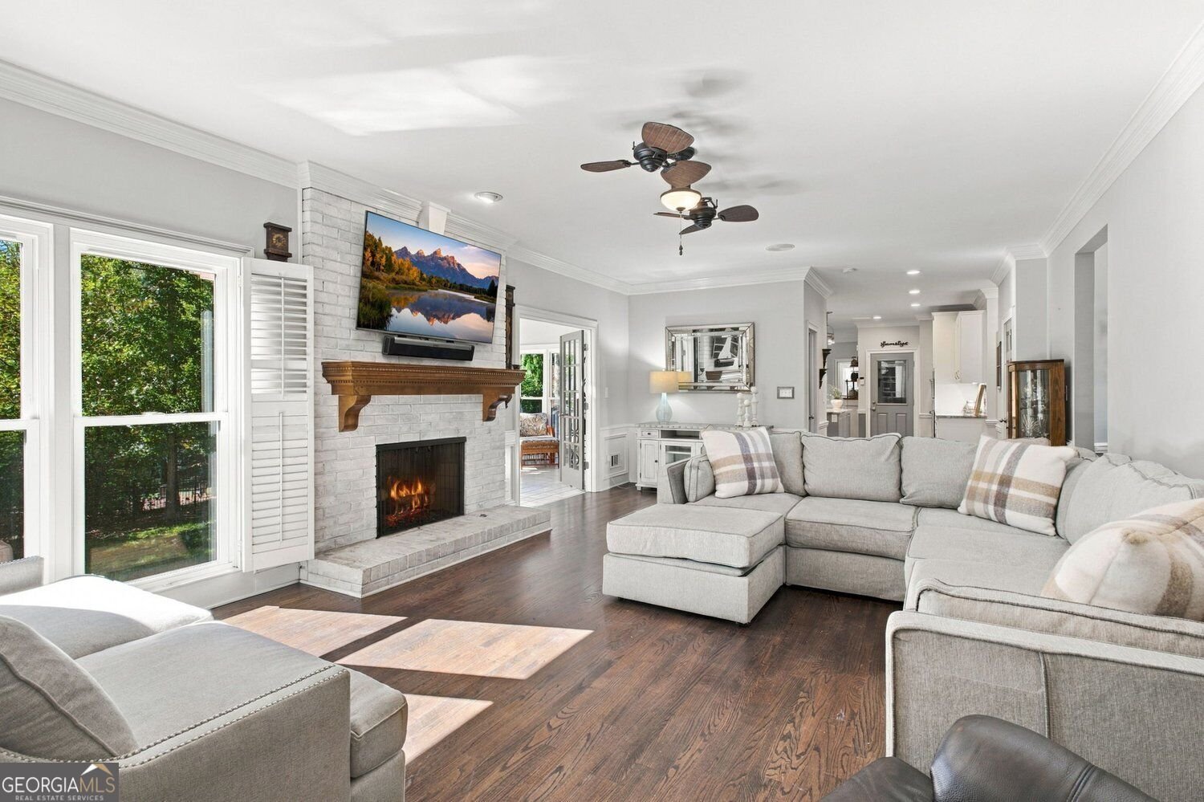
Discover timeless elegance and exceptional living in this beautifully appointed 6-bedroom, 5-bath all-brick home in the sought-after Brookfield community. Impressive architecture, extensive updates, and distinctive entertaining spaces set this property apart. A soaring two-story foyer with a sweeping staircase creates a memorable first impression, while hardwood floors throughout and a convenient secondary staircase off the kitchen enhance the home's classic design and functionality. Recent improvements include a NEW ROOF, NEW DRIVEWAY, ALL NEW WINDOWS throughout, and a Tesla charging station. The main level features a formal dining room, private study, sunroom, and spacious primary suite with dual walk-in closets and a beautifully appointed bath featuring a soaking tub, oversized shower, and dual vanities. Upstairs, four spacious bedrooms feature hardwood floors and walk-in closets. Two offer private en-suite baths, while the remaining two share an oversized Jack-and-Jill bathroom. The private, landscaped backyard is designed for outdoor living, featuring a swimming pool and expansive deck perfect for relaxing or entertaining. The terrace level is truly one of a kind, featuring a private exterior entrance and a charming 1950s-inspired diner complete with a full kitchen. Designed for both entertaining and versatile living, this expansive level offers an additional family room, spacious playroom, oversized bedroom with walk-in closet, and dedicated fitness room. Multiple storage areas further enhance the functionality of this thoughtfully designed space, offering exceptional flexibility for guests, recreation, or multigenerational living. Residents have the option to join privately owned Brookfield Country Club, offering an 18-hole championship golf course, tennis, pickleball, swimming, fitness facilities, and dining. Membership is optional and sold separately. This home offers a rare combination of comfort, character, and functionality. Don't miss the opportunity to make this exceptional property your own.
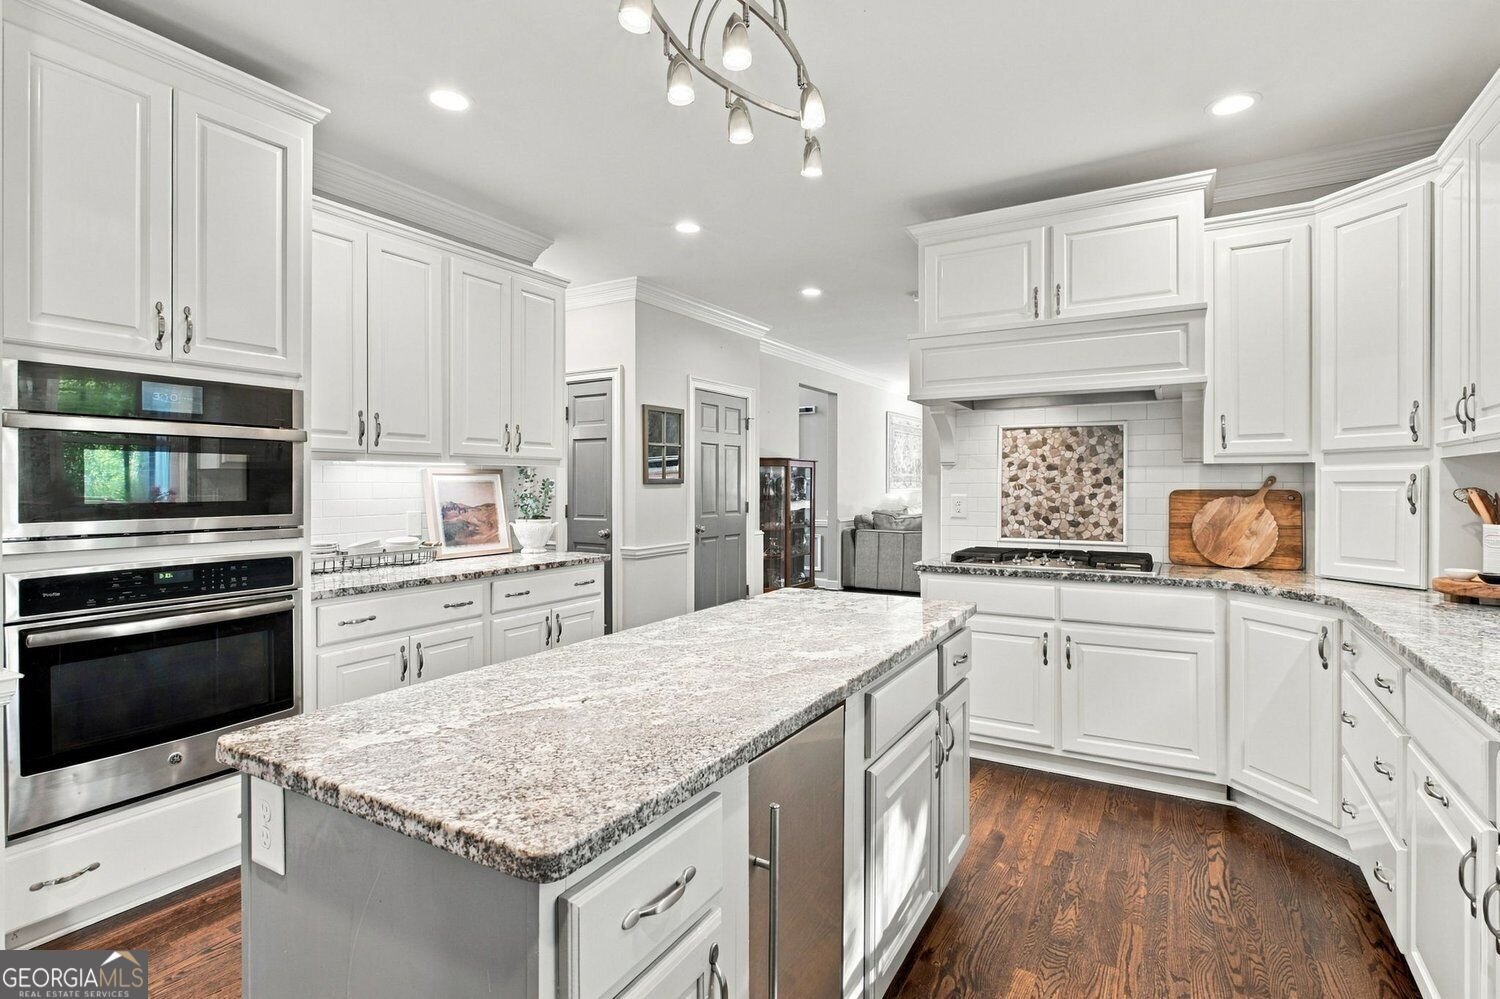
Welcome to this beautifully maintained 6-bedroom, 5-bath home in the sought after Brookfield West community of Roswell. Thoughtfully planned, the interior provides 8,575 square feet of finished living space with an open, livable feel from room to room. The kitchen functions as the heart of the home with ample counter space, storage, and a natural connection to the main living areas. A central family room and dining area provide a welcoming place to unwind, gather, and enjoy time together. Outside, the property offers approximately 0.659 acres, giving ample room to relax, play, or plan future outdoor projects. The property includes parking available, offering convenience for residents and guests. Brookfield West offers a well established community setting in Roswell with convenient access to local shopping, dining, and major routes. Recently listed and already on many buyers radar, this home is a fresh opportunity. Currently offered at $1,595,000, this home delivers a strong combination of space, condition, and location.

▾ Show more
1000 Brooksglen Drive - Map & Directions
view in Google Maps
Facts & features
School District Information
High School
Middle School
Elementary School
Additional Information about
Brookfield West
Association
No
Additional Information about
1000 Brooksglen Drive
County
Neighborhood
Year Built
1986
Appliances
Dishwasher
Disposal
Double Oven
Gas Water Heater
Architectural Style
Colonial
Basement
Full
Construction Materials
Brick
Cooling
Central Air
Dining Room Features
Seats 12+
Exterior Features
Other,Lighting
Fireplace Features
Basement
Family Room
Gas Starter
Masonry
Flooring
Hardwood
Heating
Forced Air
Home Warranty
No
Interior Features
Bookcases
Walk-In Closet(s)
Kitchen Features
Breakfast Room
Kitchen Island
Pantry
Solid Surface Counters
Second Kitchen
Laundry Features
In Kitchen
Levels
Three Or More
Financing Available
Conventional
Cash
FHA
Patio and Porch Features
Deck
Selling Status
Resale
Roof
Composition
Rooms
Exercise Room
Security Features
Smoke Detector(s)
Sewer Type
Public Sewer
Total Finished Area
8,575
Total Fire Places
2
Utilities
Cable Available
Electricity Available
Natural Gas Available
Underground Utilities
Water Available
Water Source
Public
Window Features
Double Pane Windows
Private Pool
Yes
Land Information
Lot Size
.5 to 1 Acre
Lot Features
Corner Lot
Lot Size Estimated
0.659
Fencing
Back Yard
Fenced
Garages and Parking Information
Parking Features
Off Street
Tax Information
Taxes
$10,390
Tax Year
2026
Tax ID Number
12 153202500163
▾ Show more
listed by real estate agent donna kercher -burns and bhhs georgia properties