Back

1012 Merrivale Chase

Roswell, GA 30075

Rebekah Haynes
call for more info
678-512-9060
Ask a Question
Send to a Friend
Schedule a Showing
Request More Info
More Homes In
Heatherton
1067 Merrivale Chase, Roswell
Smart Mortgage Options
Greg Williams
Lender
Lic. 151412
Office:
Direct: 404-457-4143
First Horizon
2987 Clairmont Rd
Suite 150
Atlanta, GA 30329
Apply for a Loan
For Sale
MLS Number 10829394
4 Bedrooms
3 Bathrooms
1 Half Baths
2,696 Square Feet *estimated
Summary of 1012 Merrivale Chase
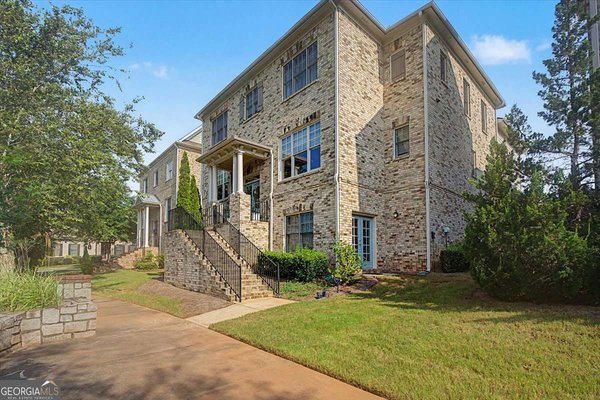
A RARE GEM WITH A PRIME LOCATION! Nestled within this pristine gated community, this 4 bedroom, 3.5 bathroom three-sided brick townhome does not disappoint! Enter through the double front doors into the foyer, noticing the gleaming hardwood floors throughout the main level. The foyer opens to the large bright separate dining room, with plenty of space for all your get togethers. Move into the large open kitchen, complete with stainless appliances, double ovens, refrigerator, stained cabinets, granite counters, pendant lighting and tile backsplash. The open plan family room centers around built in cabinetry and gas fireplace, with private views to the newly renovated deck and greenery. Head upstairs to find three bedrooms, one main owners suite and two secondary bedrooms, all featuring newly installed carpeting. Two bright secondary bedrooms share a full bathroom between them, with wood cabinetry, tile floors and tub/shower combo. Main owners suite features a generous sitting area, built in closet storage system and trey ceiling. Main owner bathroom suite features 2 separate vanities, jetted tub, large tiles shower, private WC and tile floors. Head back downstairs to the terrace level to find another large bedroom with en suite full bathroom, perfect for guests or a home office. Continue to the terrace level double garage with private back alley entry. Interior of the home newly painted, plantation shutters throughout, roof & HVAC units recently replaced. Heatherton is a gated walkable neighborhood with swimming pool and unique garden maze. Located only 5 minutes from historic Downtown Roswell, known for its outdoor festivals, cultural attractions, restaurants and shops but still quickly accessible to Holcomb Bridge Rd & GA 400, this three-sided brick fee simple townhouse is not to be missed!
Set in the popular Heatherton neighborhood, this 4-BR, 3-BA home offers a comfortable blend of space, style, and function. With 2,696 square feet of finished living space, this floor plan offers generous gathering spaces as well as comfortable private retreats. The kitchen was planned for both everyday meals and special occasions, with plenty of room to cook, serve, and connect. Open concept living and dining spaces create a comfortable setting for gatherings of all kinds. The outdoor space includes approximately 0.06 acres, ideal for gardening, outdoor activities, or simply enjoying the seasons. The property includes parking available, offering convenience for residents and guests. Residents of Heatherton enjoy a blend of neighborhood charm and easy access to everyday conveniences. With roughly 6 days on the market, this property stands out for condition and location. Currently offered at $599,000, this home delivers a strong combination of space, condition, and location.
Show more
1012 Merrivale Chase - Map & Directions
view in Google Maps
Facts & features
School District Information
High School
Middle School
Elementary School
Additional Information about
Heatherton
Association
Yes
Association Fee
$4,356
Initiation Fee
$2,000
Association Fee Includes
Maintenance Exterior
Maintenance Grounds
Management Fee
Security
Swimming
Community Features
Gated
Pool
Sidewalks
Street Lights
Neighborhood Pool
Yes
Gated Community
Yes
Additional Information about
1012 Merrivale Chase
County
Neighborhood
Year Built
2006
Appliances
Cooktop
Dishwasher
Double Oven
Gas Water Heater
Microwave
Oven (Wall)
Refrigerator
Stainless Steel Appliance(s)
Architectural Style
Brick 3 Side
Traditional
Basement
Bath Finished
Daylight
Exterior Entry
Finished
Full
Interior Entry
Construction Materials
Brick
Cooling
Ceiling Fan(s)
Central Air
Dining Room Features
Seats 12+,Separate Room
Fireplace Features
Factory Built
Family Room
Gas Log
Gas Starter
Flooring
Carpet
Hardwood
Tile
Heating
Central
Natural Gas
Home Warranty
No
Interior Features
Bookcases
Double Vanity
High Ceilings
Pulldown Attic Stairs
Separate Shower
Tile Bath
Tray Ceiling(s)
Walk-In Closet(s)
Whirlpool Bath
Kitchen Features
Breakfast Bar
Kitchen Island
Pantry
Solid Surface Counters
Laundry Features
Upper Level
Levels
Three Or More
Patio and Porch Features
Deck
Patio
Selling Status
Resale
Roof
Composition
Rooms
Family Room
Foyer
Laundry
Sewer Type
Public Sewer
Showing Info
Public Sewer
Total Finished Area
2,696
Total Fire Places
1
Utilities
Cable Available
Electricity Available
High Speed Internet
Natural Gas Available
Phone Available
Sewer Connected
Underground Utilities
Water Available
Water Source
Public
Finished Basement
Yes
Land Information
Lot Size
Less than .5 Acres
Lot Features
Cul-De-Sac
Level
Lot Size Estimated
0.06
Garages and Parking Information
Parking Features
Attached
Garage
Garage Door Opener
Side/Rear Entrance
Tax Information
Taxes
$0
Tax Year
2025
Tax ID Number
12 230005370851
Show more
listed by real estate agent caralyn nicol and chapman hall realtors professionals