Back

5511 Waters Edge Trail

Roswell, GA 30075

Rebekah Haynes
call for more info
678-512-9060
Ask a Question
Send to a Friend
Schedule a Showing
Request More Info
More Homes In
Heritage At Roswell
1806 Waters Edge Trail, Roswell
5905 Waters Edge Trail, Roswell
Smart Mortgage Options
Greg Williams
Lender
Lic. 151412
Office:
Direct: 404-457-4143
First Horizon
2987 Clairmont Rd
Suite 150
Atlanta, GA 30329
Apply for a Loan
For Sale
MLS Number 10833081
4 Bedrooms
3 Bathrooms
1 Half Baths
3,016 Square Feet *estimated
Summary of 5511 Waters Edge Trail
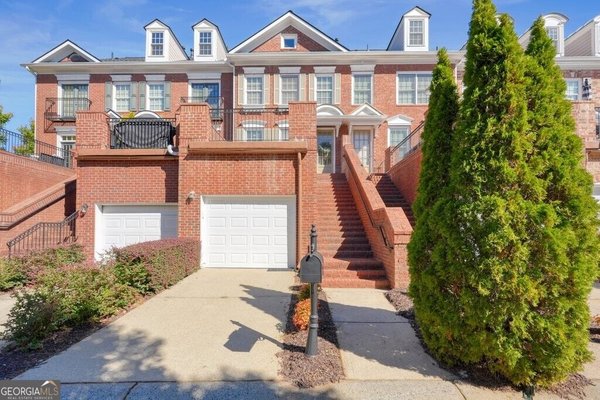
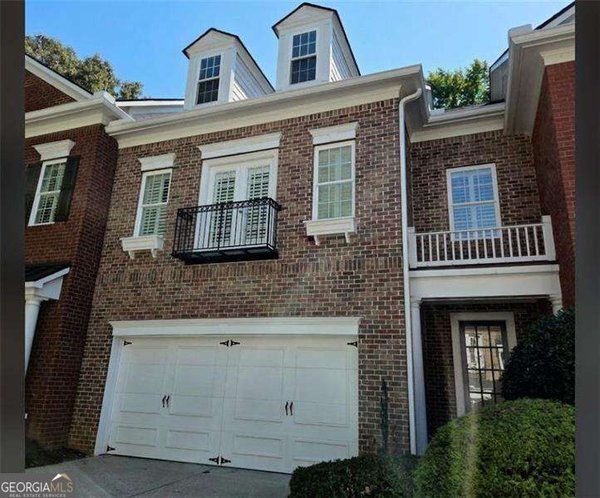
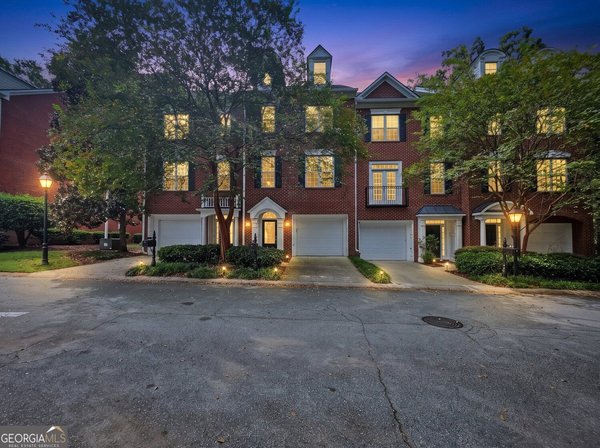
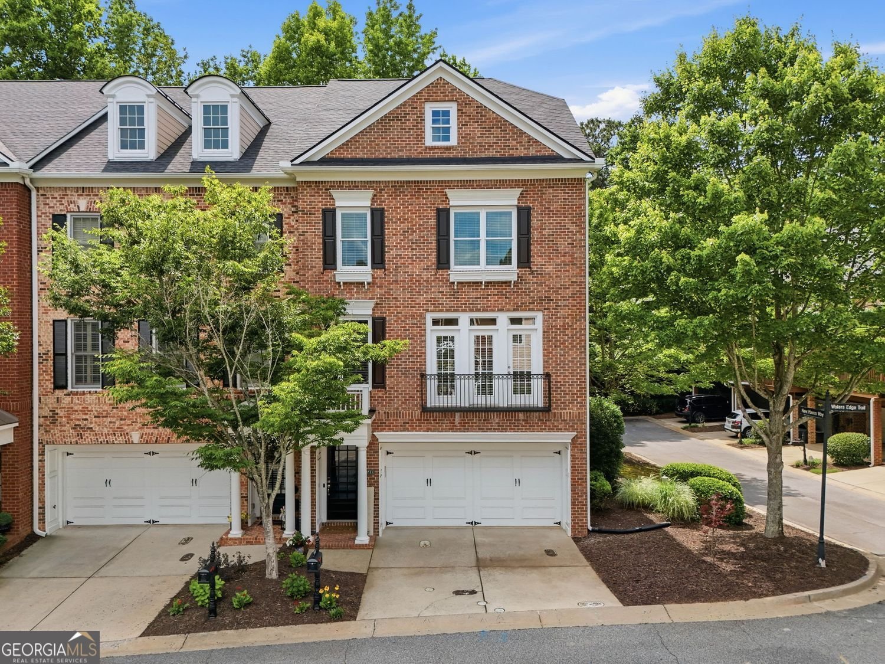
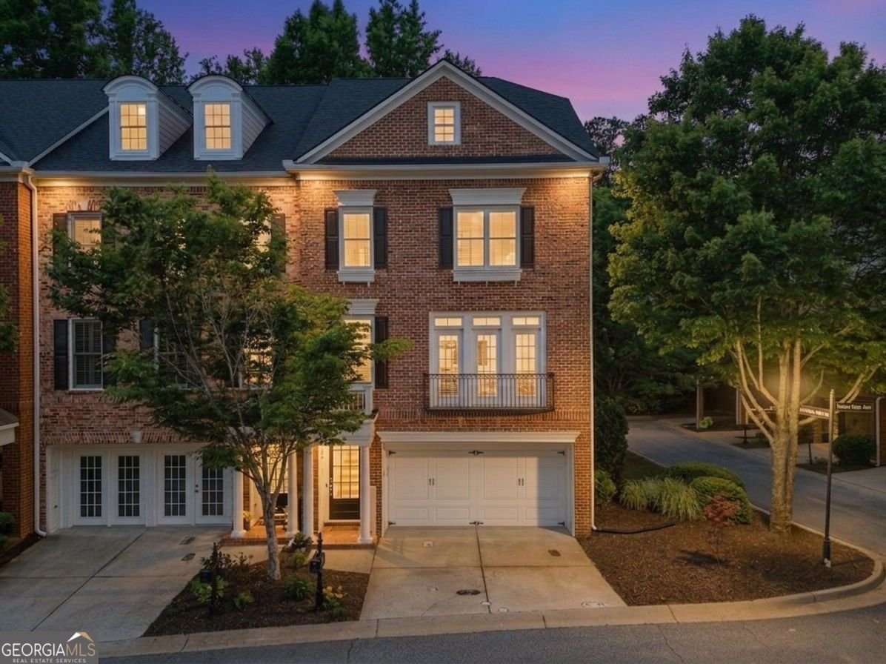
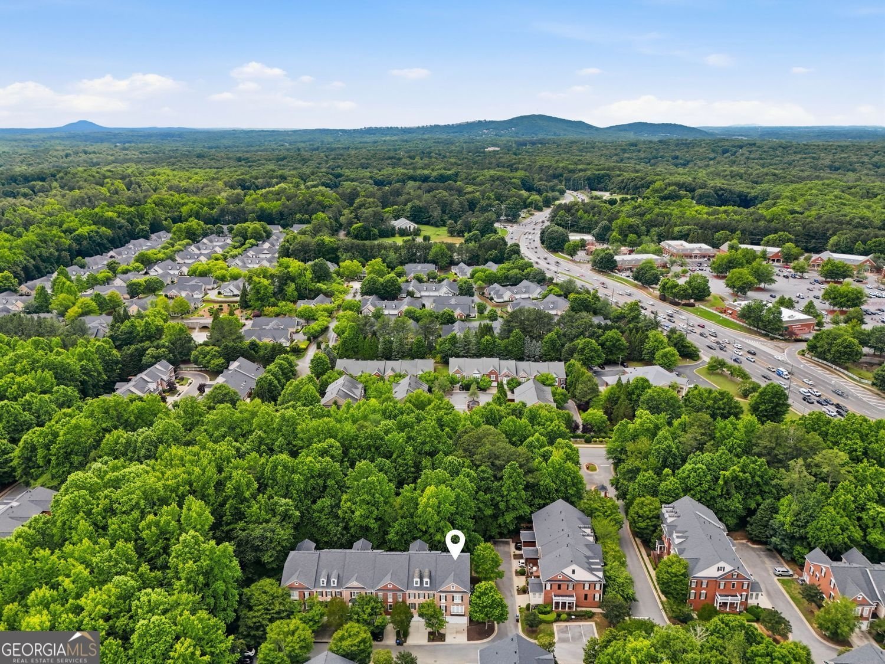
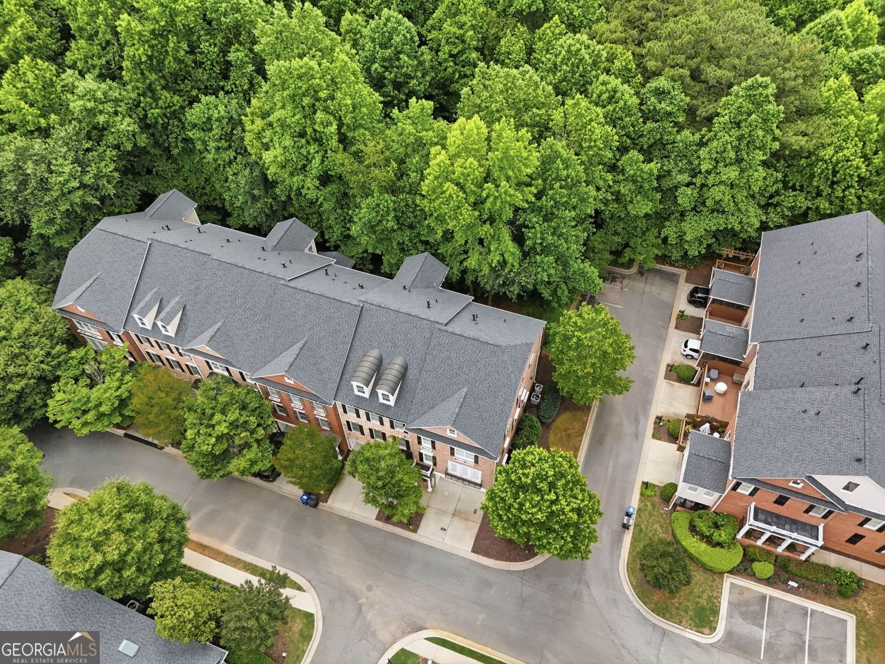
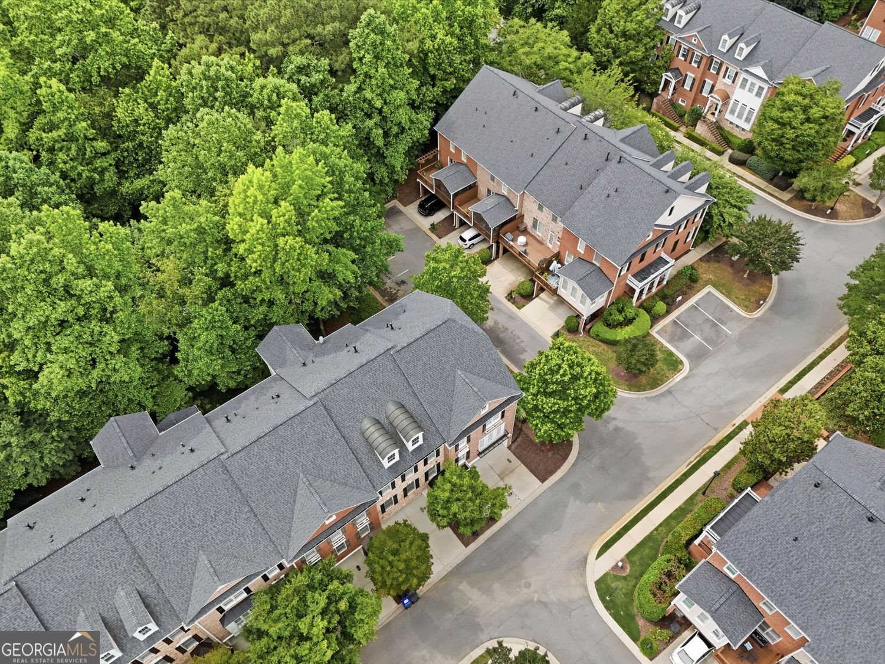
Beautifully Updated End-Unit in Heritage at Roswell! Well-maintained and thoughtfully updated all brick end-unit in the sought-after Heritage at Roswell, a John Wieland community tucked away behind mature trees while remaining convenient to shopping, restaurants, schools, parks and Canton Street. As an end unit, the home enjoys five additional windows, bringing extra natural light throughout. The main level features timeless hardwood flooring throughout the family room, dining/sitting room, kitchen, front entry and stairs to the basement. The spacious family room offers a wall of windows overlooking the wooded setting, along with a gas-log fireplace flanked by substantial built-in shelving and cabinetry. The updated kitchen is designed for both cooking and entertaining, with a chef-grade cooktop, stainless steel appliances including a wall oven/microwave and dishwasher, large island with seating for four, subway tile backsplash, recessed lighting, island pendants and a chandelier-style ceiling fan. Multiple windows and a door leading to the Juliet balcony add even more natural light. Upstairs, the primary suite features a ceiling fan, tiled bath with double vanities, soaking tub, separate tiled shower and custom-crafted walk-in closet. Two additional bedrooms, both with high ceilings and new ceiling fans, share a hall bath with a solid-surface vanity, tiled flooring and tiled shower. The laundry room is conveniently located on this level. The finished basement provides additional living space with LVP flooring, a full bath, ceiling fan and extra windows, making it flexible for a guest suite, office, recreation room or additional living area. Outdoor living is a standout feature, with a new and expanded 12x24-foot Trex deck overlooking the wooded surroundings. The private 12x24-foot patio below includes a privacy fence and provides another comfortable outdoor space. Numerous updates and improvements include new interior paint throughout, including trim, doors, ceilings and built-ins; new ceiling fans throughout; expanded attic storage with additional flooring; a tankless water heater for a continuous supply of hot water; and a whole-house surge protector. The garage features an epoxy floor, extensive storage units and an EV charger. Heritage at Roswell offers an exceptional array of amenities, including two pools-one recreational pool and a three-lane lap pool-along with a large pool deck for relaxing and community gatherings. Residents also enjoy four lighted tennis courts, four pickleball courts with viewing area, clubhouse, fitness center with cardio and weight equipment, parks, walking trails, lake with fountain and abundant greenspace. The community is within walking distance of Blessed Trinity, shopping and restaurants, while Canton Street and several parks are less than 10 minutes away. HOA dues include exterior insurance, exterior maintenance of the home, including the roofs (replaced in 2024), and use of the community amenities, lake and greenspace.
Discover this inviting 4-bedroom, 3-bath home located in the well established community of Heritage At Roswell. With 3,016 square feet of finished living space, this floor plan offers generous gathering spaces as well as comfortable private retreats. The kitchen was planned for both everyday meals and special occasions, with plenty of room to cook, serve, and connect. Open concept living and dining spaces create a comfortable setting for gatherings of all kinds. The outdoor space includes approximately 0.03 acres, ideal for gardening, outdoor activities, or simply enjoying the seasons. Practical parking available for multiple vehicles makes everyday living easier for households with multiple vehicles. Set within Heritage At Roswell in Roswell, this home is close to schools, shopping, dining, and area attractions. At $699,000, this home is well positioned for buyers seeking value in Roswell.

Show more
5511 Waters Edge Trail - Map & Directions
view in Google Maps
Facts & features
School District Information
High School
Middle School
Elementary School
Additional Information about
Heritage At Roswell
Association
Yes
Association Fee
$6,252
Initiation Fee
$1,044
Association Fee Includes
Reserve Fund
Insurance
Maintenance Exterior
Maintenance Grounds
Management Fee
Swimming
Tennis
Community Features
Clubhouse
Fitness Center
Gated
Lake
Tennis Court(s)
Pool
Sidewalks
Park
Pickleball Court(s)
Street Lights
Tennis Team
Walk To Shopping
Neighborhood Tennis
Yes
Neighborhood Pool
Yes
Gated Community
Yes
Additional Information about
5511 Waters Edge Trail
County
Neighborhood
Year Built
2008
Appliances
Dishwasher
Disposal
Gas Water Heater
Microwave
Cooktop
Oven (Wall)
Stainless Steel Appliance(s)
Architectural Style
Traditional
Basement
Full
Daylight
Exterior Entry
Finished
Interior Entry
Construction Materials
Brick
Cooling
Ceiling Fan(s)
Central Air
Electric
Zoned
Dining Room Features
Separate Room
Fireplace Features
Gas Log
Family Room
Gas Starter
Flooring
Carpet
Hardwood
Tile
Heating
Central
Forced Air
Natural Gas
Home Warranty
No
Interior Features
Bookcases
Double Vanity
Tray Ceiling(s)
Walk-In Closet(s)
Vaulted Ceiling(s)
High Ceilings
Pulldown Attic Stairs
Separate Shower
Soaking Tub
Tile Bath
Whirlpool Bath
Kitchen Features
Kitchen Island
Solid Surface Counters
Breakfast Area
Walk-in Pantry
Laundry Features
Upper Level
Levels
Three Or More
Financing Available
Cash
Conventional
FHA
VA Loan
Patio and Porch Features
Deck
Patio
Porch
Selling Status
Resale
Roof
Composition
Rooms
Family Room
Security Features
Carbon Monoxide Detector(s)
Smoke Detector(s)
Gated Community
Sewer Type
Public Sewer
Listing Conditions
Agent Owned,Covenants/Restrictions
Total Finished Area
3,016
Total Fire Places
1
Utilities
Phone Available
Underground Utilities
Water Available
Sewer Available
Cable Available
Electricity Available
High Speed Internet
Natural Gas Available
Water Source
Public
Window Features
Double Pane Windows
Window Treatments
Finished Basement
Yes
Land Information
Lot Size
Less than .5 Acres
Lot Features
Level
Private
Corner Lot
Lot Size Estimated
0.03
Garages and Parking Information
Parking Total
2
Parking Features
Garage
Tax Information
Taxes
$4,324
Tax Year
2025
Tax ID Number
12 145001894797
Show more
listed by real estate agent agent and bhhs georgia properties