Back

6851 Roswell Road

Sandy Springs, GA 30328

Rebekah Haynes
call for more info
678-512-9060
Ask a Question
Send to a Friend
Schedule a Showing
Request More Info
More Homes In
Foxcroft
6851 Roswell Road, Sandy Springs
Smart Mortgage Options
Greg Williams
Lender
Lic. 151412
Office:
Direct: 404-457-4143
First Horizon
2987 Clairmont Rd
Suite 150
Atlanta, GA 30329
Apply for a Loan
For Sale
MLS Number 10833159
3 Bedrooms
2 Bathrooms
0 Half Baths
1,469 Square Feet *estimated
Summary of 6851 Roswell Road
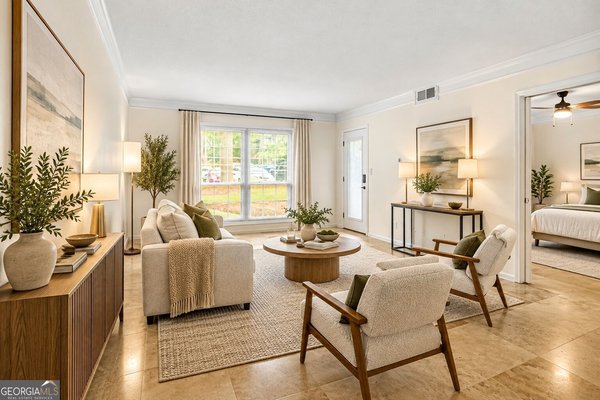
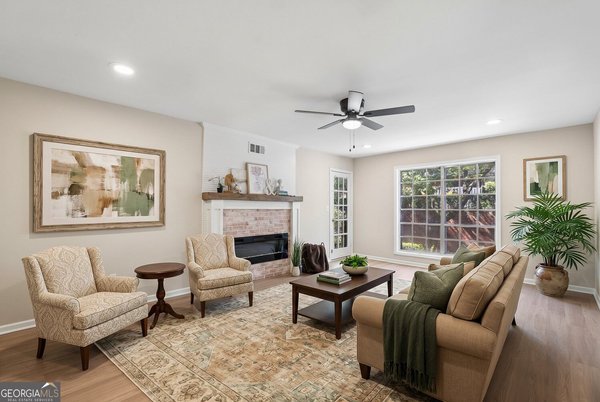
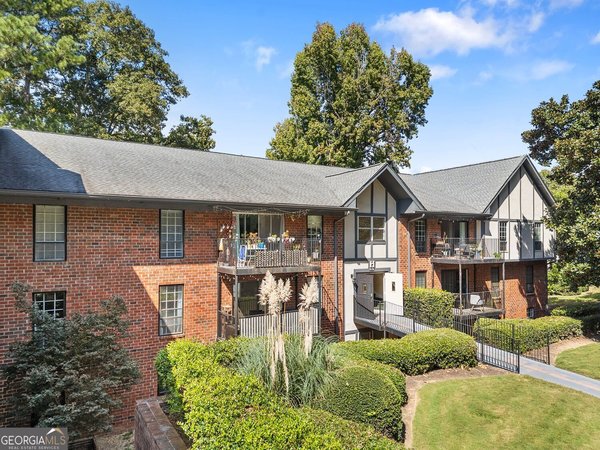
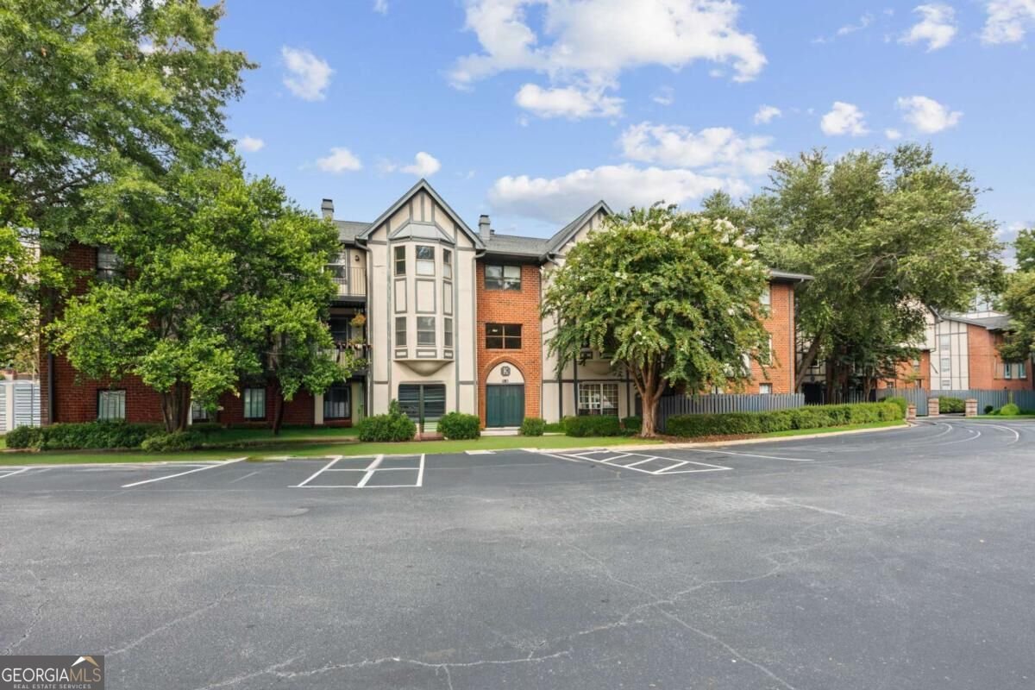
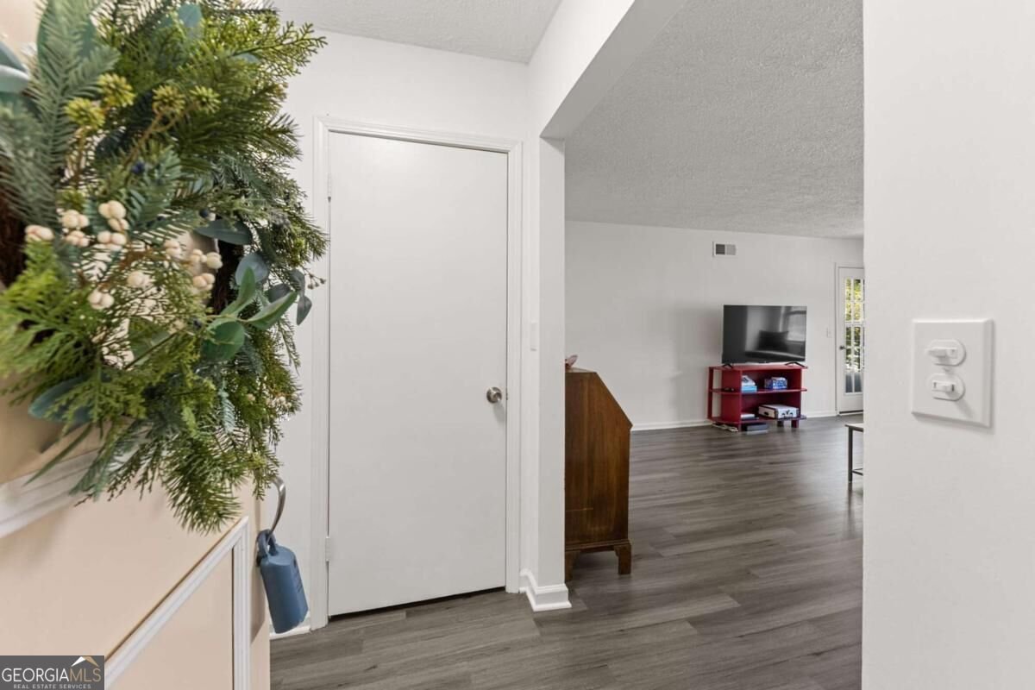
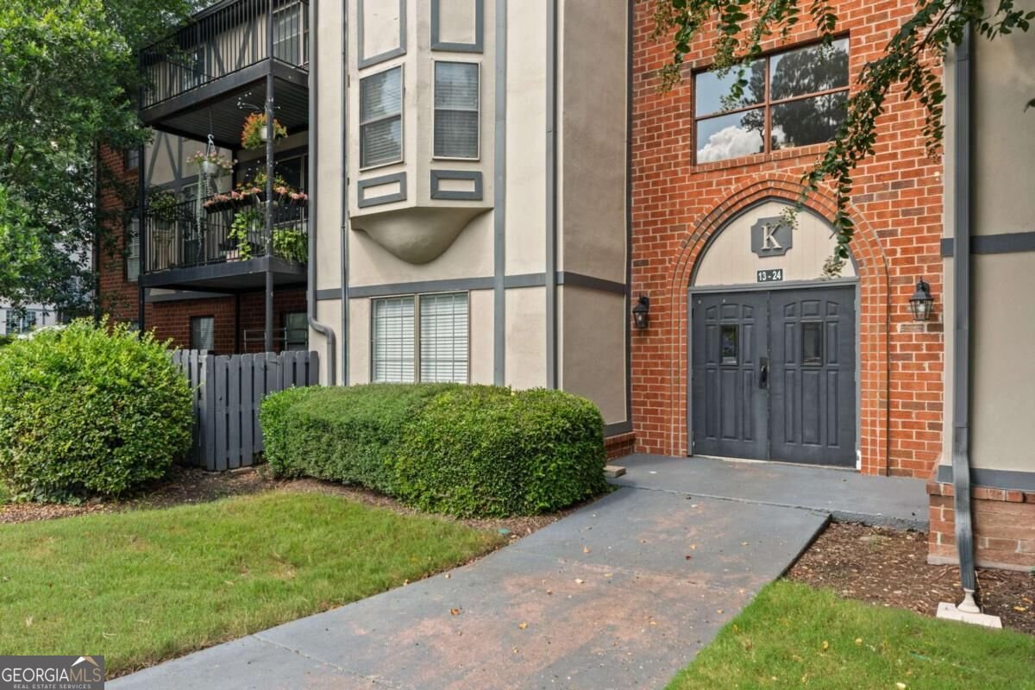
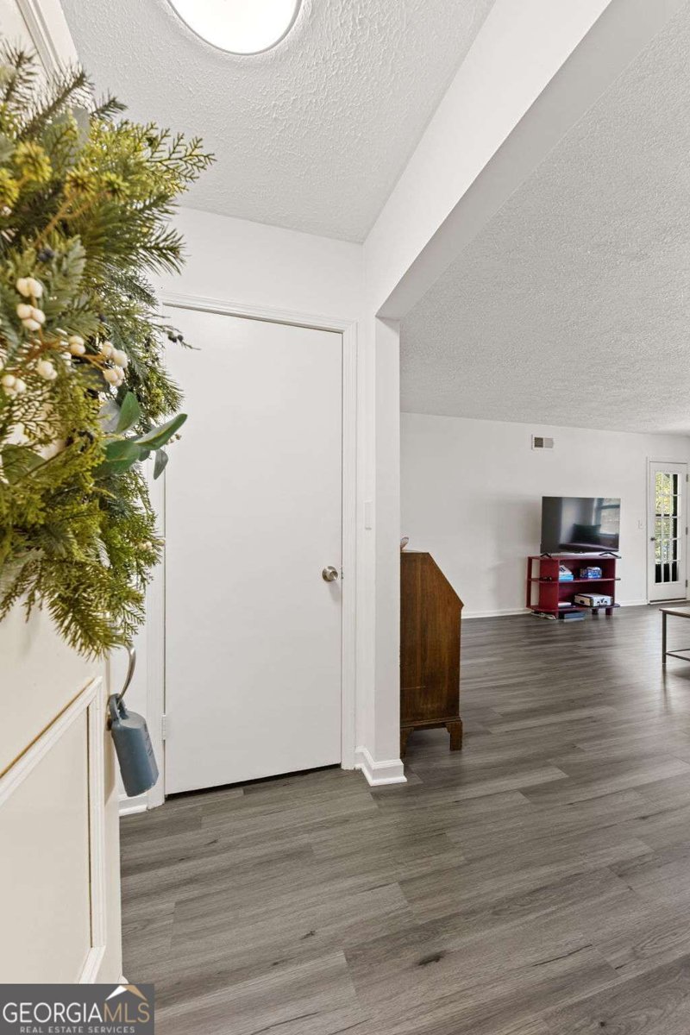
Don't miss this wonderful 2nd story unit, deep in the community (no road noise) with a large family room with a big window seat and large window, private large balcony, luxury LV flooring, good sized dining room, white kitchen with stone counters, gas range, refrigerator and washer and dryer being left. Bedrooms are all great sized, one bedroom has a fireplace with marble surround, currently being used as an office. The 2 secondary bedrooms share a large hall bathroom with a tub/shower combo. Primary is an oversized bedroom with a nice bathroom with double vanity, and a tub/shower combo and nice sized walk-in closet. Neutral colors/carpet/flooring, light and bright. Owner has loved living here but is relocating for work, otherwise she would not be selling. Very quiet and peaceful location, minutes to interstate, restaurants, shopping, schools, parks and more. All utilities are through the HOA and billed direct to each owner based on usage. It is an additional amount on addition to the HOA dues listed. Owner works from home, must have a confirmed appt to view.
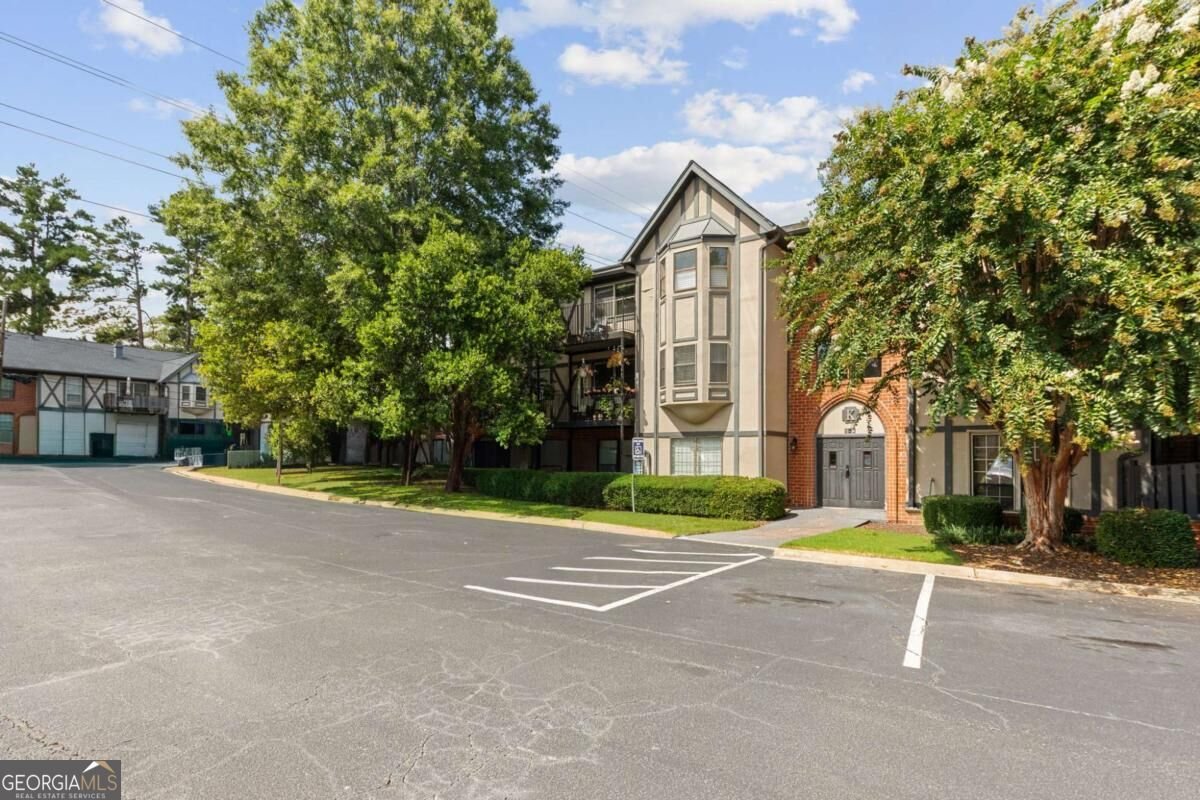
Set in the popular Foxcroft neighborhood, this 3-BR, 2-BA home offers a comfortable blend of space, style, and function. Thoughtfully planned, the interior provides 1,469 square feet of finished living space with an open, livable feel from room to room. The kitchen functions as the heart of the home with ample counter space, storage, and a natural connection to the main living areas. The main living areas are filled with natural light and provide an easy flow for hosting friends or enjoying quiet evenings at home. The outdoor space includes approximately 0.034 acres, ideal for gardening, outdoor activities, or simply enjoying the seasons. The property includes parking available for multiple vehicles, offering convenience for residents and guests. Foxcroft offers a well established community setting in Sandy Springs with convenient access to local shopping, dining, and major routes. This home has been available for approximately 10 days and continues to attract interest. Currently offered at $230,000, this home delivers a strong combination of space, condition, and location.

Show more
6851 Roswell Road - Map & Directions
view in Google Maps
Facts & features
School District Information
High School
Middle School
Elementary School
Additional Information about
Foxcroft
Association
Yes
Association Fee
$6,672
Association Fee Includes
Maintenance Exterior
Maintenance Grounds
Pest Control
Reserve Fund
Swimming
Community Features
Clubhouse
Pool
Street Lights
Tennis Court(s)
Walk To Public Transit
Walk To Schools
Walk To Shopping
Neighborhood Tennis
Yes
Neighborhood Pool
Yes
Additional Information about
6851 Roswell Road
County
Neighborhood
Year Built
1964
Appliances
Dishwasher
Disposal
Dryer
Microwave
Refrigerator
Washer
Architectural Style
Traditional
Tudor
Foundation
Slab
Construction Materials
Brick
Stucco
Cooling
Central Air
Electric
Dining Room Features
Dining Rm/Living Rm Combo,Separate Room
Exterior Features
Balcony
Fireplace Features
Other
Flooring
Carpet
Laminate
Vinyl
Heating
Forced Air
Natural Gas
Home Warranty
No
Interior Features
Double Vanity
Walk-In Closet(s)
Kitchen Features
Pantry
Solid Surface Counters
Laundry Features
Laundry Closet
Levels
One
Financing Available
Cash
Conventional
FHA
VA Loan
Patio and Porch Features
Deck
Selling Status
Resale
Roof
Composition
Rooms
Family Room
Foyer
Laundry
Security Features
Gated Community
Open Access
Smoke Detector(s)
Sewer Type
Public Sewer
Listing Conditions
Covenants/Restrictions
Total Finished Area
1,469
Total Fire Places
1
Utilities
Cable Available
Electricity Available
High Speed Internet
Natural Gas Available
Phone Available
Sewer Connected
Water Available
Water Source
Public
Window Features
Window Treatments
Land Information
Lot Size
Less than .5 Acres
Lot Features
Level
Lot Size Estimated
0.034
Garages and Parking Information
Parking Total
3
Parking Features
Assigned
Tax Information
Taxes
$2,188
Tax Year
2025
Tax ID Number
17-0073-0006-076-0
Show more
listed by real estate agent kimberly pruett and chapman hall realtors