Back

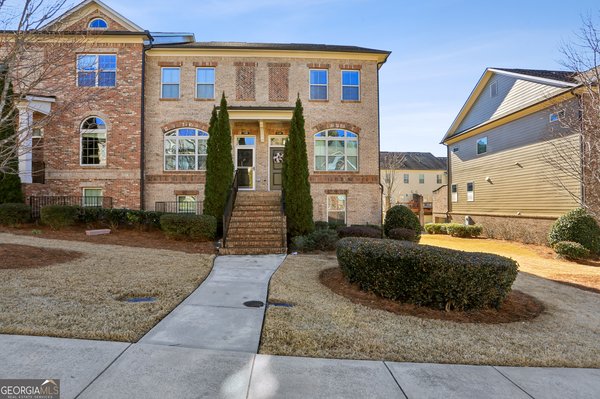
7945 Highland Bluff

Sandy Springs, GA 30328

Rebekah Haynes
call for more info
678-512-9060
Ask a Question
Send to a Friend
Schedule a Showing
Request More Info
More Homes In
Highlands Of Sandy Springs
7395 Glisten Avenue, Sandy Springs
7265 Glisten Avenue, Sandy Springs
Smart Mortgage Options
Greg Williams
Lender
Lic. 151412
Office:
Direct: 404-457-4143
First Horizon
2987 Clairmont Rd
Suite 150
Atlanta, GA 30329
Apply for a Loan
For Sale
MLS Number 10831074
4 Bedrooms
3 Bathrooms
1 Half Baths
2,228 Square Feet *estimated
Summary of 7945 Highland Bluff
This 4 bed 3.5 bath Sandy Springs townhome is ready for a buyer looking to put in the work to bring it back to glory. The home has an expansive primary suite with sitting room and separate walk in closet and tiled bath and stand alone shower. The secondary bedrooms are joined by a jack and Jill bath across from the primary suite. The fourth bedroom on the terrace level has its on dedicated bath with den space and walkout to the fenced yard area. The pricing reflects condition and sellers motivation.
Welcome to 7945 Highland Bluff in Highlands Of Sandy Springs, where this thoughtfully designed 4-bed, 3-bath home is ready for its next chapter. Inside, the home offers 2,228 square feet of finished living space, giving plenty of room for everyday living and easy entertaining. The kitchen functions as the heart of the home with ample counter space, storage, and a natural connection to the main living areas. Open concept living and dining spaces create a comfortable setting for gatherings of all kinds. Outside, the property offers approximately 0.027 acres, giving ample room to relax, play, or plan future outdoor projects. Practical parking available makes everyday living easier for households with multiple vehicles. Set within Highlands Of Sandy Springs in Sandy Springs, this home is close to schools, shopping, dining, and area attractions. This home has been available for approximately 5 days and continues to attract interest. With an asking price of $450,000, this property represents an appealing opportunity in the current market.

Show more
7945 Highland Bluff - Map & Directions
view in Google Maps
Facts & features
School District Information
High School
Middle School
Elementary School
Additional Information about
Highlands Of Sandy Springs
Association
Yes
Association Fee
$4,380
Initiation Fee
$1,765
Association Fee Includes
Maintenance Exterior
Maintenance Grounds
Management Fee
Pest Control
Swimming
Trash
Community Features
Clubhouse
Fitness Center
Gated
Pool
Street Lights
Walk To Schools
Walk To Shopping
Neighborhood Pool
Yes
Gated Community
Yes
Additional Information about
7945 Highland Bluff
County
Year Built
2008
Appliances
Dishwasher
Disposal
Gas Water Heater
Microwave
Basement
Bath Finished
Daylight
Finished
Full
Interior Entry
Construction Materials
Brick
Concrete
Cooling
Ceiling Fan(s)
Central Air
Electric
Dining Room Features
Separate Room
Fireplace Features
Factory Built
Family Room
Gas Log
Flooring
Carpet
Hardwood
Heating
Central
Electric
Heat Pump
Home Warranty
No
Interior Features
Bookcases
Double Vanity
Separate Shower
Soaking Tub
Tray Ceiling(s)
Walk-In Closet(s)
Kitchen Features
Breakfast Area
Breakfast Bar
Breakfast Room
Pantry
Solid Surface Counters
Laundry Features
In Hall,Upper Level
Levels
Two
Patio and Porch Features
Deck
Patio
Porch
Selling Status
Resale
Roof
Composition
Rooms
Family Room
Foyer
Laundry
Media Room
Sun Room
Security Features
Gated Community
Smoke Detector(s)
Sewer Type
Public Sewer
Total Finished Area
2,228
Total Fire Places
1
Utilities
High Speed Internet
Sewer Connected
Underground Utilities
Water Source
Public
Finished Basement
Yes
Land Information
Lot Size
Less than .5 Acres
Lot Features
Level
Other
Private
Lot Size Estimated
0.027
Water Front Features
No Dock Or Boathouse
Garages and Parking Information
Parking Features
Attached
Electric Vehicle Charging Station(s)
Garage
Garage Door Opener
Guest
Kitchen Level
Side/Rear Entrance
Tax Information
Taxes
$7,748
Tax Year
2025
Tax ID Number
17 0032 LL3258
Show more
listed by real estate agent rasheeda shears and method real estate advisors