Back

135 Gilford Way

Sandy Springs, GA 30350

Rebekah Haynes
call for more info
678-512-9060
Ask a Question
Send to a Friend
Schedule a Showing
Request More Info
Smart Mortgage Options
Greg Williams
Lender
Lic. 151412
Office:
Direct: 404-457-4143
First Horizon
2987 Clairmont Rd
Suite 150
Atlanta, GA 30329
Apply for a Loan
For Sale
MLS Number 10833364
5 Bedrooms
4 Bathrooms
1 Half Baths
4,619 Square Feet *estimated
Summary of 135 Gilford Way
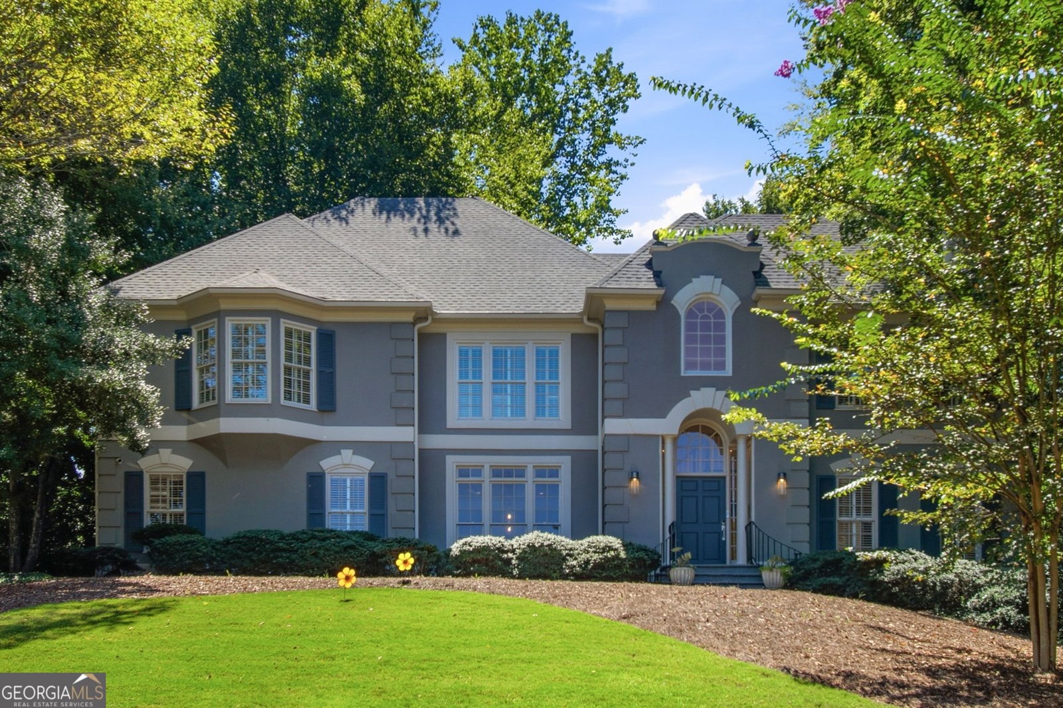
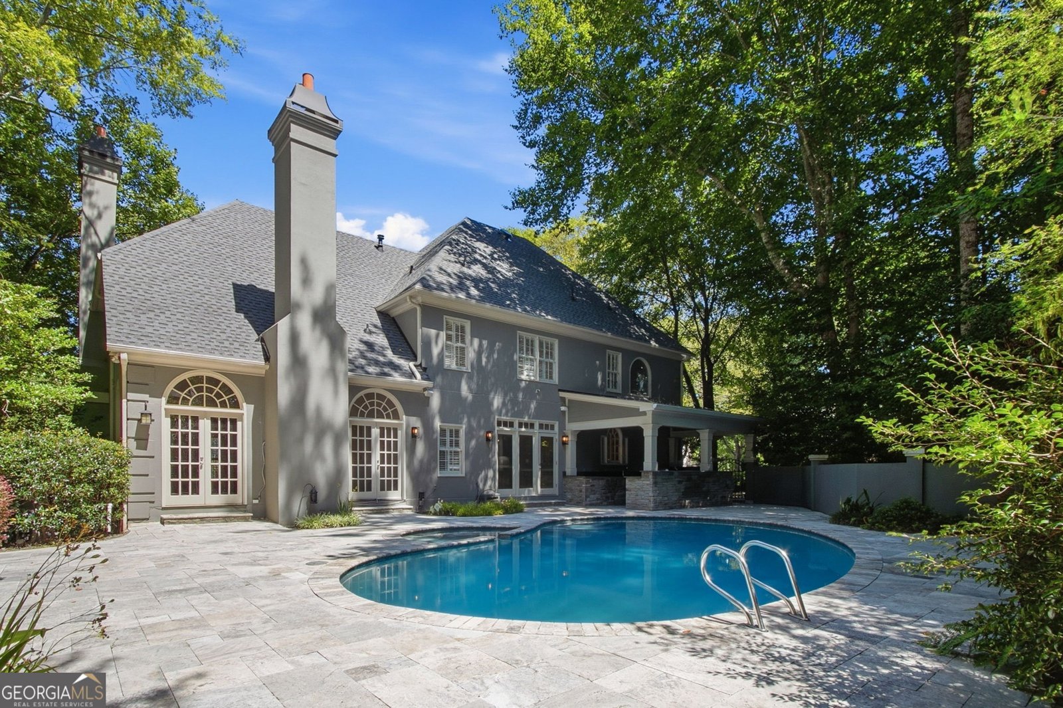
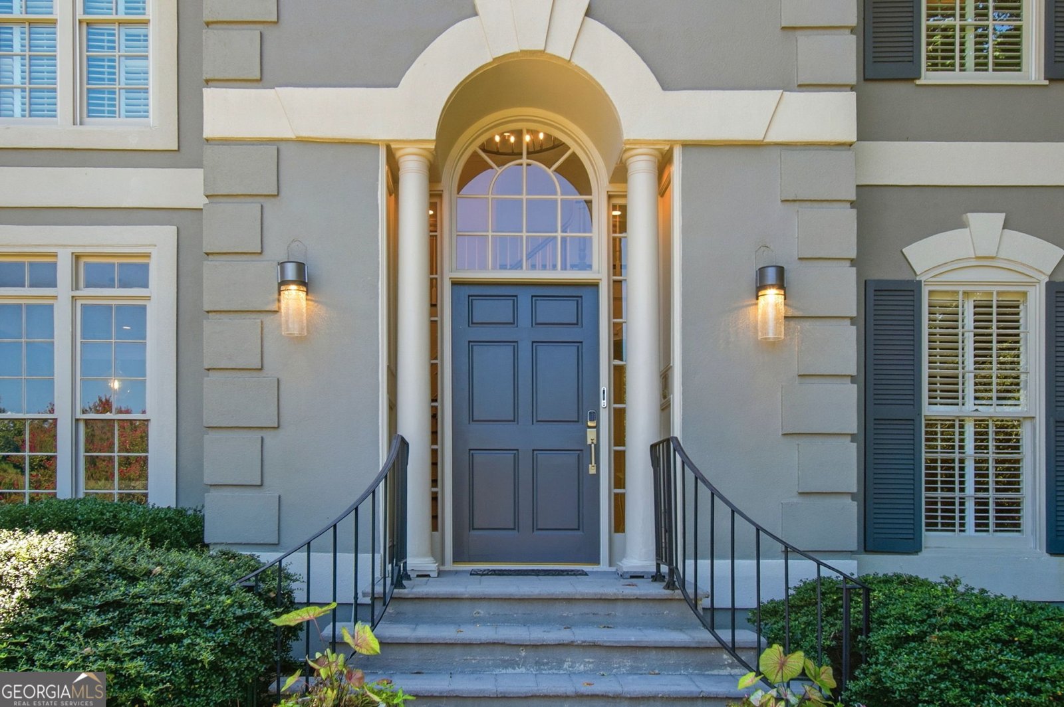
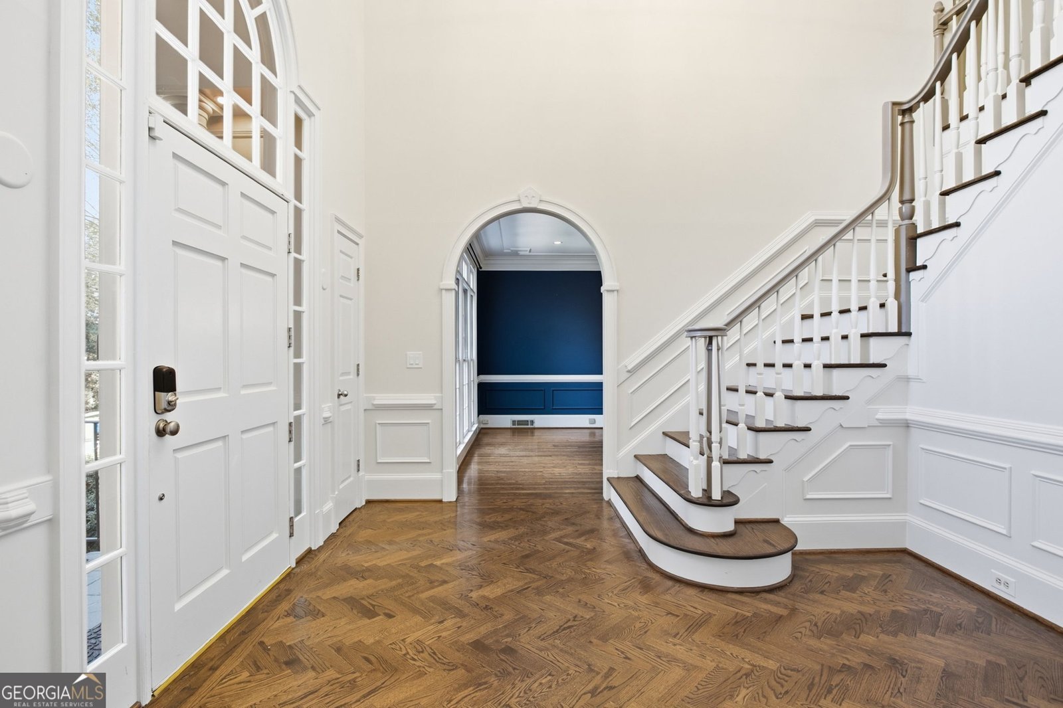
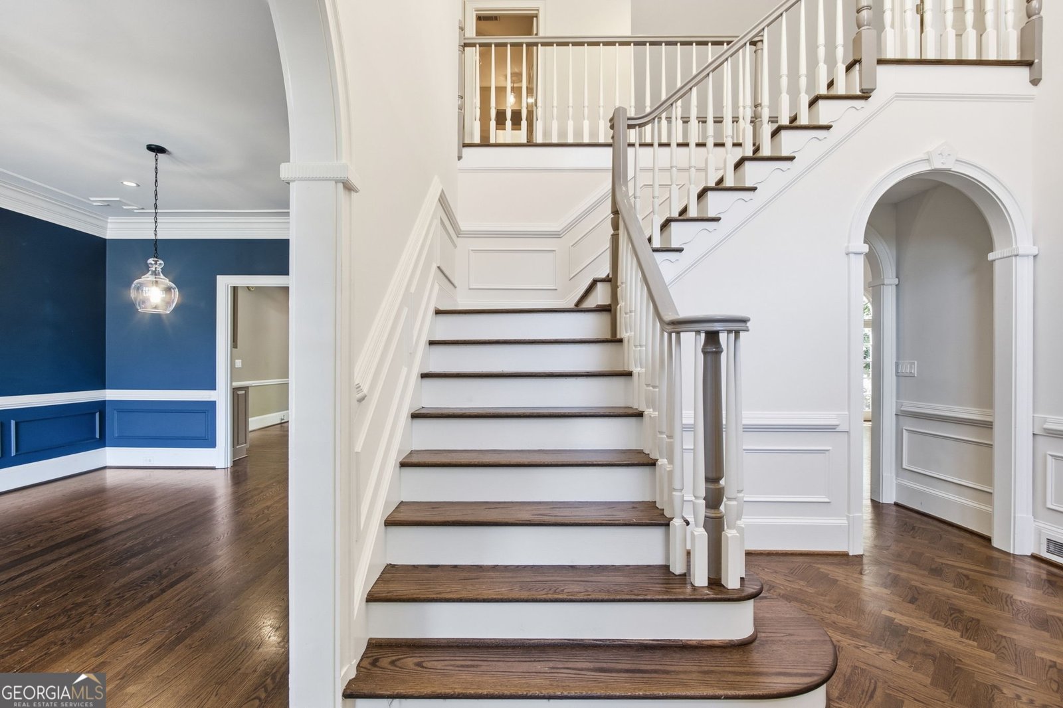
Gorgeous pool & outdoor kitchen in the sought-after Spalding Green community! A stunning herringbone hardwood foyer welcomes you into the home, leading to a dramatic two-story great room with built-in bookcases, a fireplace, and walls of windows overlooking the resort-style backyard. The main level is designed for both comfortable everyday living and effortless entertaining, featuring a formal dining room, inviting living room with fireplace, and a bright breakfast area that opens to the outdoor living spaces. The spacious primary suite is a true retreat with a Whirlpool soaking tub, dual vanities, and a beautifully tiled shower upstairs, hardwood floors in the hallway, stained stair treads, and refreshed carpeting create a warm, updated feel. The finished terrace level offers exceptional flexibility with a large recreation area, fireplace, new flooring, an additional bedroom, and plenty of space for guests, a home office, or multi-generational living. Step outside and enjoy your own private backyard oasis with a covered outdoor kitchen, saltwater pool, hot tub, and beautifully landscaped grounds-perfect for relaxing or entertaining year-round. Recent improvements, including a new roof, new attic insulation, and updated flooring, add lasting value and peace of mind. All of this is tucked away in a quiet, established neighborhood with convenient access to shopping, dining, parks, and top-rated schools!
Set in the popular Spalding Green neighborhood, this 5-BR, 4-BA home offers a comfortable blend of space, style, and function. With 4,619 square feet of finished living space, this floor plan offers generous gathering spaces as well as comfortable private retreats. A bright, open kitchen offers generous workspace, storage, and a direct view into the main gathering spaces. Open concept living and dining spaces create a comfortable setting for gatherings of all kinds. Outside, the property offers approximately 0.452 acres, giving ample room to relax, play, or plan future outdoor projects. Practical parking available for multiple vehicles makes everyday living easier for households with multiple vehicles. Set within Spalding Green in Sandy Springs, this home is close to schools, shopping, dining, and area attractions. Recently listed and already on many buyers radar, this home is a fresh opportunity. Currently offered at $925,000, this home delivers a strong combination of space, condition, and location.
Show more
135 Gilford Way - Map & Directions
view in Google Maps
Facts & features
School District Information
High School
Middle School
Elementary School
Additional Information about
Spalding Green
Association
Yes
Association Fee
$450
Association Fee Includes
Other
Community Features
Walk To Public Transit
Walk To Schools
Walk To Shopping
Additional Information about
135 Gilford Way
County
Neighborhood
Year Built
1986
Architectural Style
Traditional
Basement
Bath Finished
Daylight
Exterior Entry
Finished
Interior Entry
Construction Materials
Stucco
Cooling
Attic Fan
Ceiling Fan(s)
Central Air
Dining Room Features
Seats 12+
Exterior Features
Gas Grill,Lighting
Fireplace Features
Basement
Gas Log
Gas Starter
Living Room
Flooring
Carpet
Hardwood
Tile
Heating
Central
Hot Water
Natural Gas
Home Warranty
No
Interior Features
Bookcases
Central Vacuum
High Ceilings
In-Law Floorplan
Pulldown Attic Stairs
Vaulted Ceiling(s)
Walk-In Closet(s)
Wet Bar
Kitchen Features
Breakfast Area
Breakfast Room
Kitchen Island
Solid Surface Counters
Walk-in Pantry
Laundry Features
In Mud Room
Levels
Two
Other Equipment
Intercom
Patio and Porch Features
Patio
Selling Status
Resale
Roof
Composition
Rooms
Great Room
Security Features
Carbon Monoxide Detector(s)
Gated Community
Key Card Entry
Smoke Detector(s)
Sewer Type
Public Sewer
Total Finished Area
4,619
Total Fire Places
3
Utilities
Cable Available
Electricity Available
Natural Gas Available
Phone Available
Sewer Available
Underground Utilities
Water Available
Water Source
Public
Window Features
Storm Window(s)
Private Pool
Yes
Finished Basement
Yes
Land Information
Lot Size
Less than .5 Acres
Lot Features
Corner Lot
Private
Sloped
Lot Size Estimated
0.452
Fencing
Back Yard
Fenced
Garages and Parking Information
Parking Total
2
Parking Features
Attached
Garage
Garage Door Opener
Kitchen Level
Side/Rear Entrance
Tax Information
Taxes
$9,692
Tax Year
2025
Tax ID Number
06 031100070186
Show more
listed by real estate agent guy goosen and karen cannon realtors inc.