Back

785 Spalding Drive

Sandy Springs, GA 30328

Rebekah Haynes
call for more info
678-512-9060
Ask a Question
Send to a Friend
Schedule a Showing
Request More Info
More Homes In
Spalding Woods
620 Spalding Drive, Sandy Springs
Smart Mortgage Options
Greg Williams
Lender
Lic. 151412
Office:
Direct: 404-457-4143
First Horizon
2987 Clairmont Rd
Suite 150
Atlanta, GA 30329
Apply for a Loan
For Sale
MLS Number 10831748
4 Bedrooms
3 Bathrooms
0 Half Baths
3,539 Square Feet *estimated
Summary of 785 Spalding Drive
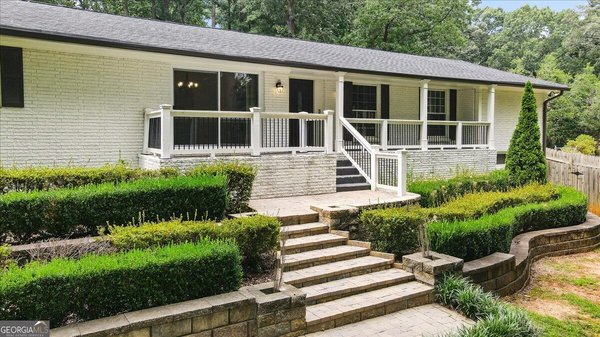
Renovated four-bedroom in Spalding Woods - Sandy Springs, GA 30328 A rare offering on one of Spalding Woods' most desirable lots: a level 0.63 acres in Sandy Springs, shaded by mature white and red oaks preserved when the neighborhood was originally built, creating a park-like setting that simply cannot be replicated. Larger and more open than most in the area, the back yard enjoys deep, generous shade through the afternoon and a sense of privacy that makes the outdoors feel like an extension of the home. A spacious deck extends the living space outdoors and overlooks the backyard. Inside, the residence has been extensively and thoughtfully updated. The remodeled kitchen features white quartz countertops and a fireclay farmhouse sink positioned beneath a window overlooking the back yard, bringing the setting into the heart of the home. Recent appliance updates include a new oven and microwave in 2020 and a new dishwasher in 2025, while expanded pantry cabinetry provides generous, well-organized storage. Rich hardwood flooring flows throughout the main level, and two-inch faux wood blinds are already installed throughout. The spacious den centers on a wood-burning fireplace with gas, offering the warmth and character of a real fire. Upstairs, all four bedrooms are gathered together on one level, along with a dedicated laundry room, an increasingly sought-after layout that adds real ease to daily living. Three full baths complete the accommodations, and a two-car garage sits just off the main level. The finished basement, a true daylight terrace level, has been beautifully completed to match the quality of the main floor, offering a game room, a home theater area, and a dedicated gym. A separate 500-square-foot workshop provides exceptional flexibility for woodworking, storage, or future finished space. The current owners have maintained and made substantial investments in the property. Significant improvements include a recent Lennox variable-speed HVAC system with i
Welcome home to this spacious 4-bed, 3-bath residence nestled in Spalding Woods in Sandy Springs, GA. Thoughtfully planned, the interior provides 3,539 square feet of finished living space with an open, livable feel from room to room. A bright, open kitchen offers generous workspace, storage, and a direct view into the main gathering spaces. A central family room and dining area provide a welcoming place to unwind, gather, and enjoy time together. Step outside to approximately 0.63 acres, creating a comfortable setting for outdoor living and weekend gatherings. With parking available for multiple vehicles, the home provides flexible options for families and visitors. Spalding Woods offers a well established community setting in Sandy Springs with convenient access to local shopping, dining, and major routes. Recently listed and already on many buyers radar, this home is a fresh opportunity. With an asking price of $825,000, this property represents an appealing opportunity in the current market.
Show more
785 Spalding Drive - Map & Directions
view in Google Maps
Facts & features
School District Information
High School
Middle School
Elementary School
Additional Information about
Spalding Woods
Association
No
Community Features
Sidewalks
Walk To Public Transit
Walk To Schools
Additional Information about
785 Spalding Drive
County
Neighborhood
Year Built
1967
Appliances
Convection Oven
Cooktop
Dishwasher
Disposal
Gas Water Heater
Microwave
Oven/Range (Combo)
Stainless Steel Appliance(s)
Architectural Style
Colonial
Brick 4 Side
Traditional
Brick Front
Brick/Frame
Basement
Daylight
Exterior Entry
Finished
Construction Materials
Brick
Wood Siding
Cooling
Ceiling Fan(s)
Central Air
Electric
Dining Room Features
Seats 12+,Separate Room
Fireplace Features
Family Room
Gas Starter
Masonry
Flooring
Hardwood
Heating
Central
Forced Air
Natural Gas
Home Warranty
No
Interior Features
Double Vanity
Laundry Features
Upper Level
Levels
Three Or More
Financing Available
Cash
Conventional
FHA
VA Loan
Patio and Porch Features
Deck
Selling Status
Updated/Remodeled
Roof
Composition
Rooms
Bonus Room
Exercise Room
Foyer
Game Room
Laundry
Media Room
Office
Security Features
Smoke Detector(s)
Sewer Type
Public Sewer
Listing Conditions
Covenants/Restrictions
Total Finished Area
3,539
Total Fire Places
1
Utilities
Cable Available
Electricity Available
High Speed Internet
Natural Gas Available
Sewer Connected
Water Available
Water Source
Public
Window Features
Double Pane Windows
Window Treatments
Finished Basement
Yes
Land Information
Lot Size
.5 to 1 Acre
Lot Features
Level
Private
Lot Size Estimated
0.63
Fencing
Back Yard
Chain Link
Garages and Parking Information
Parking Total
3
Parking Features
Assigned
Attached
Garage
Garage Door Opener
Tax Information
Taxes
$2,792
Tax Year
2014
Tax ID Number
17 003200010245
Show more
listed by real estate agent caleb hurd and falaya