Back

7680 Dunvegan Close

Sandy Springs, GA 30350

Rebekah Haynes
call for more info
678-512-9060
Ask a Question
Send to a Friend
Schedule a Showing
Request More Info
Smart Mortgage Options
Greg Williams
Lender
Lic. 151412
Office:
Direct: 404-457-4143
First Horizon
2987 Clairmont Rd
Suite 150
Atlanta, GA 30329
Apply for a Loan
For Sale
MLS Number 10828062
5 Bedrooms
4 Bathrooms
1 Half Baths
5,166 Square Feet *estimated
Summary of 7680 Dunvegan Close
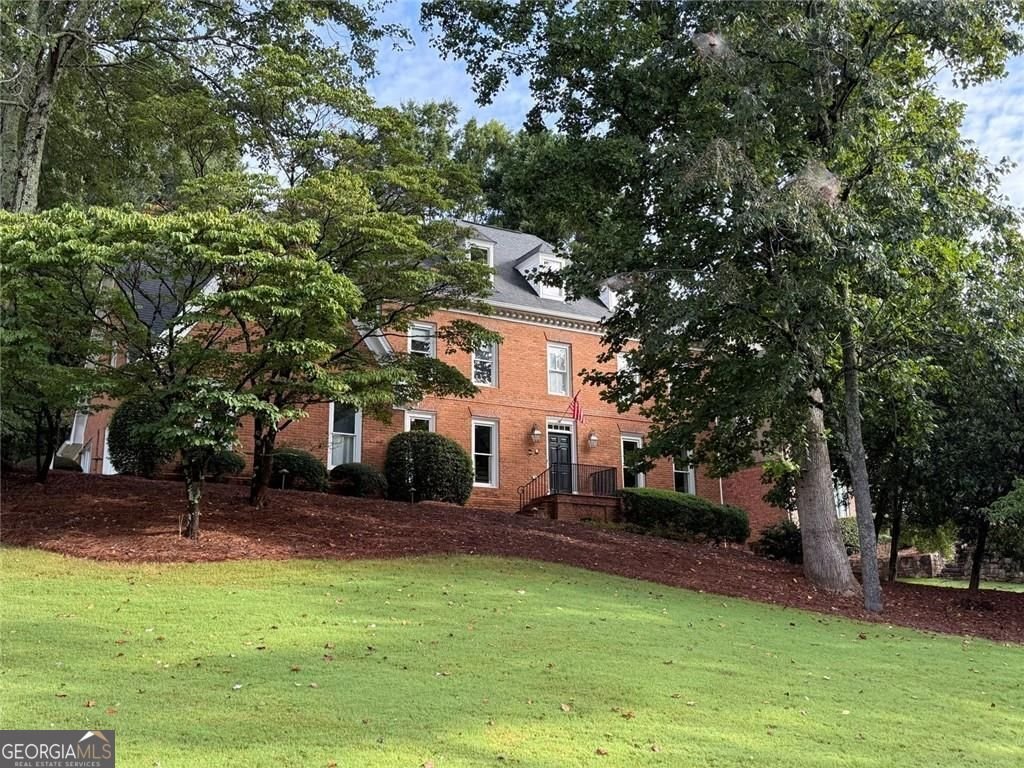
Welcome into this beautiful, recently renovated home! Nestled in the desirable St. Andrews community of Sandy Springs/Dunwoody. This well-maintained, 4-bedroom (plus additional 1 in basement!), 4.5-bathroom residence boasts luxurious living, set in a tranquil cul-de-sac on approximately 1 acre for ultimate privacy. This particular layout is one of the best floor plans in the community featuring a tremendous great room with dramatic vaulted ceilings, wet bar, and wood-burning fireplace right off of the kitchen. The heart of the home is a thoughtfully remodeled eat-in kitchen, with all brand new, HIGH END appliances! It also has a charming keeping room and an incredible outdoor living space featuring a chefs outdoor kitchen to die for! (a Must See). The primary bath is a true spa retreat, featuring an oversized shower and a luxurious soaking tub that overlooks the private backyard. The large finished basement, complete with a fireplace, is ready for your personal touches and designs and has its own separate entrance, full bath and dry storage areas . Experience the perfect blend of modern upgrades and classic charm, just minutes from Dunwoody Village. This move-in-ready home has been updated throughout, including an amazing laundry room. Don't miss your opportunity to own this incredible property! Special Financing incentives available on this property from Sirva Mortgage! Some photos are virtually staged.
Welcome home to this spacious 5-bed, 4-bath residence nestled in St Andrews in Sandy Springs, GA. Inside, the home offers 5,166 square feet of finished living space, giving plenty of room for everyday living and easy entertaining. The kitchen was planned for both everyday meals and special occasions, with plenty of room to cook, serve, and connect. The main living areas are filled with natural light and provide an easy flow for hosting friends or enjoying quiet evenings at home. The outdoor space includes approximately 0.699 acres, ideal for gardening, outdoor activities, or simply enjoying the seasons. The property includes parking available for multiple vehicles, offering convenience for residents and guests. Set within St Andrews in Sandy Springs, this home is close to schools, shopping, dining, and area attractions. On the market for about 6 days, this home offers an excellent opportunity in Sandy Springs. At $1,075,000, this home is well positioned for buyers seeking value in Sandy Springs.
Show more
7680 Dunvegan Close - Map & Directions
view in Google Maps
Facts & features
School District Information
High School
Middle School
Elementary School
Additional Information about
St Andrews
Association
No
Additional Information about
7680 Dunvegan Close
County
Neighborhood
Year Built
1984
Appliances
Dishwasher
Disposal
Double Oven
Gas Water Heater
Microwave
Refrigerator
Dryer
Oven (Wall)
Stainless Steel Appliance(s)
Washer
Architectural Style
Traditional
Brick 4 Side
Basement
Full
Daylight
Exterior Entry
Finished
Interior Entry
Construction Materials
Brick
Cooling
Ceiling Fan(s)
Central Air
Gas
Dining Room Features
Separate Room
Exterior Features
Garden
Fireplace Features
Basement
Family Room
Gas Log
Living Room
Masonry
Outside
Flooring
Hardwood
Tile
Heating
Central
Natural Gas
Zoned
Forced Air
Home Warranty
No
Interior Features
Bookcases
Tray Ceiling(s)
Wet Bar
Walk-In Closet(s)
High Ceilings
Soaking Tub
Split Bedroom Plan
Beamed Ceilings
Vaulted Ceiling(s)
Kitchen Features
Breakfast Room
Kitchen Island
Pantry
Solid Surface Counters
Laundry Features
In Mud Room,Laundry Closet
Levels
Two
Financing Available
Cash
Conventional
Other Structures
Outdoor Kitchen,Other
Patio and Porch Features
Patio
Selling Status
Updated/Remodeled,Resale
Roof
Composition
Rooms
Den
Family Room
Game Room
Media Room
Sun Room
Laundry
Keeping Room
Security Features
Smoke Detector(s)
Sewer Type
Public Sewer
Listing Conditions
Other
Total Finished Area
5,166
Total Fire Places
2
Utilities
Phone Available
Cable Available
Electricity Available
High Speed Internet
Natural Gas Available
Sewer Available
Water Source
Public
Window Features
Double Pane Windows
Finished Basement
Yes
Land Information
Lot Size
.5 to 1 Acre
Lot Features
Corner Lot
Cul-De-Sac
Private
Sloped
Steep Slope
Lot Size Estimated
0.699
Fencing
Back Yard
Garages and Parking Information
Parking Total
2
Parking Features
Garage
Garage Door Opener
Attached
Parking Pad
Tax Information
Taxes
$5,218
Tax Year
2025
Tax ID Number
06 034200050066
Show more
listed by real estate agent meg fitzpatrick and harry norman realtors