Back

510 River Valley Road

Sandy Springs, GA 30328

Rebekah Haynes
call for more info
678-512-9060
Ask a Question
Send to a Friend
Schedule a Showing
Request More Info
Smart Mortgage Options
Greg Williams
Lender
Lic. 151412
Office:
Direct: 404-457-4143
First Horizon
2987 Clairmont Rd
Suite 150
Atlanta, GA 30329
Apply for a Loan
For Sale
MLS Number 10829260
7 Bedrooms
5 Bathrooms
1 Half Baths
5,864 Square Feet *estimated
Summary of 510 River Valley Road
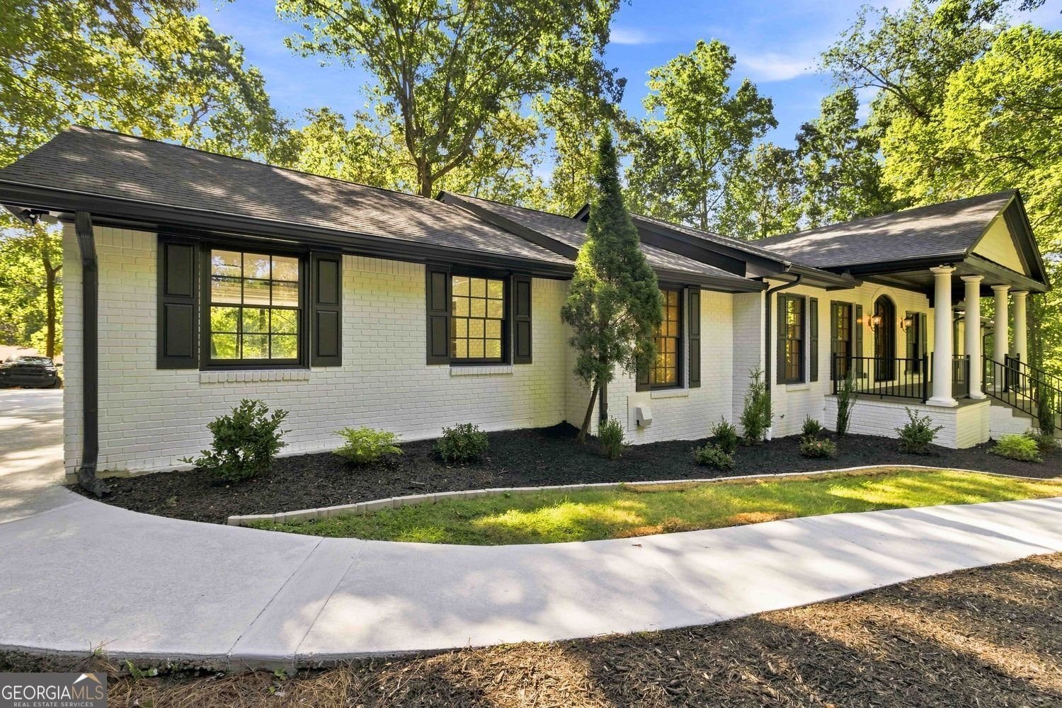
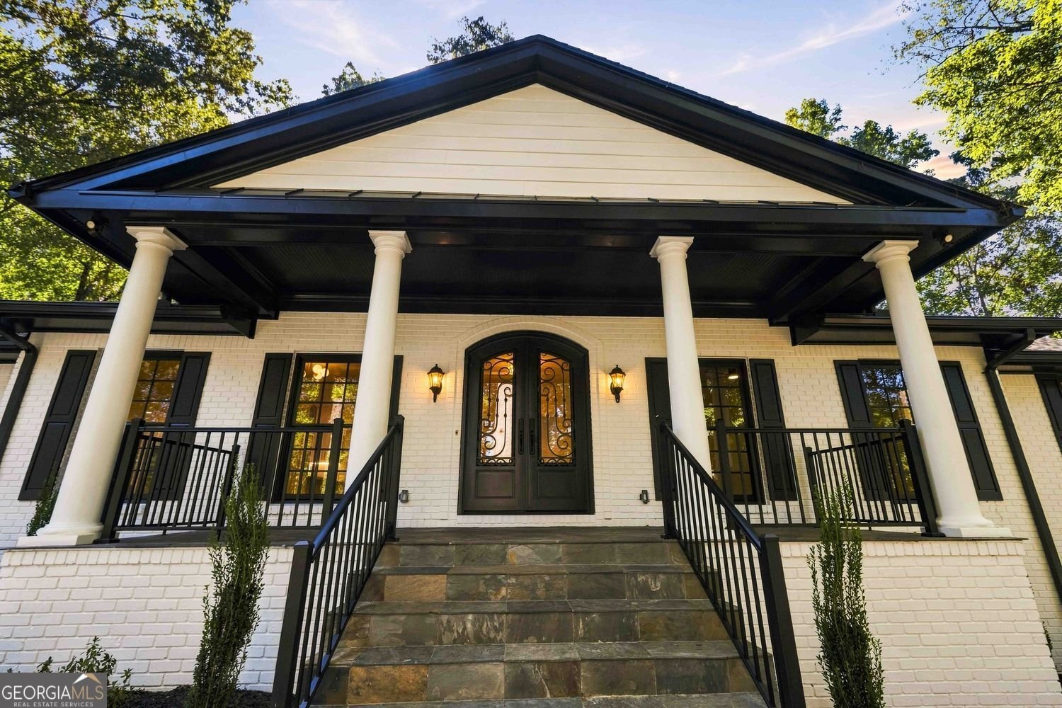
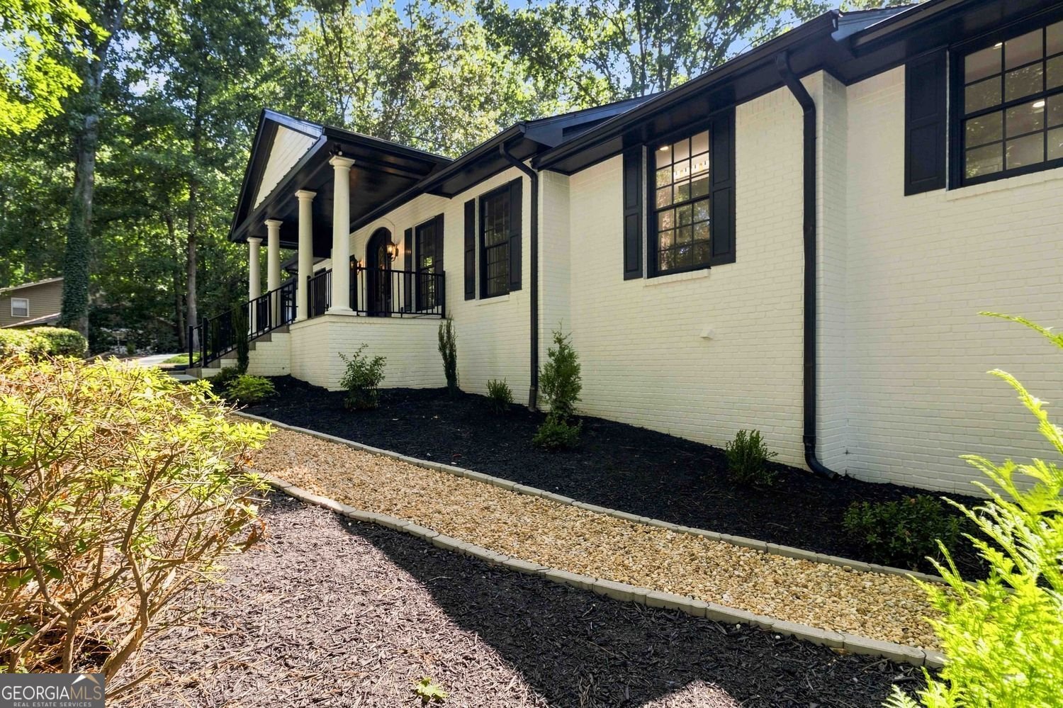
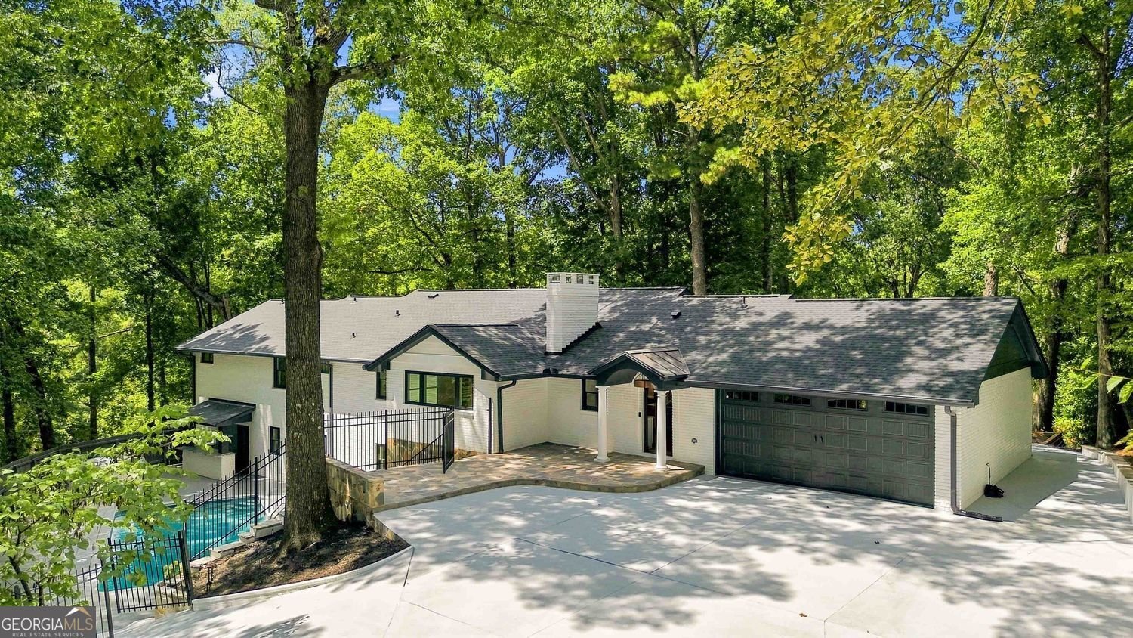
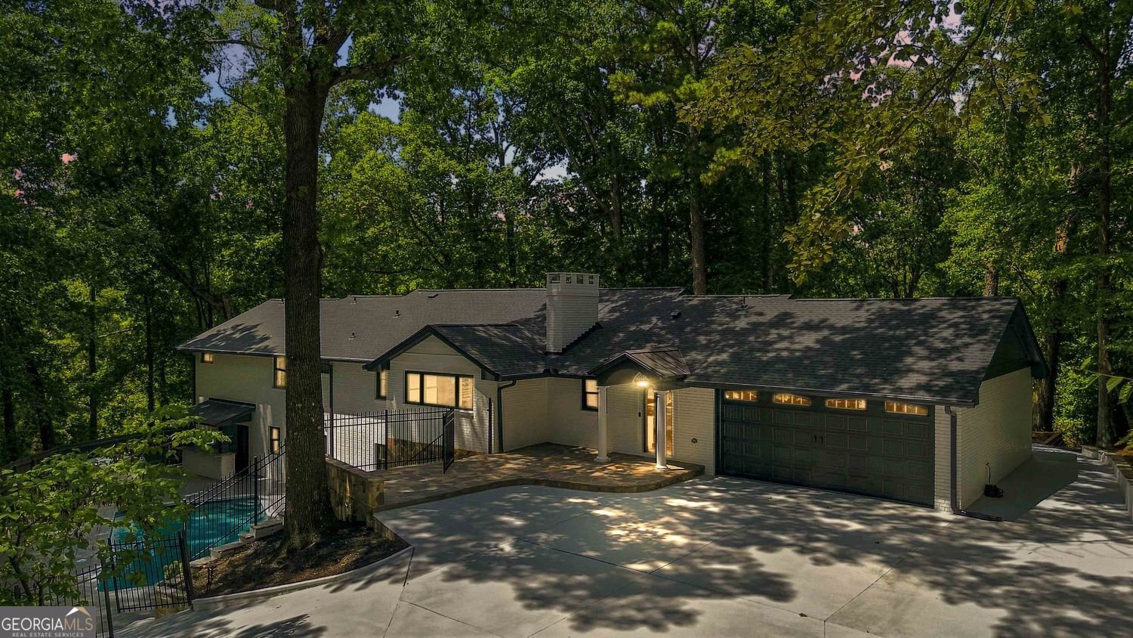
Welcome to 510 River Valley Road, where thoughtful design, modern elegance, and total peace of mind converge on a lush, private lot in one of Atlanta's most sought-after enclaves. Completely reimagined and meticulously renovated inside and out, this home offers an elevated lifestyle designed with ultimate privacy in mind. From the brand-new roof to the state-of-the-art HVAC system, every major detail has been meticulously addressed, allowing you to move in with complete confidence and enjoy years of effortless, low-maintenance living. Step inside to discover seamless, light-filled living spaces enhanced by refined designer finishes and all-new flooring throughout, including pristine hardwoods and durable luxury vinyl. The main-level kitchen serves as a true culinary heart of the home, fully equipped with custom cabinetry, premium stone countertops, and top-of-the-line appliances. Serving as a private sanctuary, the main-level primary suite features a tranquil, spa-inspired bath complete with dual vanities, custom tile work, and an expansive walk-in shower. The terrace level expands the home's footprint into a versatile haven, ideal for entertaining or multi-generational living. This fully finished space boasts a renovated wet bar and a full second kitchen that easily rivals the main level's elegance, all anchored by a modern electric fireplace that creates a warm, inviting ambiance. A second spacious primary suite with a stylishly appointed en-suite bath rests on this level, alongside a custom wine cellar and a flexible bonus/media room tailored for movie nights, home workouts, or creative spaces. The interior transitions gracefully outdoors to an extraordinary backyard paradise built for effortless hosting and relaxation. A newly lined, crystal-clear pool serves as the crown jewel of this outdoor retreat, framed by a sprawling custom deck, a built-in grill and bar area, and dense mature greenery that ensures complete seclusion. Conveniently located just minutes from top-rated schools, fine dining, and major transport corridors, 510 River Valley Road offers an exceptional blend of turn-key luxury, layout flexibility, and everyday convenience.
Discover this inviting 7-bedroom, 5-bath home located in the well established community of Vernon M Marchman Prop. Thoughtfully planned, the interior provides 5,864 square feet of finished living space with an open, livable feel from room to room. A bright, open kitchen offers generous workspace, storage, and a direct view into the main gathering spaces. A central family room and dining area provide a welcoming place to unwind, gather, and enjoy time together. Outside, the property offers approximately 1.207 acres, giving ample room to relax, play, or plan future outdoor projects. The property includes parking available for multiple vehicles, offering convenience for residents and guests. Set within Vernon M Marchman Prop in Sandy Springs, this home is close to schools, shopping, dining, and area attractions. On the market for about 6 days, this home offers an excellent opportunity in Sandy Springs. Currently offered at $1,725,000, this home delivers a strong combination of space, condition, and location.
Show more
510 River Valley Road - Map & Directions
view in Google Maps
Facts & features
School District Information
High School
Middle School
Elementary School
Additional Information about
Vernon M Marchman Prop
Association
No
Additional Information about
510 River Valley Road
County
Year Built
1970
Appliances
Dishwasher
Refrigerator
Microwave
Architectural Style
Colonial
Basement
Full
Construction Materials
Concrete
Cooling
Central Air
Exterior Features
Gas Grill
Fireplace Features
Basement
Masonry
Flooring
Hardwood
Heating
Forced Air
Central
Home Warranty
No
Interior Features
Wet Bar
Walk-In Closet(s)
Kitchen Features
Breakfast Bar
Kitchen Island
Solid Surface Counters
Laundry Features
In Basement,In Hall
Levels
Two
Financing Available
FHA
1031 Exchange
Cash
Conventional
Selling Status
Updated/Remodeled,Resale
Roof
Composition
Rooms
Bonus Room
Den
Security Features
Smoke Detector(s)
Carbon Monoxide Detector(s)
Sewer Type
Septic Tank
Listing Conditions
Investor Owned
Total Finished Area
5,864
Total Fire Places
2
Utilities
Electricity Available
Natural Gas Available
Water Available
Water Source
Public
Window Features
Double Pane Windows
Private Pool
Yes
Land Information
Lot Size
1 to 2 Acres
Lot Features
Sloped
Private
Corner Lot
Lot Size Estimated
1.207
Fencing
Back Yard
View
City
Garages and Parking Information
Parking Total
2
Parking Features
Off Street
Tax Information
Taxes
$10,162
Tax Year
2025
Tax ID Number
17 013100030094
Show more
listed by real estate agent quenton smith and keller williams premier