Back

2407 Hackamore Drive

South Fulton, GA 30349

Rebekah Haynes
call for more info
678-512-9060
Ask a Question
Send to a Friend
Schedule a Showing
Request More Info
More Homes In
Fairfield Square
2354 Hackamore Drive, South Fulton
Smart Mortgage Options
Greg Williams
Lender
Lic. 151412
Office:
Direct: 404-457-4143
First Horizon
2987 Clairmont Rd
Suite 150
Atlanta, GA 30329
Apply for a Loan
For Sale
MLS Number 10819016
4 Bedrooms
2 Bathrooms
1 Half Baths
1,880 Square Feet *estimated
Summary of 2407 Hackamore Drive
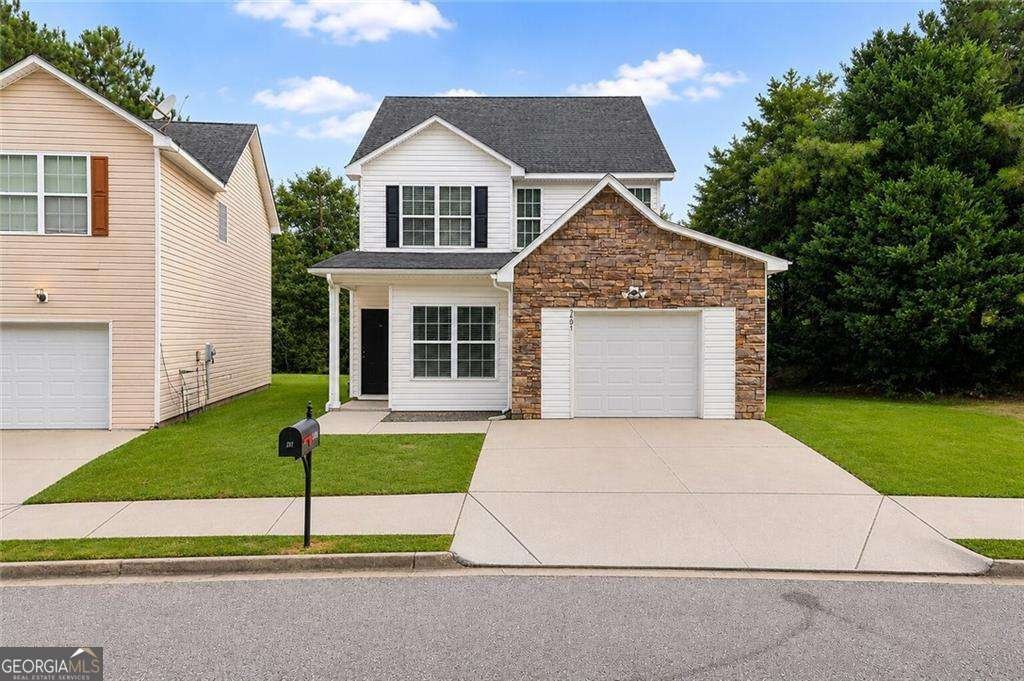
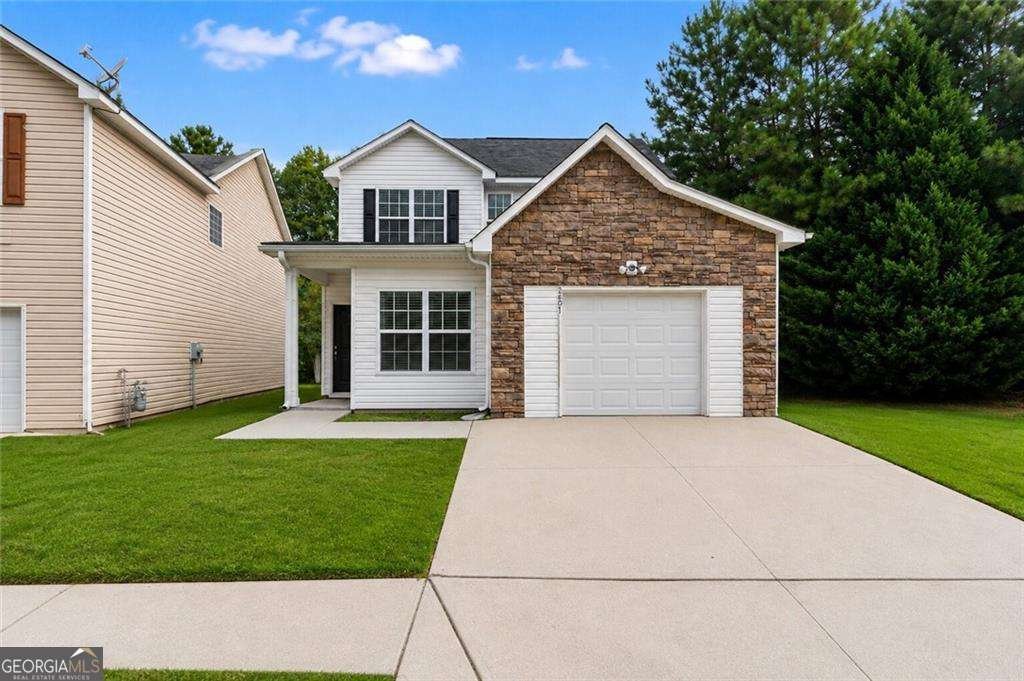
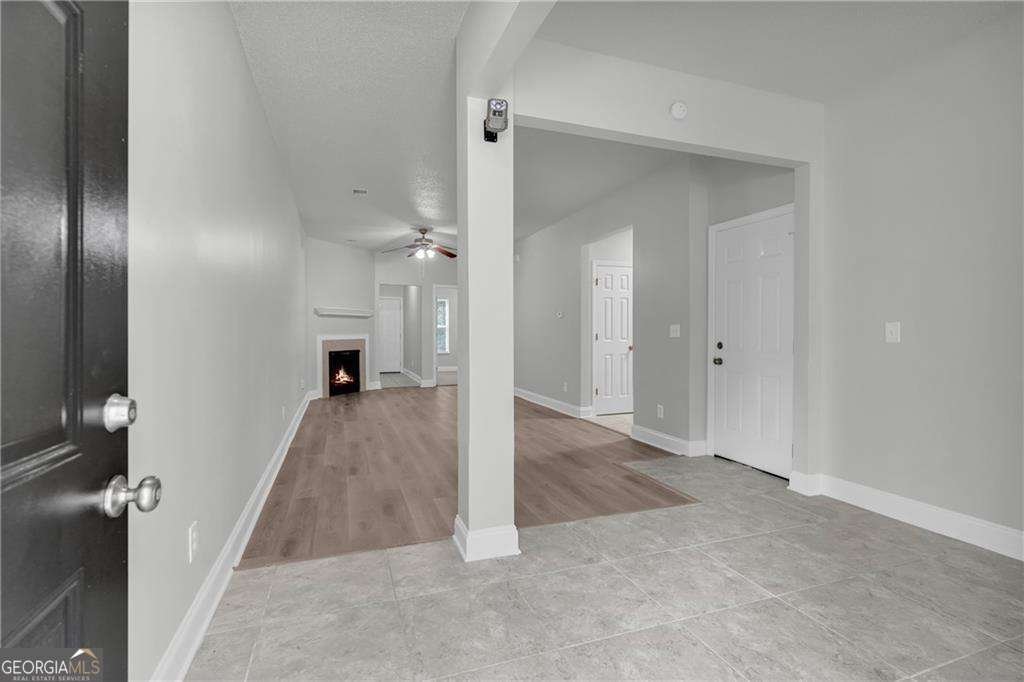
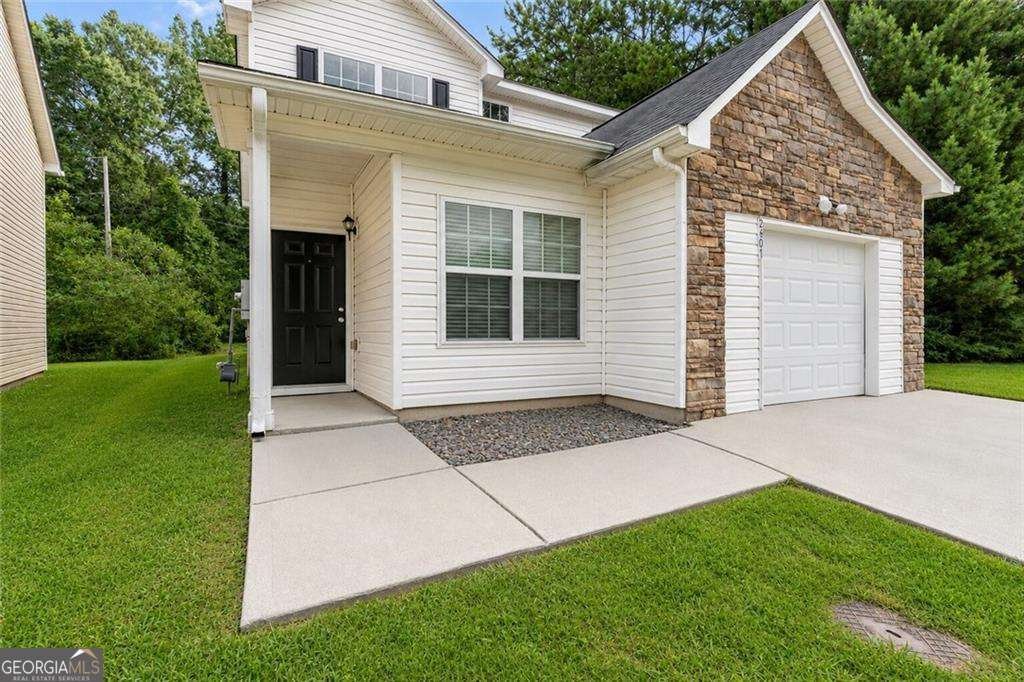
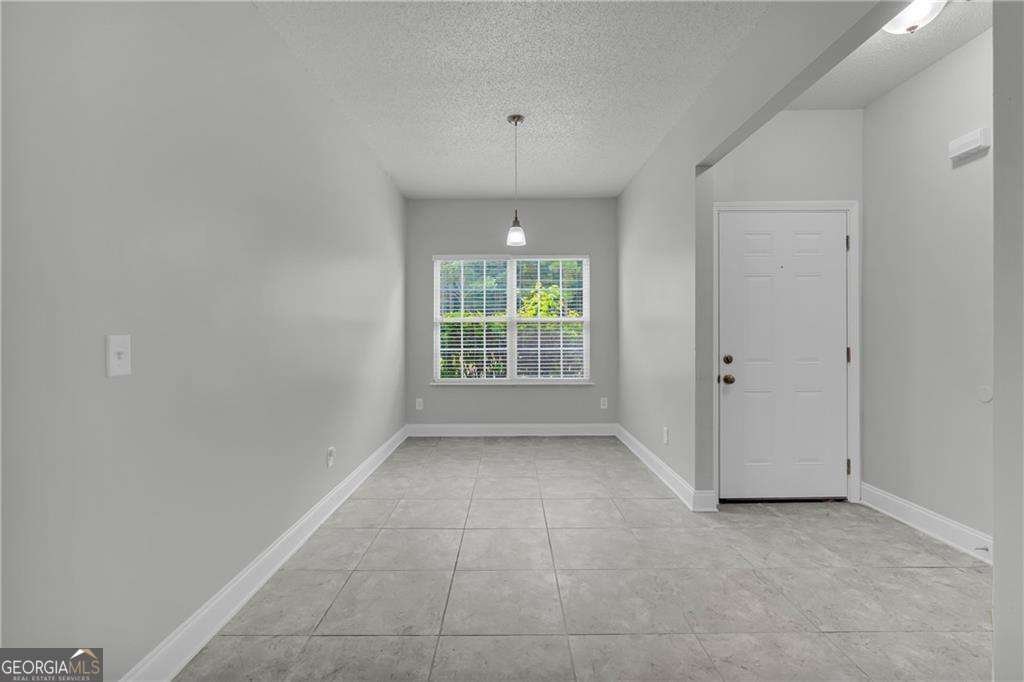
Welcome to a beautifully updated home that perfectly blends modern comfort, thoughtful design, and everyday convenience. Ideally situated in a thriving community with easy access to major shopping, dining, entertainment, and convenient highway access, this home offers the lifestyle today's buyers are searching for. Featuring 4 spacious bedrooms and 2.5 bathrooms, this thoughtfully designed floor plan, master on main -one conveniently located on the main level and another upstairs. This rare layout provides exceptional flexibility for multigenerational living, overnight guests, or anyone seeking the convenience of a main-level primary bedroom without the need to navigate stairs. From the moment you enter, you'll appreciate the extensive updates completed throughout the home. Recent improvements include new flooring, fresh interior and exterior paint, updated interior doors, modern lighting and electrical fixtures, renovated bathrooms, and a beautifully upgraded kitchen designed to combine style and functionality. Every room is generously sized, offering abundant natural light, comfortable living spaces, and ample closet storage. The luxurious primary bathroom has been completely remodeled with elegant tile finishes, granite countertops, stylish new vanities, updated flooring, contemporary lighting, and quality fixtures, creating a spa-inspired retreat you'll enjoy every day. Upstairs, a versatile loft provides additional living space that can easily adapt to your lifestyle. Whether you envision a media room, home office, playroom, fitness area, or second family room, this flexible space offers endless possibilities. Designed with both functionality and modern living in mind, this home delivers the perfect balance of comfort, versatility, and timeless appeal. With its exceptional updates, unique dual-primary layout, and prime location near shopping, restaurants, and major commuter routes, this is a rare opportunity you won't want to miss. Schedule your private showing today and discover everything this exceptional home has to offer.
Welcome to 2407 Hackamore Drive in Fairfield Square, where this thoughtfully designed 4-bed, 2-bath home is ready for its next chapter. Thoughtfully planned, the interior provides 1,880 square feet of finished living space with an open, livable feel from room to room. The kitchen was planned for both everyday meals and special occasions, with plenty of room to cook, serve, and connect. Open concept living and dining spaces create a comfortable setting for gatherings of all kinds. Step outside to approximately 0.085 acres, creating a comfortable setting for outdoor living and weekend gatherings. With parking available for multiple vehicles, the home provides flexible options for families and visitors. Fairfield Square offers a well established community setting in South Fulton with convenient access to local shopping, dining, and major routes. With approximately 23 days on the market, this home is well positioned for the next owner. At $265,000, this home is well positioned for buyers seeking value in South Fulton.

Show more
2407 Hackamore Drive - Map & Directions
view in Google Maps
Facts & features
School District Information
High School
Middle School
Elementary School
Additional Information about
Fairfield Square
Association
No
Additional Information about
2407 Hackamore Drive
County
Neighborhood
Year Built
2006
Appliances
Dishwasher
Architectural Style
Brick Front
Traditional
Foundation
Slab
Construction Materials
Vinyl Siding
Cooling
Central Air
Flooring
Carpet
Hardwood
Heating
Central
Home Warranty
No
Interior Features
Master On Main Level
Vaulted Ceiling(s)
Walk-In Closet(s)
Levels
Two
Patio and Porch Features
Patio
Selling Status
Resale
Rooms
Laundry
Loft
Sewer Type
Public Sewer
Listing Conditions
As Is
Total Finished Area
1,880
Total Fire Places
1
Utilities
Electricity Available
Sewer Available
Water Available
Water Source
Public
Master on the Main
Yes
Land Information
Lot Size
Less than .5 Acres
Lot Features
Level
Lot Size Estimated
0.085
Garages and Parking Information
Parking Total
2
Parking Features
Garage
Tax Information
Taxes
$4,100
Tax Year
2025
Tax ID Number
13 0133 LL2000
Show more
listed by real estate agent rodney maison and keller williams realty atl. partners