Back

199 Shire Loop

Calhoun, GA 30701

Rebekah Haynes
call for more info
678-512-9060
Ask a Question
Send to a Friend
Schedule a Showing
Request More Info
More Homes In
Saddle Ridge
205 Shire Loop, Calhoun
241 Shire Loop, Calhoun
247 Shire Loop, Calhoun
Smart Mortgage Options
Greg Williams
Lender
Lic. 151412
Office:
Direct: 404-457-4143
First Horizon
2987 Clairmont Rd
Suite 150
Atlanta, GA 30329
Apply for a Loan
For Sale
MLS Number 10882124
3 Bedrooms
2 Bathrooms
1 Half Baths
1,813 Square Feet *estimated
Summary of 199 Shire Loop
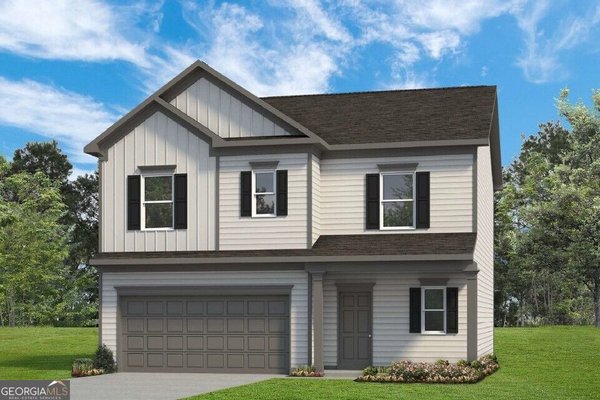
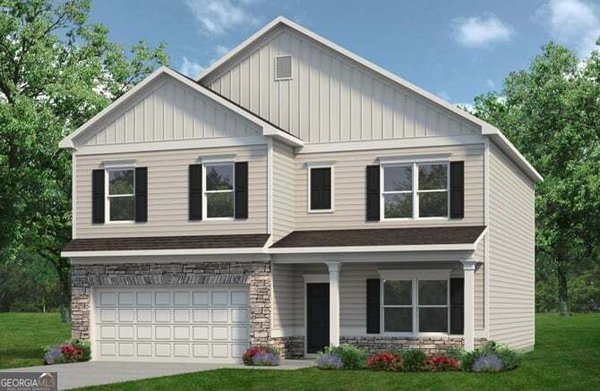
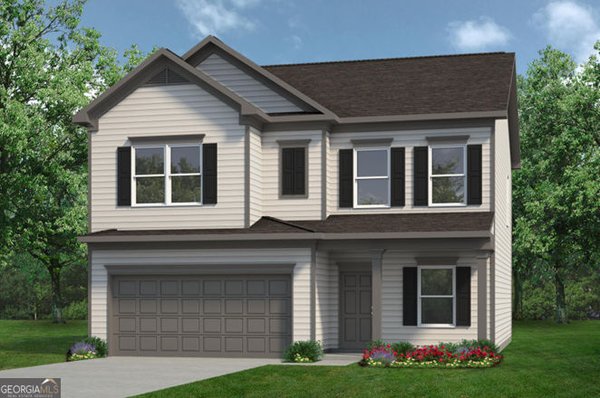
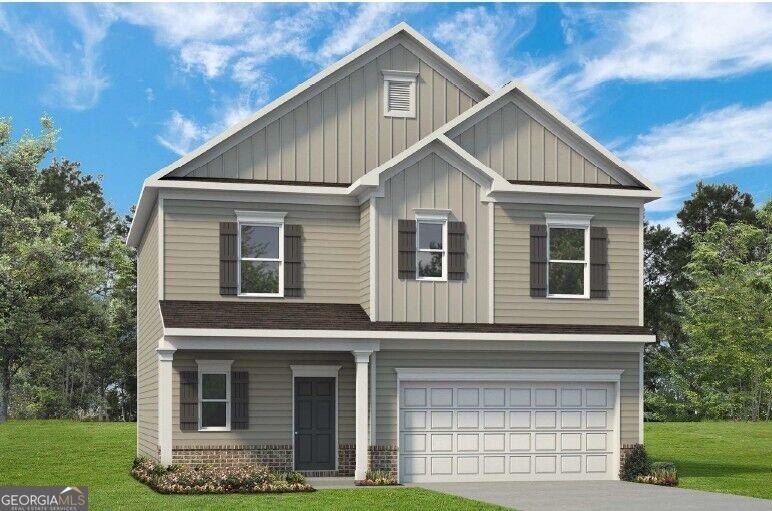
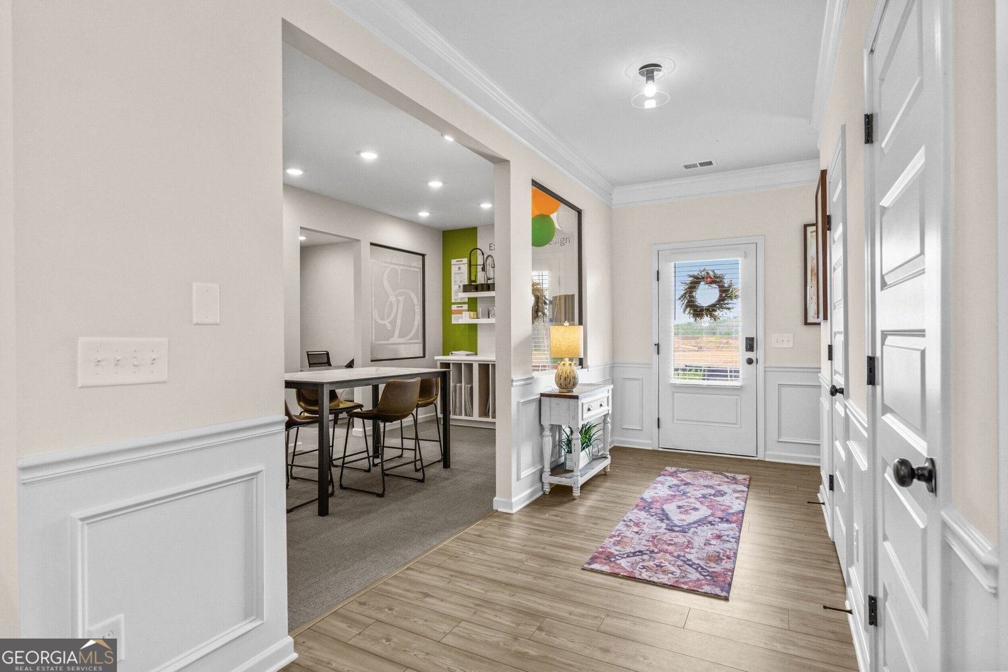
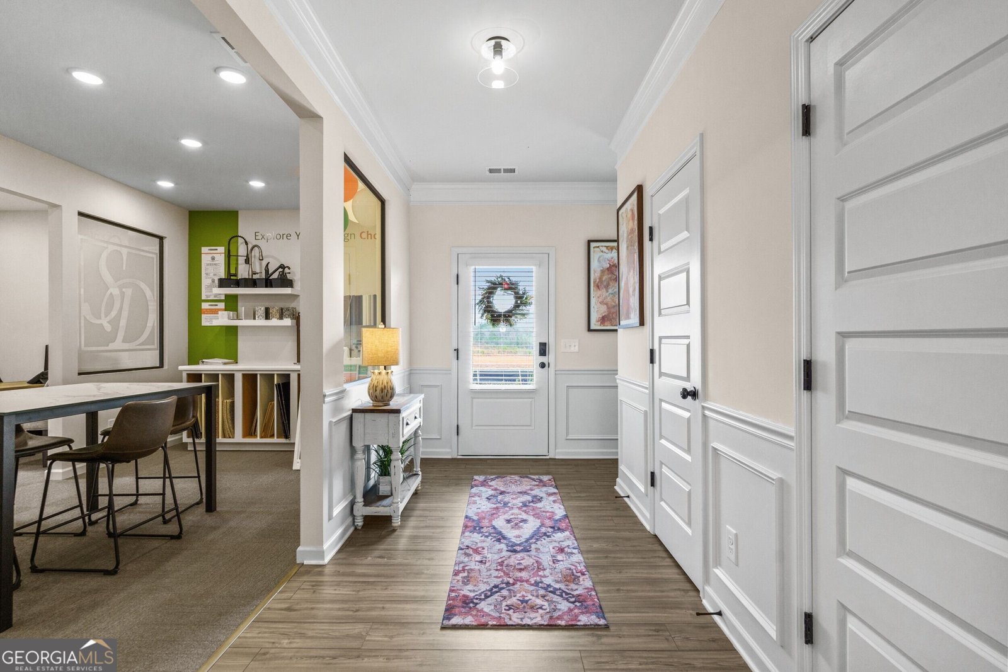
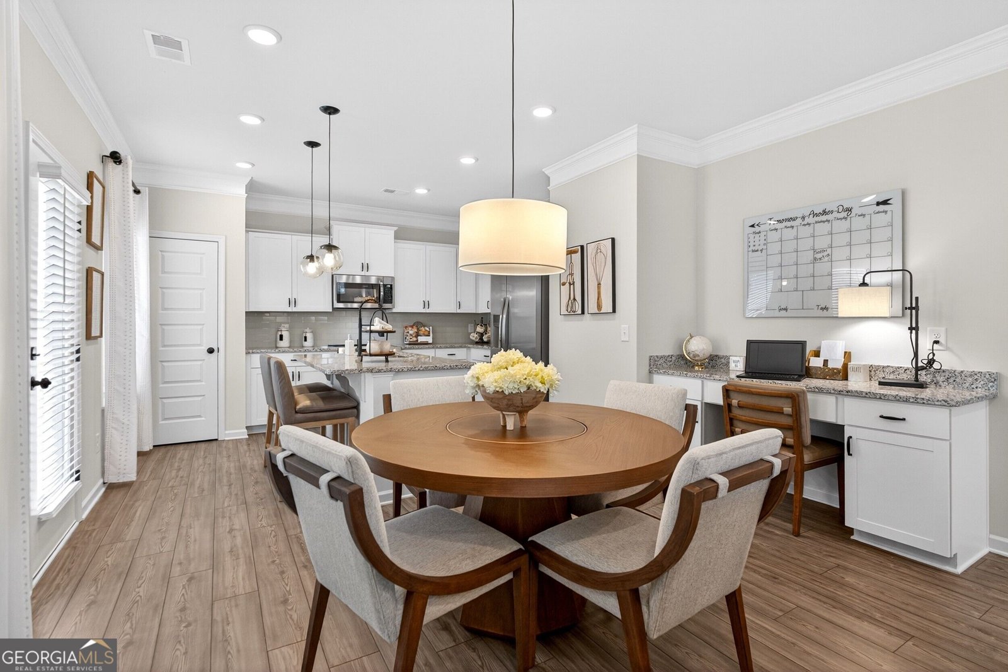
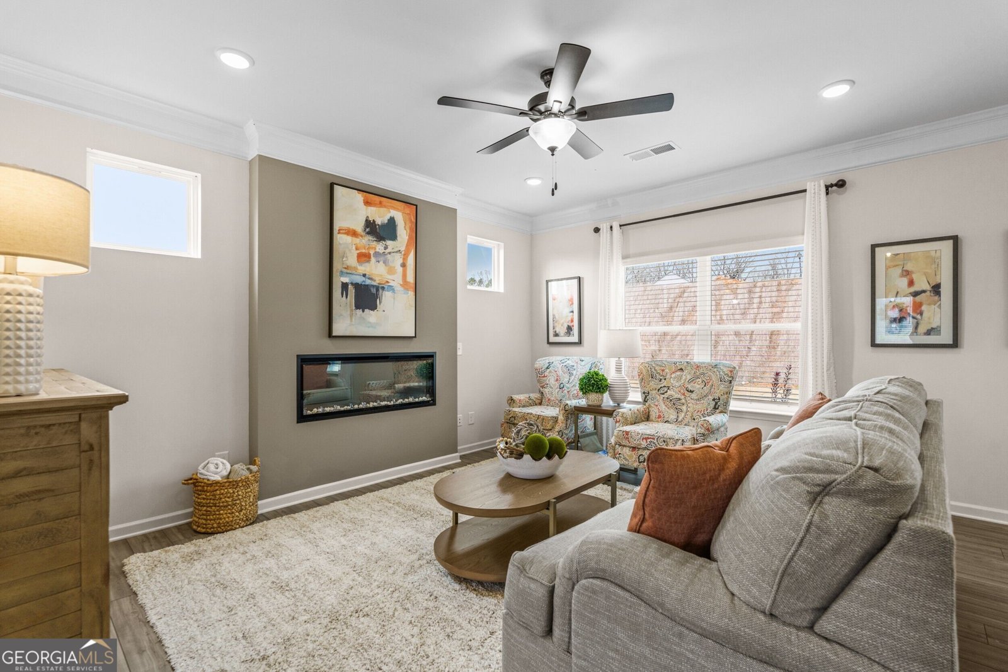
Move-in ready December! The Benson II plan by Smith Douglas Homes in the Saddle Ridge community. This stunning new construction home features an expansive open-concept floor plan boasting 9 ft ceiling height and luxury vinyl plank flooring through out the main level. Step through the wide, light-filled entry into a massive living, dining and kitchen area stretching the full width of the home-perfect for entertaining. The kitchen is a chef's delight, combining style and efficiency with beautiful 42" wood grain cabinetry, granite countertops, a spacious center island with a sink and a dedicated space for a home office planning desk. Gather in the light-filled family room, centered around a sleek modern floating fireplace. Upstairs the primary suite serves as a luxurioius retreat, featuring a massive walk-in closet and a spa-like en suite bath with dual marble sinks, a large walk-in shower and a dedicated linen closet. The upper level is completed by two additional spacious bedrooms, a full secondary bath, a highly convenient upstairs laundry room and a versatile bonus loft with extra storage. Great homesite with a fantastic view of the peaceful neighborhood. Seller incentives with preferred lender. Photos representative of plan not of actual home. This home offers access to future resort-style amenities, including a community swimming pool and cabana-perfect for relaxation and recreation. Beautiful community surrounded by farmland but only three miles to I-75, this home combines location, lifestyle, and value.
Welcome home to this spacious 3-bed, 2-bath residence nestled in Saddle Ridge in Calhoun, GA. Thoughtfully planned, the interior provides 1,813 square feet of finished living space with an open, livable feel from room to room. A bright, open kitchen offers generous workspace, storage, and a direct view into the main gathering spaces. Open concept living and dining spaces create a comfortable setting for gatherings of all kinds. Outdoor living is easy with a backyard that is well suited for grilling, gathering, or unwinding at the end of the day. Practical parking available for multiple vehicles makes everyday living easier for households with multiple vehicles. Saddle Ridge offers a well established community setting in Calhoun with convenient access to local shopping, dining, and major routes. Just listed within the last few days, this home is already drawing attention. Currently offered at $289,990, this home delivers a strong combination of space, condition, and location.
▾ Show more
199 Shire Loop - Map & Directions
view in Google Maps
Facts & features
School District Information
High School
Middle School
Elementary School
Additional Information about
Saddle Ridge
Association
Yes
Association Fee
$230
Association Fee Includes
Management Fee
Swimming
Additional Information about
199 Shire Loop
County
Neighborhood
Year Built
2026
Appliances
Dishwasher
Disposal
Microwave
Oven/Range (Combo)
Architectural Style
Traditional
Foundation
Slab
Construction Materials
Other
Cooling
Central Air
Electric
Dining Room Features
Dining Rm/Living Rm Combo
Fireplace Features
Family Room
Flooring
Carpet
Heating
Central
Home Warranty
Yes
Interior Features
High Ceilings
Kitchen Features
Pantry
Laundry Features
Other,Upper Level
Levels
One
Financing Available
1031 Exchange
Cash
Conventional
FHA
VA Loan
Patio and Porch Features
Patio
Selling Status
New Construction
Roof
Composition
Rooms
Family Room
Foyer
Laundry
Other
Security Features
Smoke Detector(s)
Sewer Type
Public Sewer
Listing Conditions
Other
Total Finished Area
1,813
Total Fire Places
1
Utilities
Electricity Available
Sewer Available
Water Available
Water Source
Public
New Construction
Yes
Land Information
Lot Size
Less than .5 Acres
Lot Features
None
Garages and Parking Information
Parking Total
2
Parking Features
Attached
Garage
Tax Information
Taxes
$1
Tax Year
2026
Tax ID Number
0.0
▾ Show more
listed by real estate agent stacey dunlop and sdc realty