Back

4740 Highland Point Drive

Auburn, GA 30011

Rebekah Haynes
call for more info
678-512-9060
Ask a Question
Send to a Friend
Schedule a Showing
Request More Info
Smart Mortgage Options
Greg Williams
Lender
Lic. 151412
Office:
Direct: 404-457-4143
First Horizon
2987 Clairmont Rd
Suite 150
Atlanta, GA 30329
Apply for a Loan
For Sale
MLS Number 10814736
5 Bedrooms
6 Bathrooms
0 Half Baths
7,777 Square Feet *estimated
Summary of 4740 Highland Point Drive
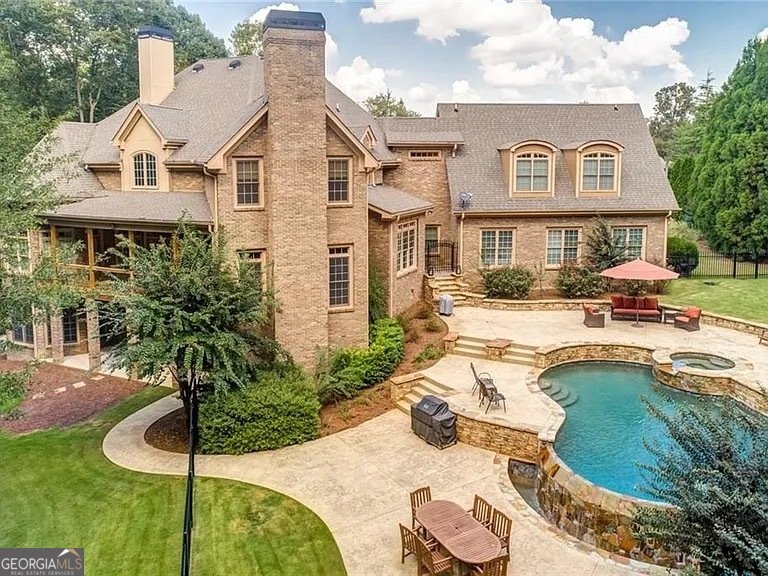
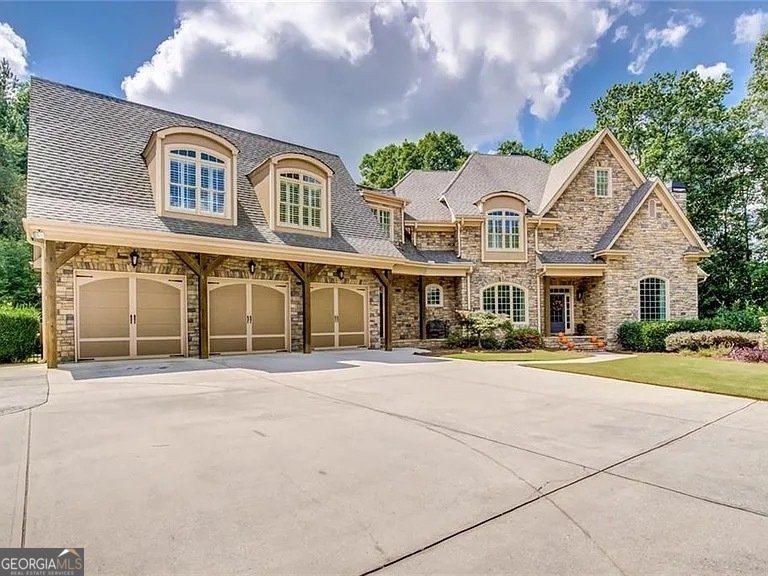
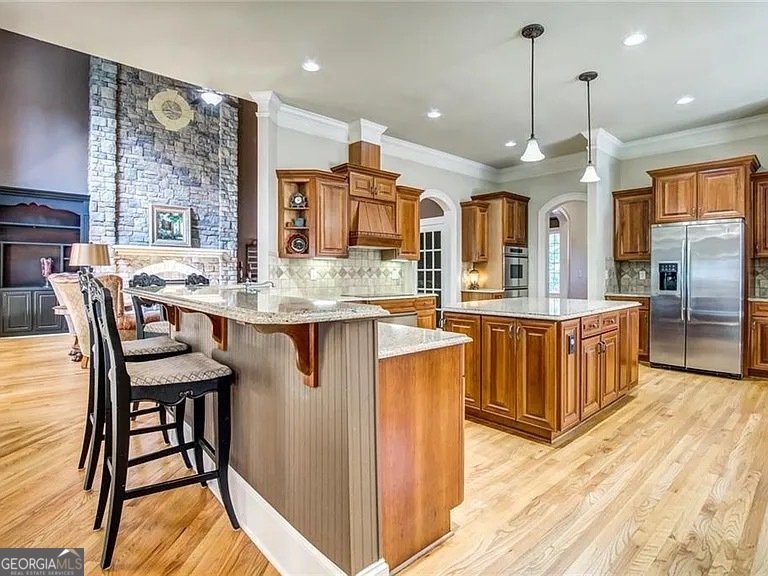
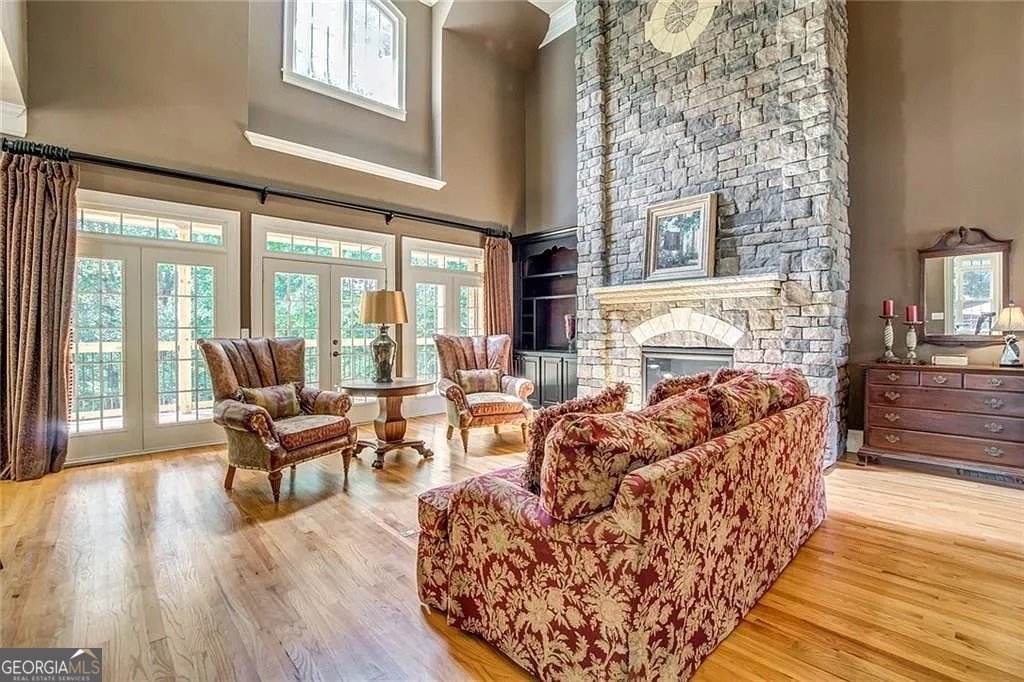
Spectacular home in the highly sought after Mill Creek cluster. Palatial estate extends over almost 2 acres of plush landscaping, featuring a stunning pool with jacuzzi and flagstone patio perfect for entertaining year round. Two story foyer, separate dining, and home office flanked by rustic barn doors welcome you to the lap of luxury. Chef's kitchen with granite countertops, SS appliances, and custom cabinets overlooks fireside family featuring custom stone fireplace. Spacious master bedroom with ensuite. Finished basement with recreation room, theater room, and bed/bath. Excellent school system. This home is like owning your own private outdoors resort.
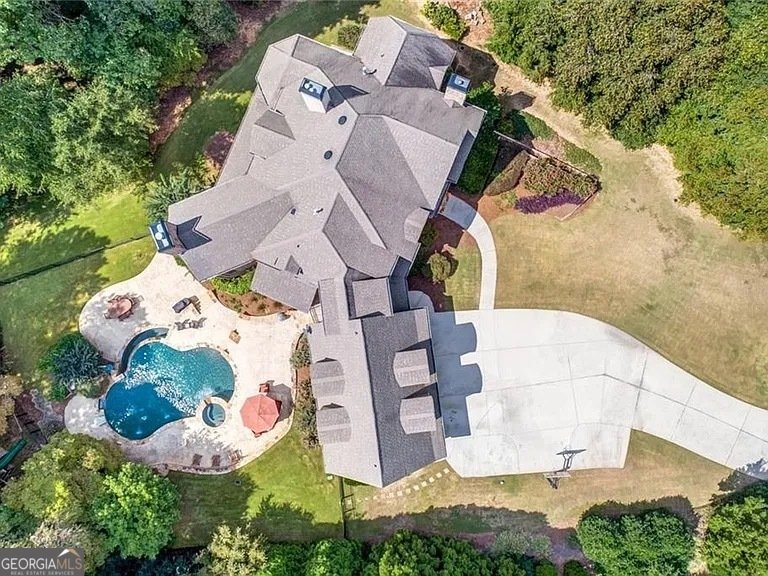
Welcome to this beautifully maintained 5-bedroom, 6-bath home in the sought after Vinings At Hamilton Mill community of Auburn. With 7,777 square feet of finished living space, this floor plan offers generous gathering spaces as well as comfortable private retreats. The kitchen functions as the heart of the home with ample counter space, storage, and a natural connection to the main living areas. Open concept living and dining spaces create a comfortable setting for gatherings of all kinds. Step outside to approximately 1.9 acres, creating a comfortable setting for outdoor living and weekend gatherings. The property includes parking available for multiple vehicles, offering convenience for residents and guests. Set within Vinings At Hamilton Mill in Auburn, this home is close to schools, shopping, dining, and area attractions. Just listed within the last few days, this home is already drawing attention. With an asking price of $1,350,000, this property represents an appealing opportunity in the current market.
Show more
4740 Highland Point Drive - Map & Directions
view in Google Maps
Facts & features
School District Information
High School
Middle School
Elementary School
Additional Information about
Vinings At Hamilton Mill
Association
Yes
Association Fee Includes
Management Fee
Community Features
Sidewalks
Street Lights
Additional Information about
4740 Highland Point Drive
County
Year Built
2005
Appliances
Cooktop
Dishwasher
Disposal
Double Oven
Electric Water Heater
Microwave
Oven/Range (Combo)
Oven (Wall)
Stainless Steel Appliance(s)
Architectural Style
Brick 4 Side
Traditional
Basement
Finished
Construction Materials
Brick
Stone
Cooling
Ceiling Fan(s)
Central Air
Electric
Heat Pump
Zoned
Dining Room Features
Seats 12+,Separate Room
Exterior Features
Balcony,Fire Pit,Garden,Lighting,Sprinkler System,Veranda,Water Feature
Fireplace Features
Family Room
Gas Log
Living Room
Masonry
Outside
Flooring
Carpet
Hardwood
Tile
Heating
Electric
Heat Pump
Zoned
Home Warranty
Yes
Interior Features
Double Vanity
High Ceilings
Master On Main Level
Rear Stairs
Separate Shower
Soaking Tub
Tile Bath
Two Story Foyer
Walk-In Closet(s)
Wet Bar
Kitchen Features
Breakfast Area
Breakfast Bar
Breakfast Room
Kitchen Island
Pantry
Solid Surface Counters
Laundry Features
Common Area,Laundry Closet
Levels
Three Or More
Financing Available
Cash
Conventional
FHA
Fannie Mae Approved
Freddie Mac Approved
USDA Loan
VA Loan
Other Equipment
Home Theater
Patio and Porch Features
Deck
Selling Status
Resale
Roof
Composition
Rooms
Bonus Room
Den
Exercise Room
Family Room
Foyer
Game Room
Great Room
Keeping Room
Laundry
Media Room
Office
Other
Sun Room
Security Features
Carbon Monoxide Detector(s)
Security System
Smoke Detector(s)
Sewer Type
Public Sewer
Total Finished Area
7,777
Total Fire Places
4
Utilities
Cable Available
Electricity Available
High Speed Internet
Natural Gas Available
Phone Available
Sewer Available
Sewer Connected
Underground Utilities
Water Available
Water Source
Public
Window Features
Double Pane Windows
Window Treatments
Private Pool
Yes
Finished Basement
Yes
Master on the Main
Yes
Hot Tub
Yes
Land Information
Lot Size
1 to 2 Acres
Lot Features
City Lot
Cul-De-Sac
Greenbelt
Lot Size Estimated
1.9
Garages and Parking Information
Parking Total
6
Parking Features
Attached
Garage
Garage Door Opener

Tax Information
Taxes
$15,994
Tax Year
25
Tax ID Number
R3003 663
Show more
listed by real estate agent jerry debin and southeastern land group