Back

1192 Lanier Willow Path

Buford, GA 30518

Rebekah Haynes
call for more info
678-512-9060
Ask a Question
Send to a Friend
Schedule a Showing
Request More Info
More Homes In
Lanier Park
1162 Lanier Willow Path, Buford
Smart Mortgage Options
Greg Williams
Lender
Lic. 151412
Office:
Direct: 404-457-4143
First Horizon
2987 Clairmont Rd
Suite 150
Atlanta, GA 30329
Apply for a Loan
For Sale
MLS Number 10832315
3 Bedrooms
2 Bathrooms
1 Half Baths
1,988 Square Feet *estimated
Summary of 1192 Lanier Willow Path
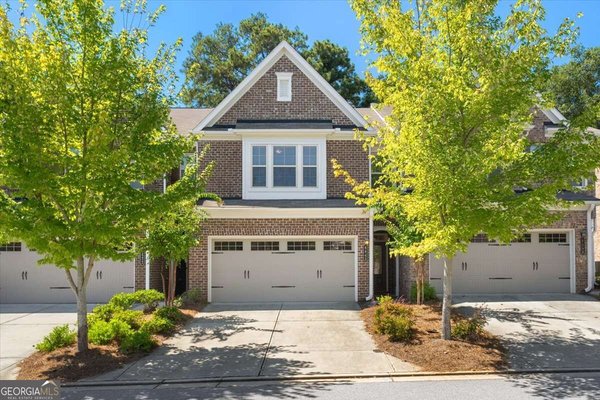
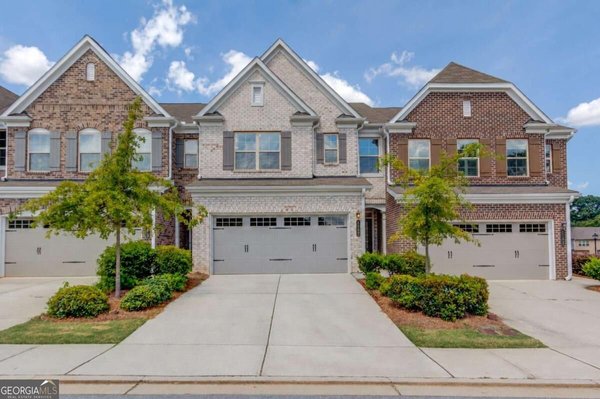
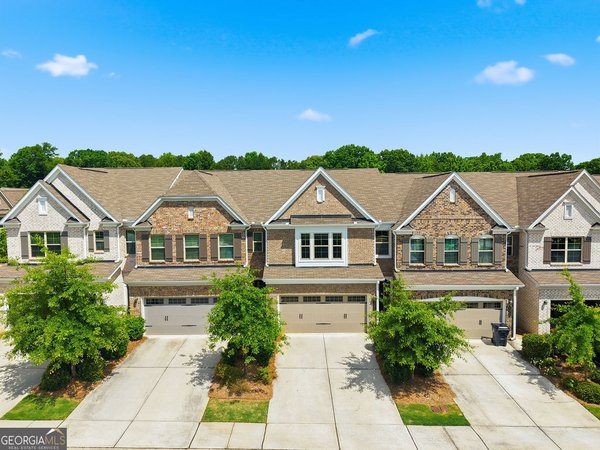
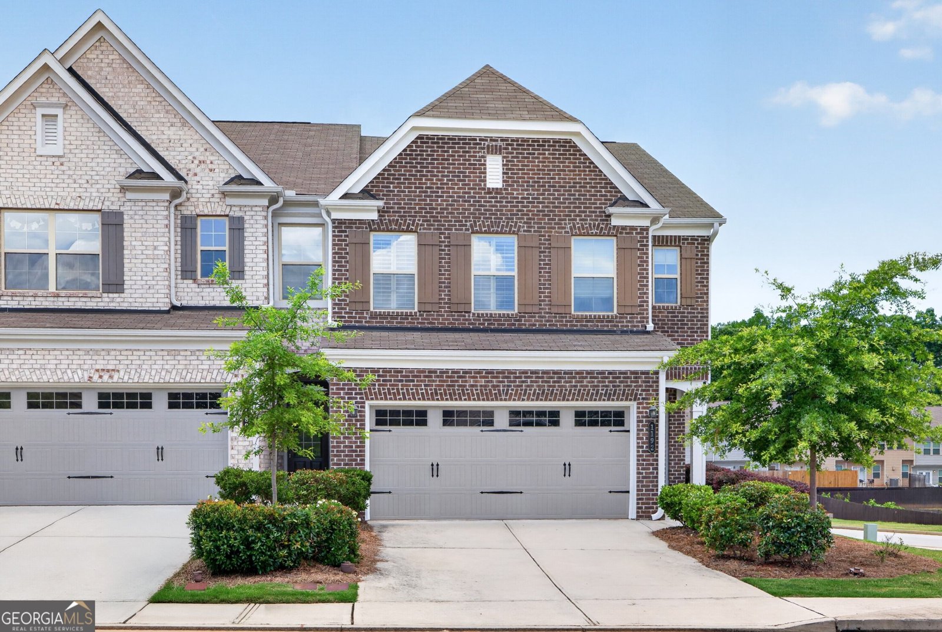
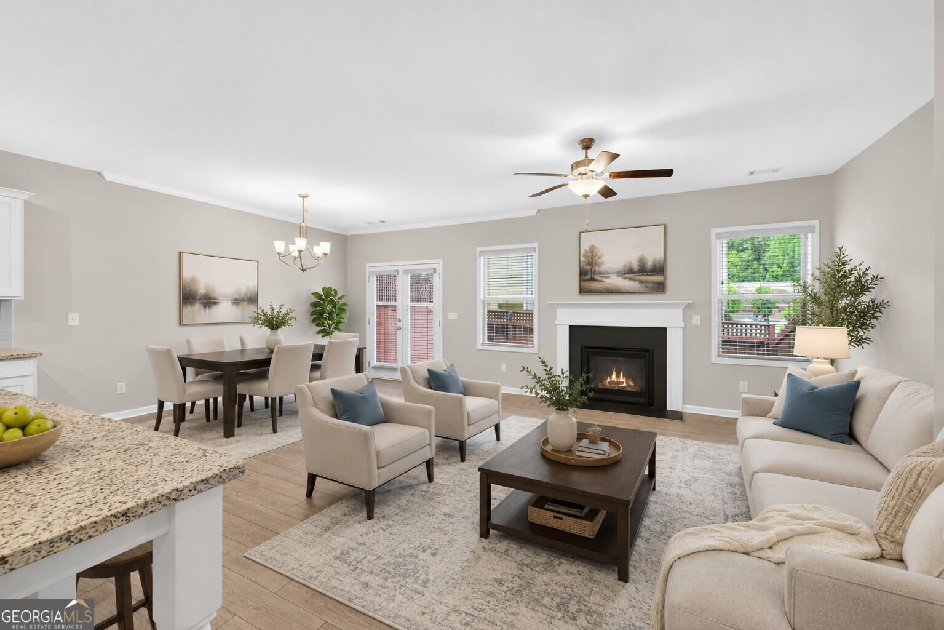
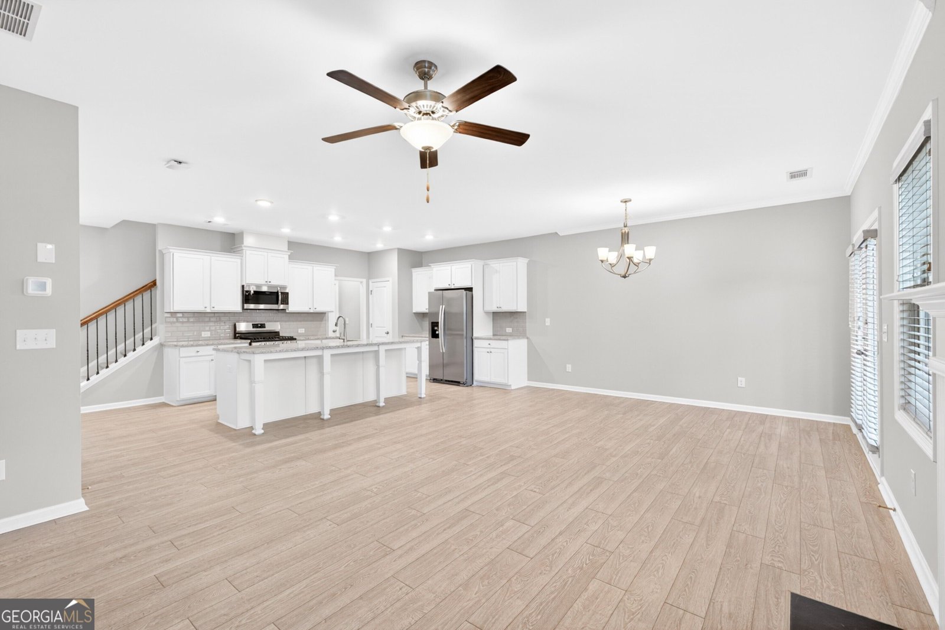
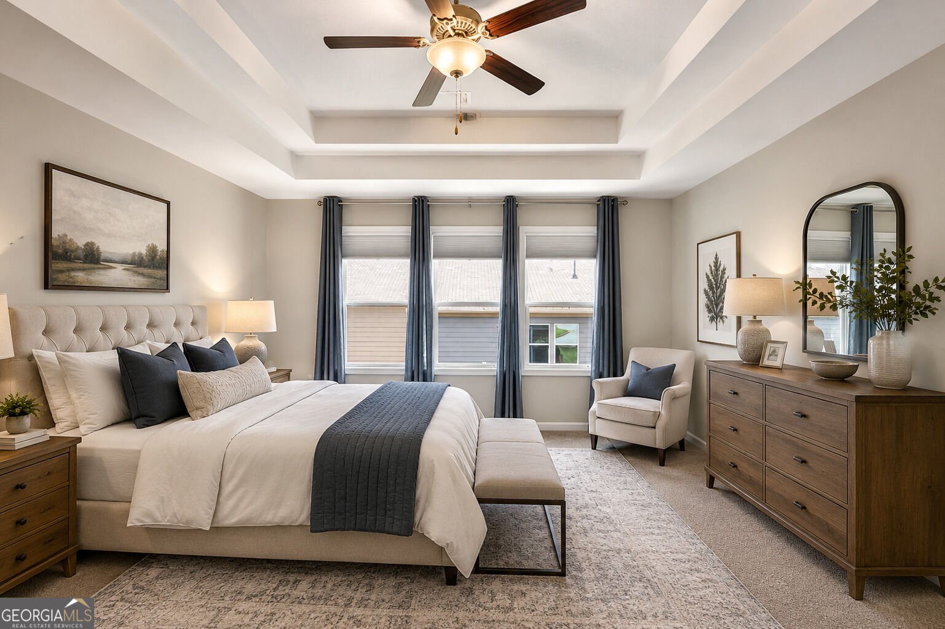
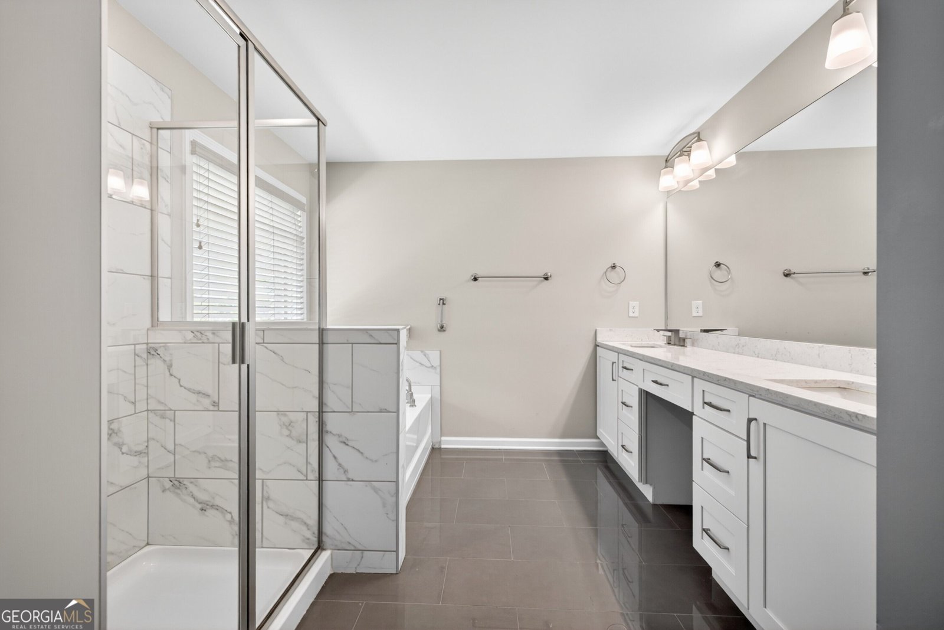
Welcome to 1192 Lanier Willow Path, a desirable end-unit home in a gated Buford community with a private fenced-in yard! Freshly painted and featuring brand-new carpet and an epoxied garage floor, this move-in-ready home has been refreshed and is ready for its next owner. The open and inviting floor plan offers plenty of natural light with comfortable spaces for everyday living and entertaining. The kitchen flows seamlessly into the main living area, while generously sized bedrooms provide flexibility for guests, or a home office. The end-unit location offers additional privacy, and the fenced yard provides valuable outdoor space for pets, entertaining, or simply relaxing at home. Enjoy the ease of low-maintenance living with convenient access to shopping, dining, schools, major roadways, and everything the Buford area has to offer. End unit, gated community, fenced yard, fresh paint, new carpet, epoxied garage floor, and newly priced at $399,000, this home offers an exceptional combination of features and value. Schedule your private showing today!
Discover this inviting 3-bedroom, 2-bath home located in the well established community of Lanier Park. With 1,988 square feet of finished living space, this floor plan offers generous gathering spaces as well as comfortable private retreats. The kitchen was planned for both everyday meals and special occasions, with plenty of room to cook, serve, and connect. A central family room and dining area provide a welcoming place to unwind, gather, and enjoy time together. The outdoor space includes approximately 0.05 acres, ideal for gardening, outdoor activities, or simply enjoying the seasons. The property includes parking available, offering convenience for residents and guests. Residents of Lanier Park enjoy a blend of neighborhood charm and easy access to everyday conveniences. Just listed within the last few days, this home is already drawing attention. With an asking price of $399,000, this property represents an appealing opportunity in the current market.
Show more
1192 Lanier Willow Path - Map & Directions
view in Google Maps
Facts & features
School District Information
High School
Middle School
Elementary School
Additional Information about
Lanier Park
Association
Yes
Association Fee
$3,420
Association Fee Includes
Swimming
Community Features
Clubhouse
Gated
Pool
Sidewalks
Street Lights
Neighborhood Pool
Yes
Gated Community
Yes
Additional Information about
1192 Lanier Willow Path
County
Neighborhood
Year Built
2020
Appliances
Dishwasher
Microwave
Oven/Range (Combo)
Stainless Steel Appliance(s)
Architectural Style
Brick 3 Side
Traditional
Foundation
Slab
Construction Materials
Brick
Cooling
Ceiling Fan(s)
Central Air
Fireplace Features
Family Room
Flooring
Carpet
Tile
Vinyl
Heating
Central
Home Warranty
No
Interior Features
Double Vanity
Separate Shower
Tray Ceiling(s)
Kitchen Features
Breakfast Bar
Kitchen Island
Pantry
Solid Surface Counters
Laundry Features
Upper Level
Levels
Two
Financing Available
Cash
Conventional
Patio and Porch Features
Deck
Selling Status
Resale
Roof
Composition
Rooms
Family Room
Security Features
Gated Community
Sewer Type
Public Sewer
Total Finished Area
1,988
Total Fire Places
1
Utilities
Electricity Available
Underground Utilities
Water Available
Water Source
Public
Land Information
Lot Size
Less than .5 Acres
Lot Features
Level
Lot Size Estimated
0.05
Fencing
Back Yard
Garages and Parking Information
Parking Features
Garage
Tax Information
Taxes
$4,725
Tax Year
2025
Tax ID Number
R7257 382
Show more
listed by real estate agent tamra wade and re/max tru, inc.