Back

2863 Bogan Road

Buford, GA 30519

Rebekah Haynes
call for more info
678-512-9060
Ask a Question
Send to a Friend
Schedule a Showing
Request More Info
Smart Mortgage Options
Greg Williams
Lender
Lic. 151412
Office:
Direct: 404-457-4143
First Horizon
2987 Clairmont Rd
Suite 150
Atlanta, GA 30329
Apply for a Loan
For Sale
MLS Number 10803200
5 Bedrooms
5 Bathrooms
1 Half Baths
4,300 Square Feet *estimated
Summary of 2863 Bogan Road
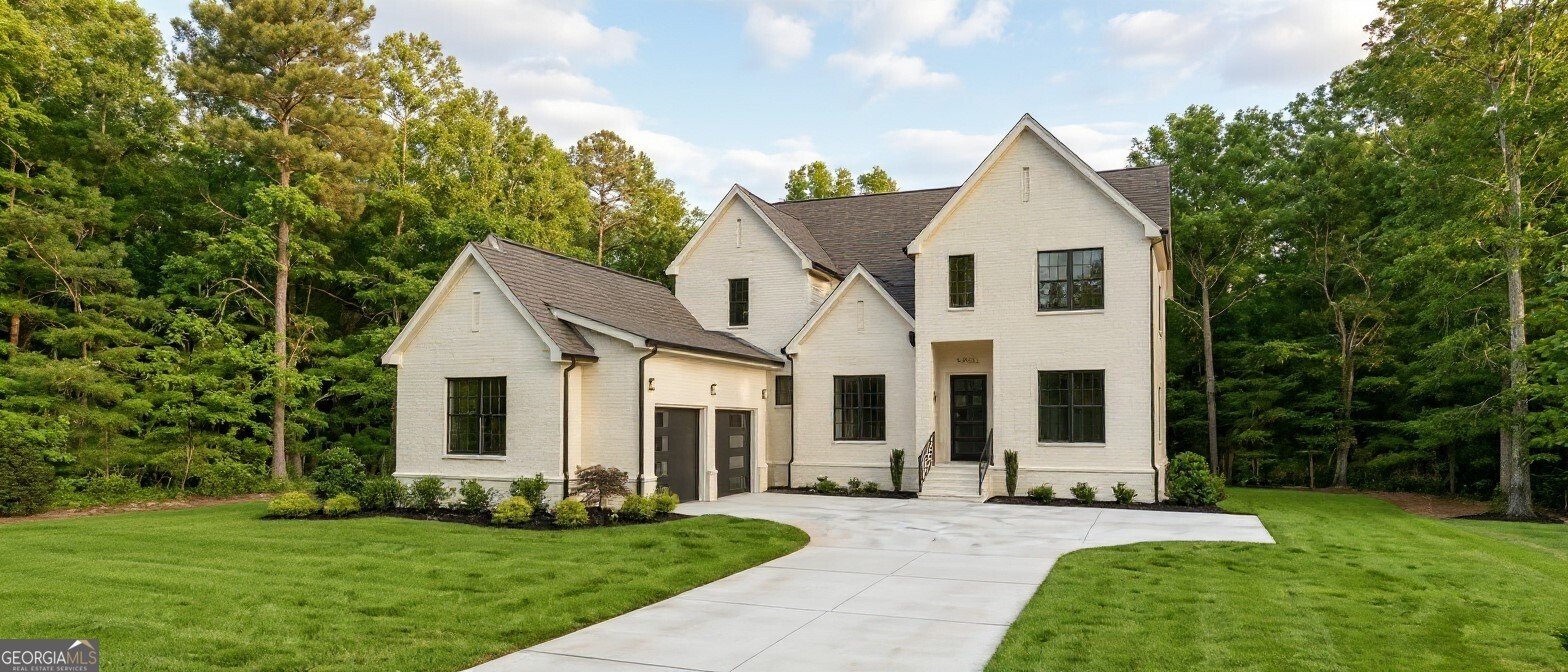
Experience refined living in this exceptional custom-built residence showcasing timeless architecture, superior craftsmanship, and thoughtfully designed spaces tailored for today's lifestyle. Featuring an impressive four-sided brick exterior, three-car garage, and elegant curb appeal, this stunning home offers the perfect blend of sophistication, comfort, and convenience in the highly coveted Buford City School District. A gracious covered front porch welcomes you into a beautifully appointed interior featuring a private home office, elegant dining room, and a light-filled open-concept living space designed for both everyday living and effortless entertaining. At the heart of the home, the gourmet chef's kitchen boasts a premium appliance package, custom cabinetry, oversized center island, and expansive walk-in pantry. Seamlessly connected to the spacious family room, this exceptional space is designed to gather, entertain, and create lasting memories. The outdoor space provides more room for living with a large covered porch, fireplace, and room for a future pool. The luxurious owner's retreat offers a private escape with a fireplace, spa-inspired bath, dual walk-in closets, and designer finishes throughout. Generously sized secondary bedrooms and flexible living spaces provide comfort for family, guests, and today's evolving lifestyle needs. Crafted with quality and longevity in mind, the classic four-sided brick construction delivers timeless beauty, exceptional durability, and enduring value. Ideally located near Bogan Park and minutes from Historic Downtown Buford, and Lake Lanier. This extraordinary new construction opportunity offers the rare combination of luxury living, top-rated schools, and an unbeatable location. Personalize this exceptional residence and create a home designed uniquely for your lifestyle.
Set outside of a traditional subdivision in Buford, this well cared for 5-bedroom, 5-bath home offers space, comfort, and freedom from HOA restrictions. Inside, the home offers 4,300 square feet of finished living space, giving plenty of room for everyday living and easy entertaining. The kitchen was planned for both everyday meals and special occasions, with plenty of room to cook, serve, and connect. The main living areas are filled with natural light and provide an easy flow for hosting friends or enjoying quiet evenings at home. Step outside to approximately 0.594 acres, creating a comfortable setting for outdoor living and weekend gatherings. The property includes parking available for multiple vehicles, offering convenience for residents and guests. Located in Buford but outside a traditional subdivision, this home combines neighborhood convenience with a non HOA setting. After roughly 17 days on the market, this home remains a strong option in the area. Currently offered at $1,249,000, this home delivers a strong combination of space, condition, and location.

Show more
2863 Bogan Road - Map & Directions
view in Google Maps
Facts & features
School District Information
High School
Middle School
Elementary School
Additional Information about
None
Association
No
Additional Information about
2863 Bogan Road
County
Neighborhood
Year Built
2026
Appliances
Cooktop
Dishwasher
Double Oven
Microwave
Refrigerator
Tankless Water Heater
Architectural Style
Contemporary
Foundation
Slab
Construction Materials
Brick
Other
Stone
Cooling
Ceiling Fan(s)
Central Air
Dining Room Features
Separate Room
Exterior Features
Lighting
Fireplace Features
Gas Starter
Living Room
Master Bedroom
Outside
Flooring
Hardwood
Tile
Heating
Forced Air
Natural Gas
Home Warranty
Yes
Interior Features
Bookcases
Double Vanity
High Ceilings
In-Law Floorplan
Pulldown Attic Stairs
Separate Shower
Soaking Tub
Split Bedroom Plan
Tile Bath
Walk-In Closet(s)
Kitchen Features
Breakfast Area
Breakfast Bar
Breakfast Room
Kitchen Island
Pantry
Walk-in Pantry
Laundry Features
Upper Level
Levels
Two
Patio and Porch Features
Patio
Selling Status
To Be Built
Roof
Composition
Rooms
Family Room
Laundry
Office
Security Features
Carbon Monoxide Detector(s)
Smoke Detector(s)
Sewer Type
Septic Tank
Total Finished Area
4,300
Total Fire Places
3
Utilities
Electricity Available
Natural Gas Available
Water Available
Water Source
Public
Land Information
Lot Size
.5 to 1 Acre
Lot Features
Level
Private
Lot Size Estimated
0.594
Garages and Parking Information
Parking Total
3
Parking Features
Attached
Garage
Garage Door Opener
Tax Information
Taxes
$2,025
Tax Year
1
Tax ID Number
R7263 368
Show more
listed by real estate agent bret muetzelfeld and peach state realty