Back

144 Shadow Lake Drive

Lilburn, GA 30047

Rebekah Haynes
call for more info
678-512-9060
Ask a Question
Send to a Friend
Schedule a Showing
Request More Info
Smart Mortgage Options
Greg Williams
Lender
Lic. 151412
Office:
Direct: 404-457-4143
First Horizon
2987 Clairmont Rd
Suite 150
Atlanta, GA 30329
Apply for a Loan
For Sale
MLS Number 10840777
5 Bedrooms
2 Bathrooms
1 Half Baths
4,720 Square Feet *estimated
Summary of 144 Shadow Lake Drive
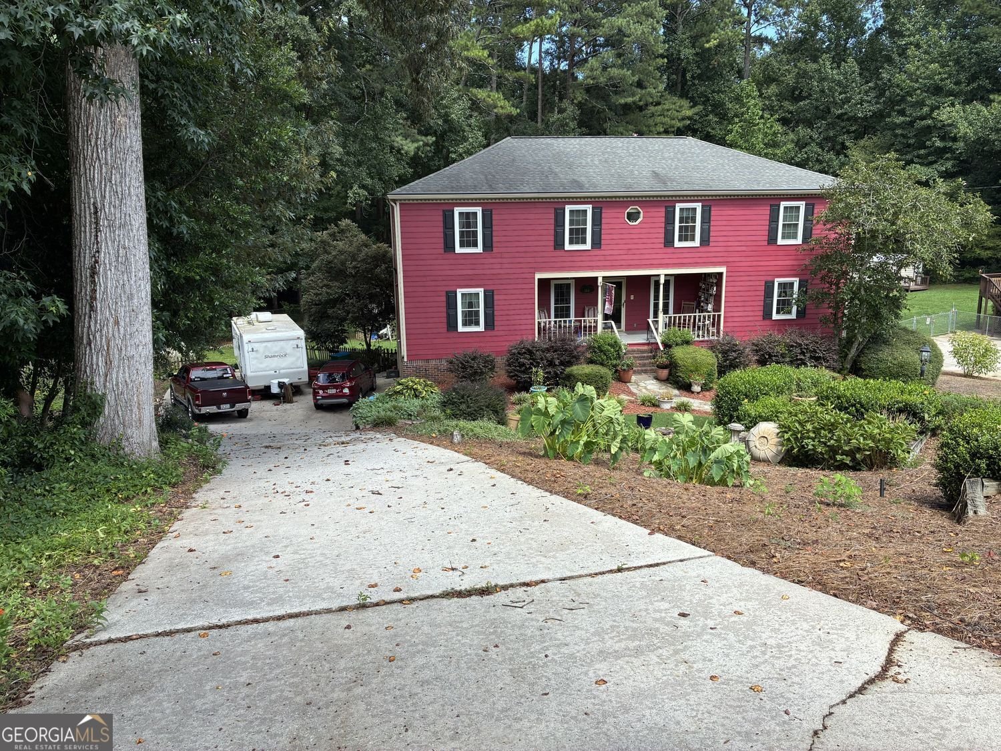
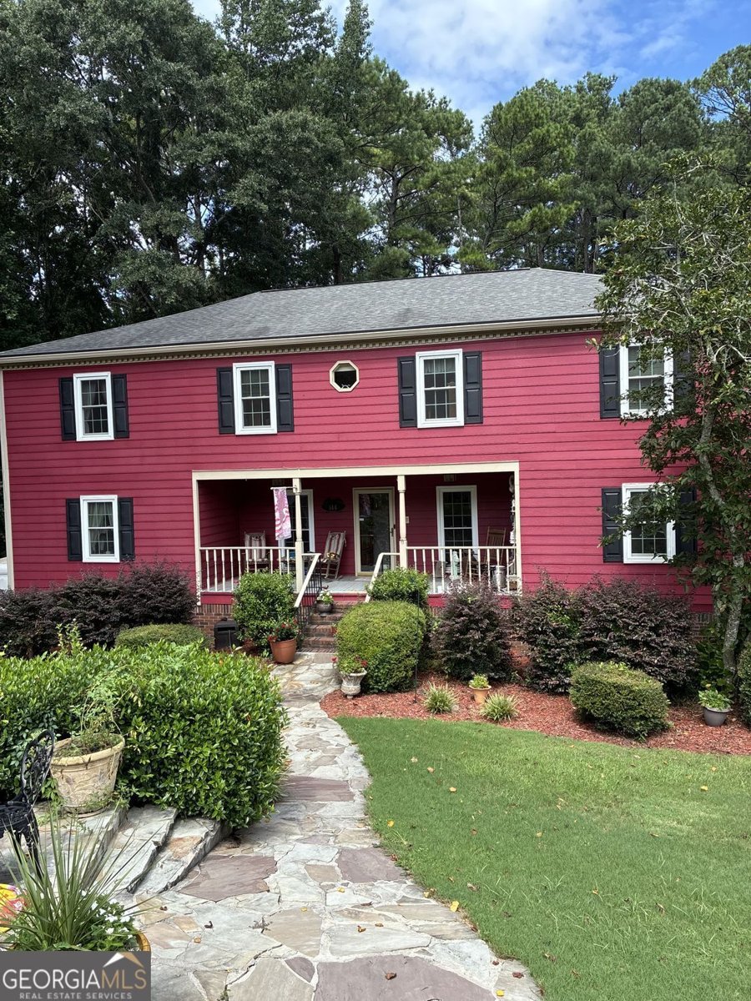
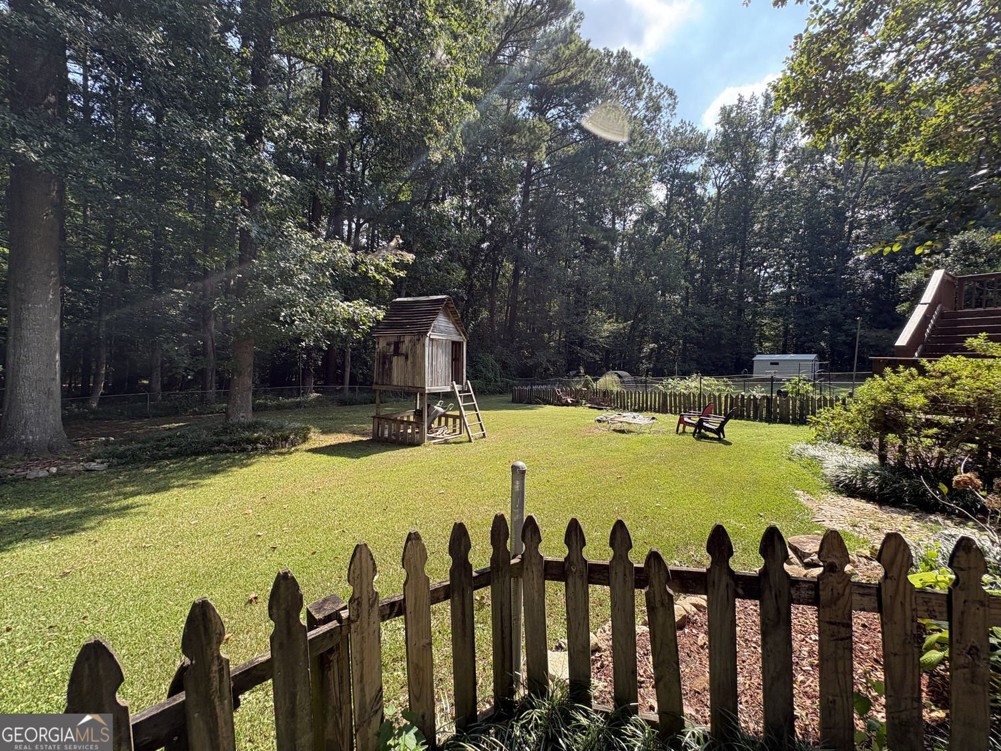
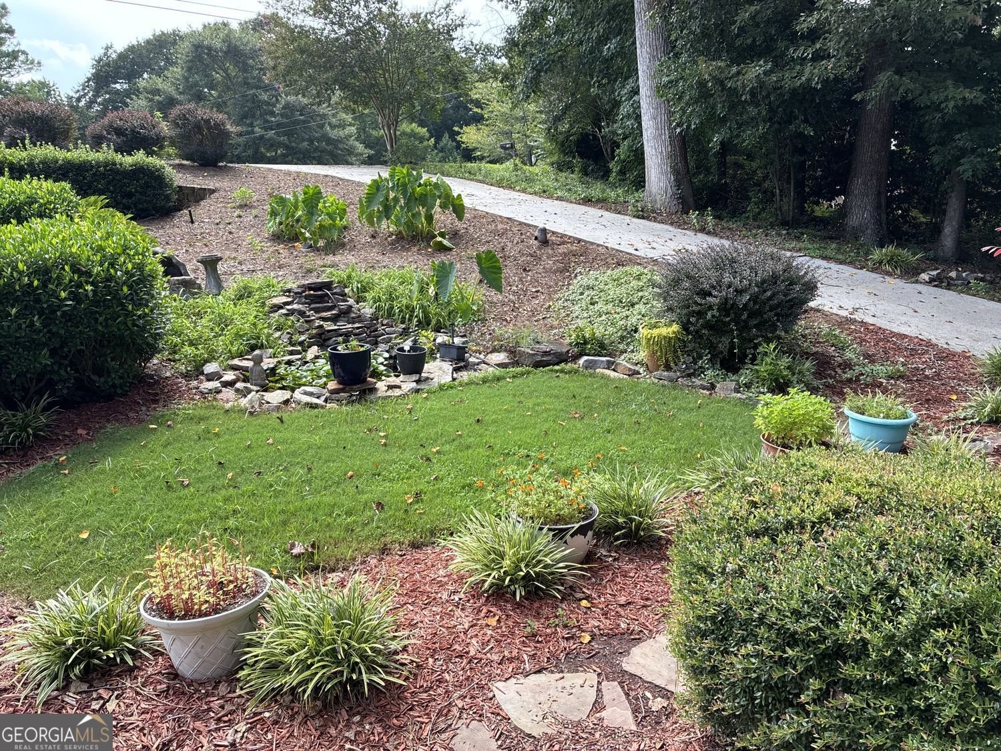
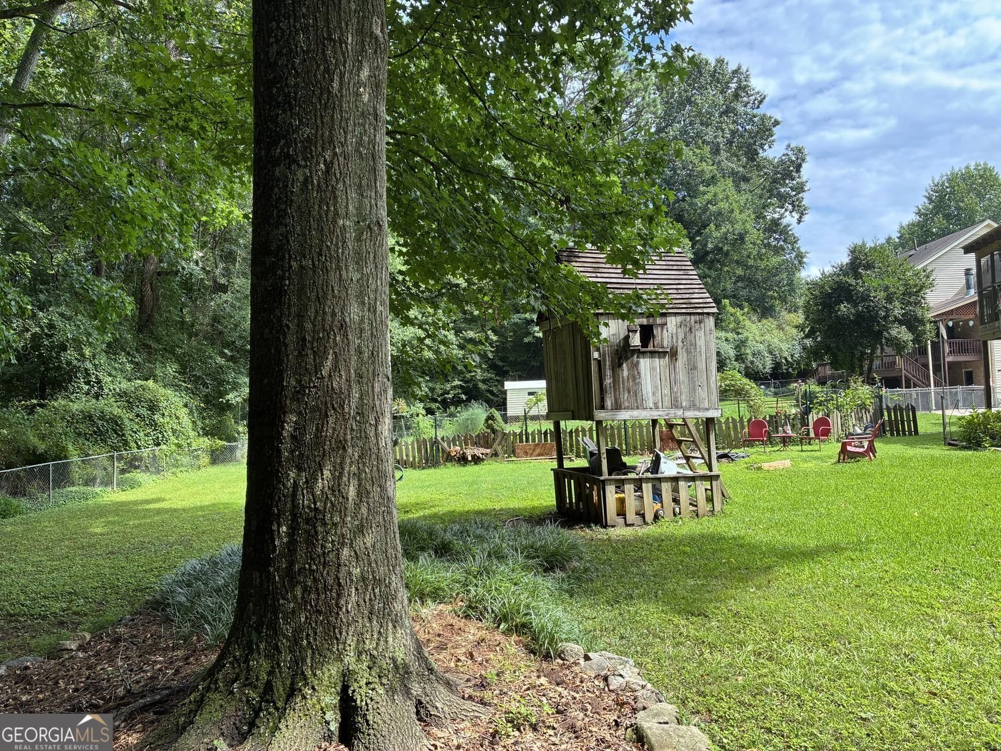
Welcome to 144 Shadow Lake-a distinctive two-story traditional home offering space, privacy, and the relaxed feeling of country-style living in the sought-after Parkview High School district. Set on approximately 0.55 acres with no HOA, this four-bedroom, two-and-a-half-bath home also includes a separate upstairs office, providing flexible space for working, studying, or creative pursuits. The main level features separate living and dining rooms, a welcoming family room with fireplace and built-in bookcases, and a breakfast area with a charming bay window. A second fireplace creates an unexpected and memorable focal point in the spacious primary suite. Additional features include a partial basement, central vacuum system, six-zone sprinkler system, newer thermal windows with a transferable warranty, and a two-car garage with automatic openers. The home's outdoor spaces are where its character truly comes alive. Enjoy a new deck with a covered screened porch, low-voltage sensor-controlled lighting, a private and fully fenced backyard, raised vegetable beds, a chicken coop, a treehouse, mature trees, established landscaping, and a peaceful pond near the front of the property. This well-loved home retains its traditional character and offers an excellent opportunity to personalize it over time. If you value privacy, nature, flexible living spaces, and features rarely found in newer subdivisions, this special Lilburn property deserves a closer look.
Set in the popular Shadow Lake 2 neighborhood, this 5-BR, 2-BA home offers a comfortable blend of space, style, and function. Inside, the home offers 4,720 square feet of finished living space, giving plenty of room for everyday living and easy entertaining. The kitchen was planned for both everyday meals and special occasions, with plenty of room to cook, serve, and connect. The main living areas are filled with natural light and provide an easy flow for hosting friends or enjoying quiet evenings at home. The outdoor space includes approximately 0.55 acres, ideal for gardening, outdoor activities, or simply enjoying the seasons. Practical parking available for multiple vehicles makes everyday living easier for households with multiple vehicles. Residents of Shadow Lake 2 enjoy a blend of neighborhood charm and easy access to everyday conveniences. Just listed within the last few days, this home is already drawing attention. With an asking price of $469,000, this property represents an appealing opportunity in the current market.

Show more
144 Shadow Lake Drive - Map & Directions
view in Google Maps
Facts & features
School District Information
High School
Middle School
Elementary School
Additional Information about
Shadow Lake 2
Association
No
Additional Information about
144 Shadow Lake Drive
County
Neighborhood
Year Built
1978
Appliances
Dishwasher
Gas Water Heater
Microwave
Refrigerator
Dryer
Architectural Style
Colonial
Basement
Partial
Construction Materials
Wood Siding
Cooling
Central Air
Dining Room Features
Seats 12+
Exterior Features
Garden,Lighting,Other,Sprinkler System
Fireplace Features
Factory Built
Family Room
Master Bedroom
Flooring
Hardwood
Laminate
Tile
Vinyl
Heating
Forced Air
Home Warranty
No
Interior Features
Bookcases
Central Vacuum
Walk-In Closet(s)
Kitchen Features
Breakfast Room
Country Kitchen
Laundry Features
In Kitchen,Laundry Closet
Levels
Three Or More
Financing Available
1031 Exchange
Cash
Conventional
FHA
USDA Loan
Other Equipment
Intercom,Electric Air Filter
Other Structures
Other
Patio and Porch Features
Deck
Screened
Selling Status
Resale
Roof
Composition
Rooms
Den
Exercise Room
Sun Room
Security Features
Smoke Detector(s)
Sewer Type
Septic Tank
Total Finished Area
4,720
Total Fire Places
2
Utilities
Cable Available
Electricity Available
Natural Gas Available
Phone Available
Water Available
Water Source
Public
Land Information
Lot Size
.5 to 1 Acre
Lot Features
Private
Steep Slope
Level
Lot Size Estimated
0.55
Fencing
Back Yard
Fenced
Chain Link
Garages and Parking Information
Parking Total
8
Parking Features
Garage
Garage Door Opener
Tax Information
Taxes
$1,145
Tax Year
2025
Tax ID Number
R6125 074
Show more
listed by real estate agent violeta and the house squad