Back

1103 Deadwood Trail

Loganville, GA 30052

Rebekah Haynes
call for more info
678-512-9060
Ask a Question
Send to a Friend
Schedule a Showing
Request More Info
More Homes In
Shannon Lake
1291 Long Acre Drive, Loganville
3769 Lake End Drive, Loganville
3883 Okefenokee Ridge, Loganville
Smart Mortgage Options
Greg Williams
Lender
Lic. 151412
Office:
Direct: 404-457-4143
First Horizon
2987 Clairmont Rd
Suite 150
Atlanta, GA 30329
Apply for a Loan
For Sale
MLS Number 10829013
4 Bedrooms
2 Bathrooms
1 Half Baths
3,110 Square Feet *estimated
Summary of 1103 Deadwood Trail
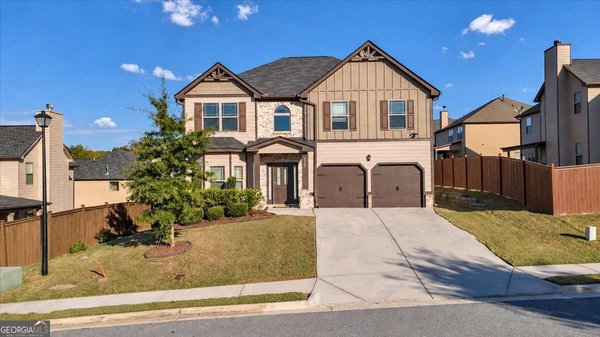
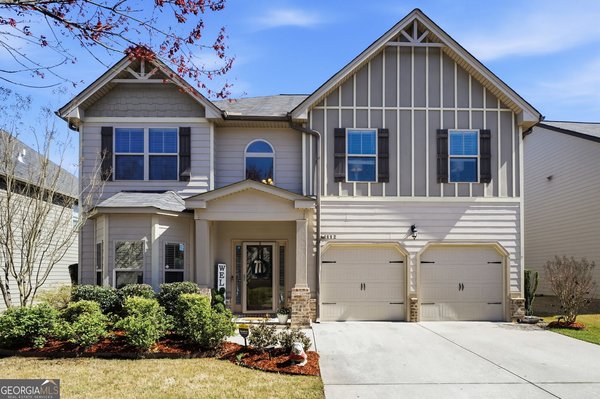
Welcome to this beautifully maintained, 4-bedroom, 2.5-bathroom home that offers a seamless blend of modern updates and timeless elegance. Step inside to discover a bright, open floor plan highlighted by incredibly spacious rooms, charming arched doorways, gorgeous hardwood floors, and abundant storage throughout. The impressive two-story foyer leads effortlessly into a formal dining room, a versatile den, and an inviting family room centered around a cozy fireplace. Designed for entertaining, the family room provides clear sightlines into the backyard and flows directly into a stunning chef's kitchen equipped with gleaming granite countertops, stainless steel appliances, an oversized island, and generous cabinet space. Upstairs, all four large bedrooms feature ample closet room, but the true retreat is the oversized primary suite. This private sanctuary easily accommodates a sitting area and boasts a luxurious, spa-like en-suite bath complete with a double vanity, a separate tiled shower, a massive walk-in closet, and highly convenient direct access to the laundry room. Step outside to your private, fully fenced backyard oasis, where a covered patio and an enormous deck create the perfect setting for year-round entertaining and relaxation.
Welcome to 1103 Deadwood Trail in Shannon Lake, where this thoughtfully designed 4-bed, 2-bath home is ready for its next chapter. With 3,110 square feet of finished living space, this floor plan offers generous gathering spaces as well as comfortable private retreats. The kitchen was planned for both everyday meals and special occasions, with plenty of room to cook, serve, and connect. Open concept living and dining spaces create a comfortable setting for gatherings of all kinds. The outdoor space includes approximately 0.17 acres, ideal for gardening, outdoor activities, or simply enjoying the seasons. With parking available for multiple vehicles, the home provides flexible options for families and visitors. Set within Shannon Lake in Loganville, this home is close to schools, shopping, dining, and area attractions. Currently offered at $380,000, this home delivers a strong combination of space, condition, and location.
Show more
1103 Deadwood Trail - Map & Directions
view in Google Maps
Facts & features
School District Information
High School
Middle School
Elementary School
Additional Information about
Shannon Lake
Association
Yes
Association Fee
$497
Association Fee Includes
Swimming
Community Features
Walk To Schools
Pool
Playground
Sidewalks
Neighborhood Pool
Yes
Additional Information about
1103 Deadwood Trail
County
Neighborhood
Year Built
2016
Appliances
Dishwasher
Dryer
Refrigerator
Washer
Architectural Style
Traditional
Craftsman
Foundation
Slab
Construction Materials
Other
Brick
Cooling
Central Air
Electric
Fireplace Features
Family Room
Flooring
Carpet
Tile
Vinyl
Hardwood
Heating
Central
Forced Air
Home Warranty
No
Laundry Features
Upper Level
Levels
Two
Patio and Porch Features
Deck
Selling Status
Resale
Roof
Composition
Security Features
Smoke Detector(s)
Sewer Type
Public Sewer
Total Finished Area
3,110
Total Fire Places
1
Utilities
Cable Available
Electricity Available
Water Available
Water Source
Public
Land Information
Lot Size
Less than .5 Acres
Lot Features
Level
Lot Size Estimated
0.17
Fencing
Back Yard
Privacy
Wood
Garages and Parking Information
Parking Total
2
Parking Features
Attached
Garage
Parking Pad
Tax Information
Taxes
$6,915
Tax Year
2026
Tax ID Number
R5227 513
Show more
listed by real estate agent john rolader and mark spain real estate