Back

3882 Centre Court

Peachtree Corners, GA 30092

Rebekah Haynes
call for more info
678-512-9060
Ask a Question
Send to a Friend
Schedule a Showing
Request More Info
Smart Mortgage Options
Greg Williams
Lender
Lic. 151412
Office:
Direct: 404-457-4143
First Horizon
2987 Clairmont Rd
Suite 150
Atlanta, GA 30329
Apply for a Loan
For Sale
MLS Number 10826052
4 Bedrooms
3 Bathrooms
1 Half Baths
2,400 Square Feet *estimated
Summary of 3882 Centre Court
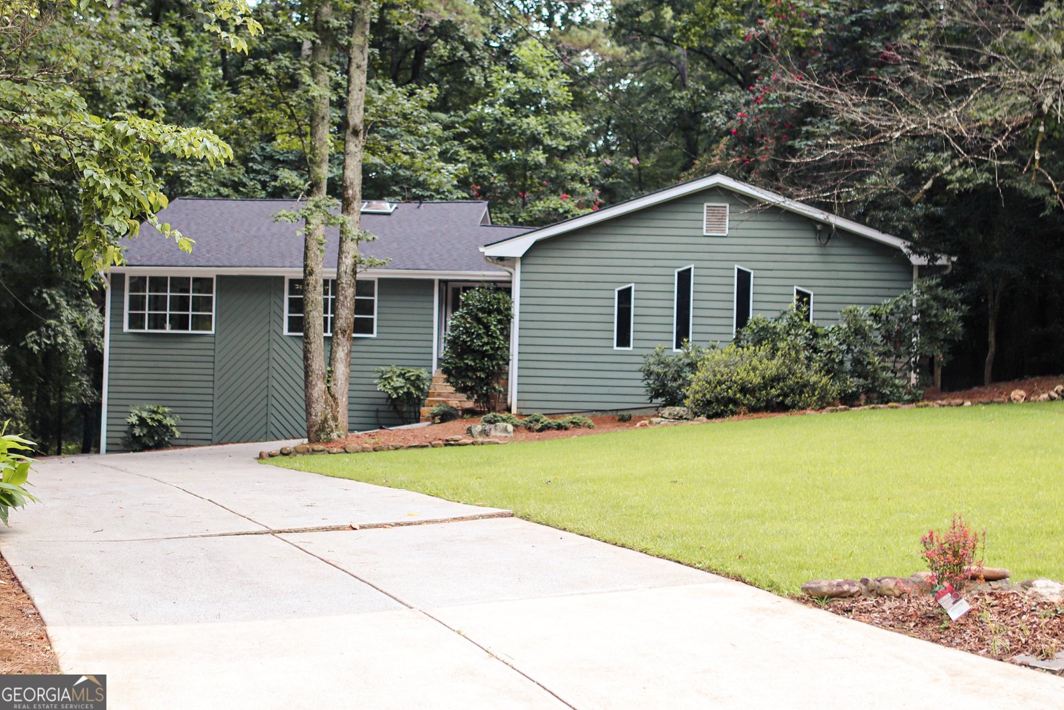
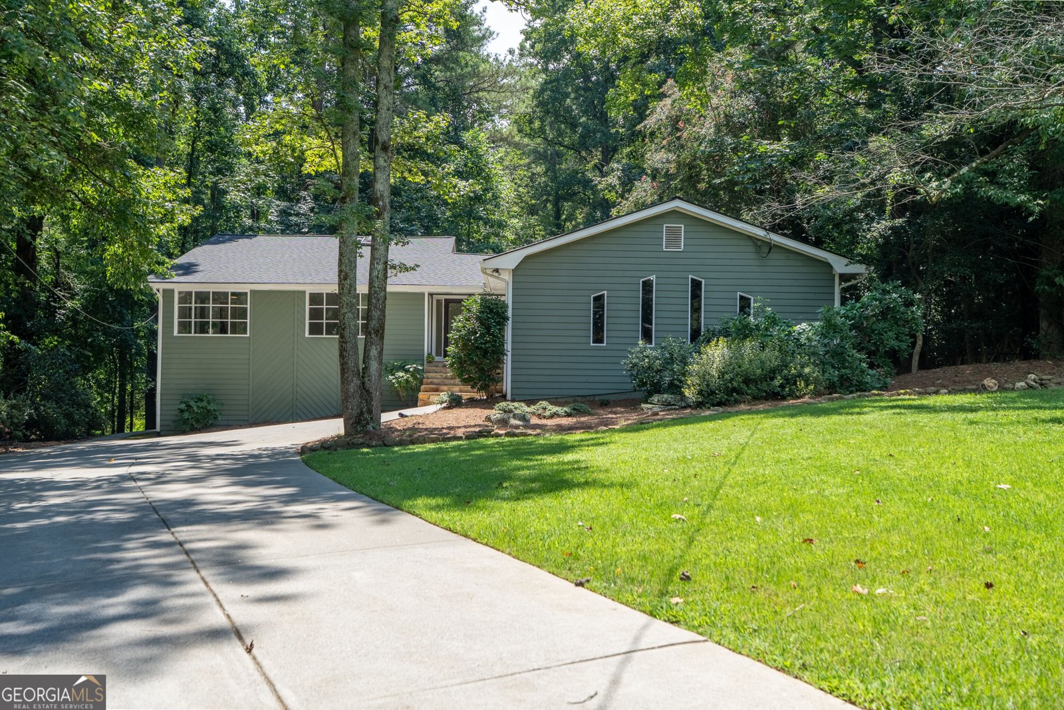
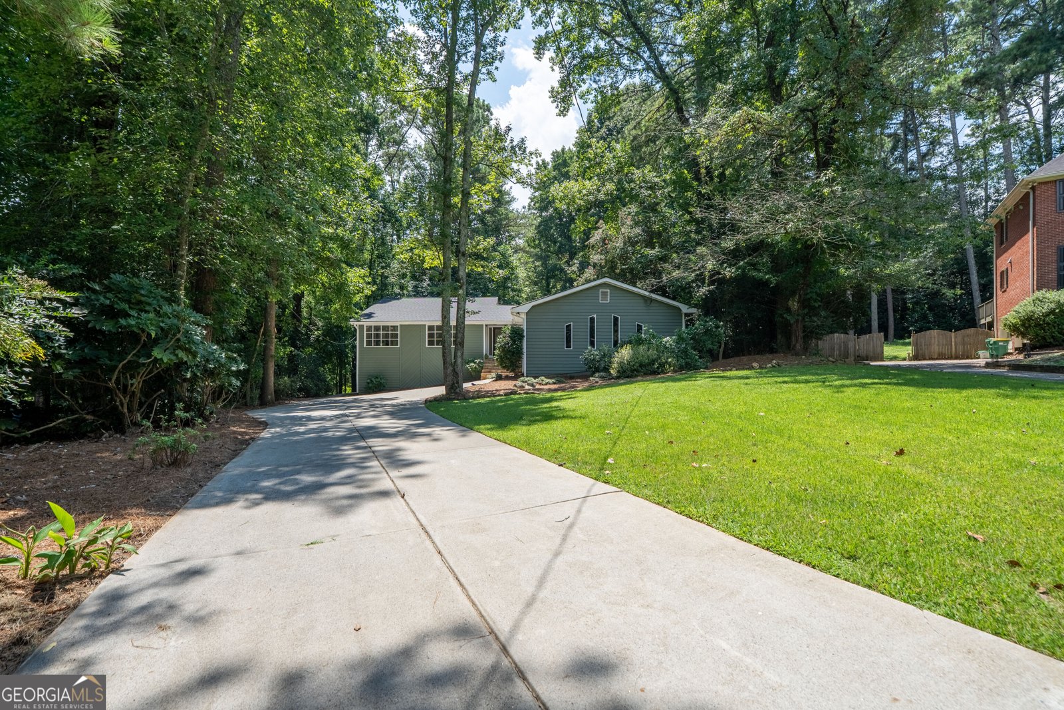
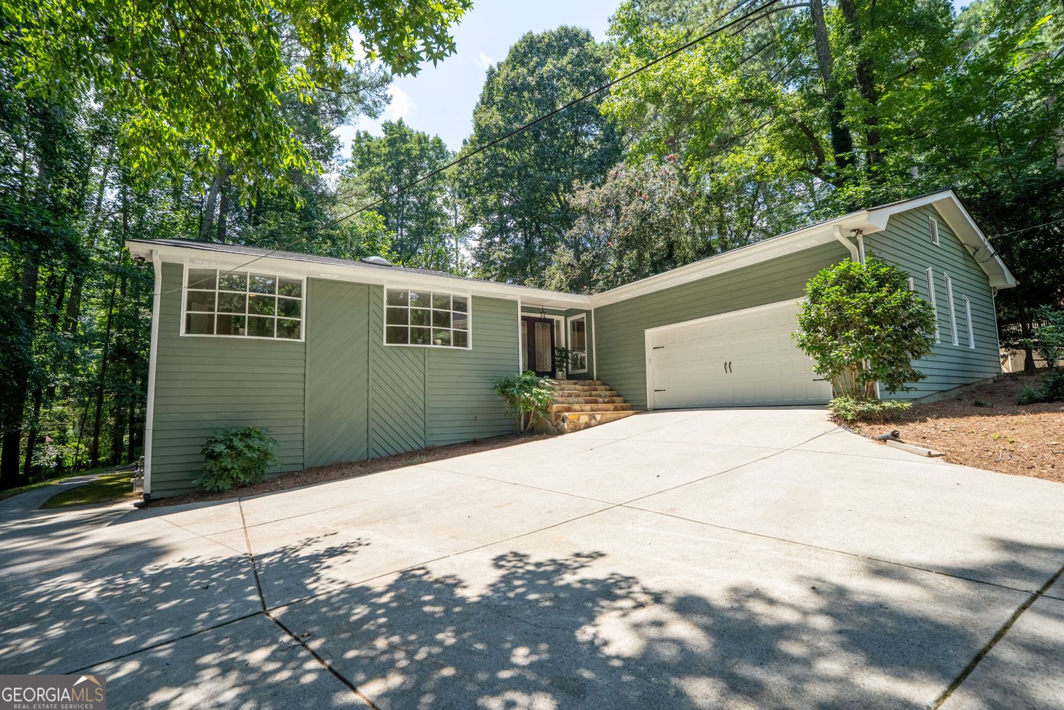
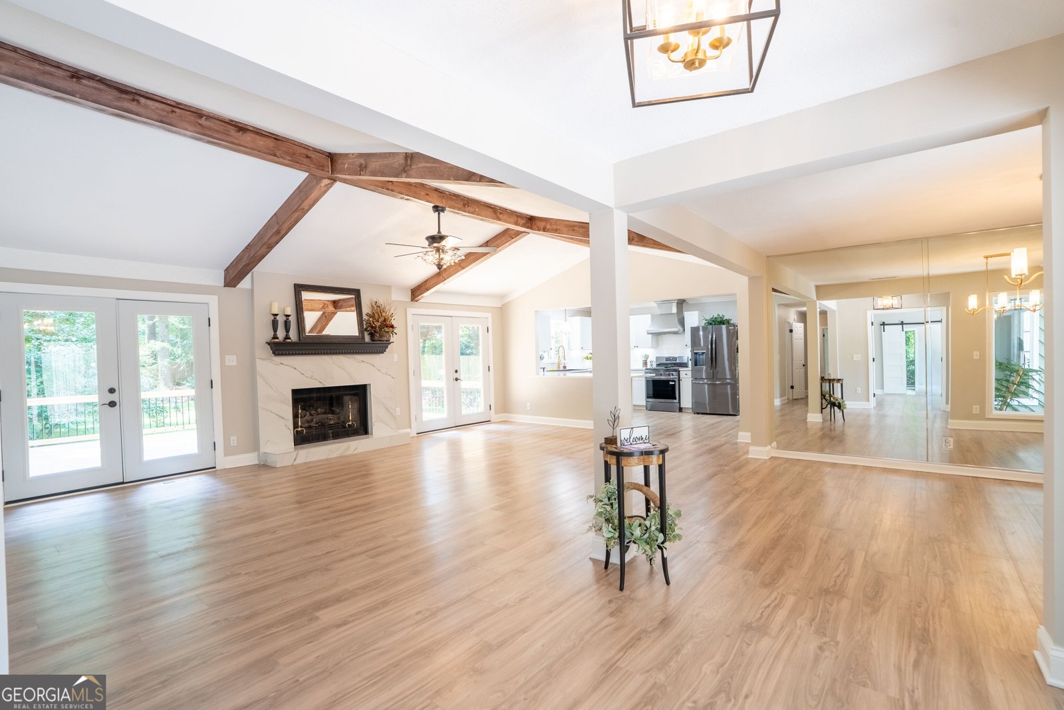
Get ready to fall in love with your dream home in the vibrant River Valley Estates, Peachtree Corners! Priced at just $649,900, this delightful ranch-style home sits on a 0.63-acre cul-de-sac lot, offering peace and privacy. With approximately 2,600 square feet on the main level and an additional 2,600-square-foot partially finished basement, this home offers endless potential to make it truly yours! Step inside the main level to discover four inviting bedrooms and three-and-a-half bathrooms. The heart of the home is the beautifully renovated kitchen, featuring a custom peninsula, extra pantry space, and a sunny bay-window breakfast area that opens to the charming side porch. You'll love the modern bathroom updates and lighting fixtures that add fresh, stylish flair throughout! The spacious family room-complete with a vaulted, beamed ceiling and cozy gas-log fireplace-is perfect for relaxation. Plus, a lovely dining room and a bright, separate office or living room accommodate your lifestyle needs. The primary bedroom is a true retreat, boasting a walk-in closet, a private bath, and elegant French doors leading to a serene rear deck. The versatile basement is a fantastic bonus, featuring both interior access and a separate exterior entrance. It's clean, freshly painted, and already equipped with walls in place! With cabinetry and a stainless-steel sink in the kitchen area, plus an established bathroom zone, you can easily create workout or recreation spaces, a cozy bedroom or loft, and plenty of storage. Recent improvements, like a new roof and electrical upgrades, offer peace of mind. Outdoors, you can unwind on the expansive rear deck, surrounded by established landscaping and a designated spot perfect for a fire pit. The attached two-car garage and gravel walkway to the basement entrance make life a breeze. Commuters will love the convenient access to Peachtree Parkway, I-85, I-285, and Georgia 400. Plus, you're just moments away from lovely parks, the YMCA, The Forum, and Peachtree Corners Town Center-and an easy trip into Atlanta! The motivated seller welcomes all offers-don't miss out! Pictures truly don't capture the magic of this home-schedule a showing today to experience the incredible space and potential in person! The motivated seller welcomes all offers. Pictures don't do this home justice-schedule a showing to experience the space and potential in person!
Welcome to this beautifully maintained 4-bedroom, 3-bath home in the sought after Rivervally Estates 3 community of Peachtree Corners. Thoughtfully planned, the interior provides 2,400 square feet of finished living space with an open, livable feel from room to room. The kitchen was planned for both everyday meals and special occasions, with plenty of room to cook, serve, and connect. Open concept living and dining spaces create a comfortable setting for gatherings of all kinds. The outdoor space includes approximately 0.63 acres, ideal for gardening, outdoor activities, or simply enjoying the seasons. With parking available for multiple vehicles, the home provides flexible options for families and visitors. Residents of Rivervally Estates 3 enjoy a blend of neighborhood charm and easy access to everyday conveniences. After roughly 78 days on the market, this home remains a strong option in the area. At $649,900, this home is well positioned for buyers seeking value in Peachtree Corners.
▾ Show more
3882 Centre Court - Map & Directions
view in Google Maps
Facts & features
School District Information
High School
Middle School
Elementary School
Additional Information about
Rivervally Estates 3
Association
No
Community Features
Pool
Sidewalks
Street Lights
Neighborhood Pool
Yes
Additional Information about
3882 Centre Court
County
Neighborhood
Year Built
1979
Appliances
Dishwasher
Gas Water Heater
Ice Maker
Microwave
Other
Oven/Range (Combo)
Refrigerator
Stainless Steel Appliance(s)
Architectural Style
A-frame
Ranch
Traditional
Basement
Bath Finished
Concrete
Daylight
Exterior Entry
Full
Interior Entry
Partially Finished
Construction Materials
Wood Siding
Cooling
Ceiling Fan(s)
Central Air
Electric
Dining Room Features
Separate Room
Fireplace Features
Family Room
Gas Log
Flooring
Carpet
Laminate
Tile
Heating
Central
Natural Gas
Home Warranty
No
Interior Features
Beamed Ceilings
Double Vanity
High Ceilings
Master On Main Level
Other
Separate Shower
Soaking Tub
Tile Bath
Walk-In Closet(s)
Kitchen Features
Breakfast Area
Breakfast Bar
Pantry
Solid Surface Counters
Laundry Features
In Mud Room
Levels
Two
Financing Available
Cash
Conventional
FHA
VA Loan
Patio and Porch Features
Deck
Porch
Selling Status
Updated/Remodeled
Roof
Composition
Rooms
Den
Exercise Room
Family Room
Foyer
Laundry
Other
Security Features
Carbon Monoxide Detector(s)
Smoke Detector(s)
Sewer Type
Septic Tank
Listing Conditions
Agent Owned
Total Finished Area
2,400
Total Fire Places
1
Utilities
Cable Available
Electricity Available
High Speed Internet
Natural Gas Available
Phone Available
Sewer Available
Water Available
Water Source
Public
Window Features
Bay Window(s)
Double Pane Windows
Skylight(s)
Finished Basement
Yes
Master on the Main
Yes
Land Information
Lot Size
.5 to 1 Acre
Lot Features
Cul-De-Sac
Lot Size Estimated
0.63
Fencing
Back Yard
Garages and Parking Information
Parking Total
5
Parking Features
Attached
Garage
Garage Door Opener
Parking Pad
Tax Information
Taxes
$7,980
Tax Year
25
Tax ID Number
R6315 091
▾ Show more
listed by real estate agent jill green and southern classic realtors