Back

3520 Millers Pond Way

Snellville, GA 30039

Rebekah Haynes
call for more info
678-512-9060
Ask a Question
Send to a Friend
Schedule a Showing
Request More Info
More Homes In
Millers Pond
3715 Millers Pond Way, Snellville
Smart Mortgage Options
Greg Williams
Lender
Lic. 151412
Office:
Direct: 404-457-4143
First Horizon
2987 Clairmont Rd
Suite 150
Atlanta, GA 30329
Apply for a Loan
For Sale
MLS Number 10846532
6 Bedrooms
4 Bathrooms
0 Half Baths
3,500 Square Feet *estimated
Summary of 3520 Millers Pond Way
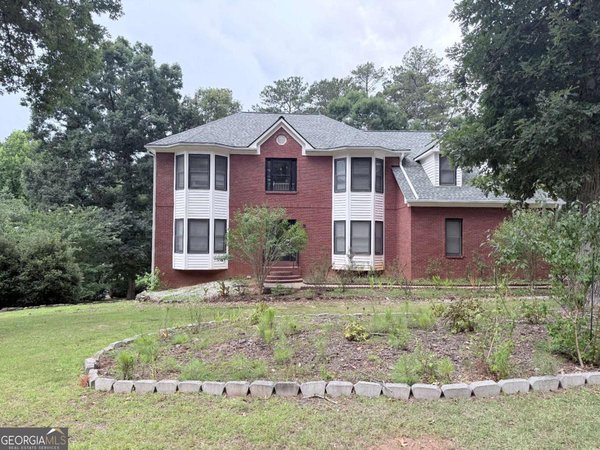
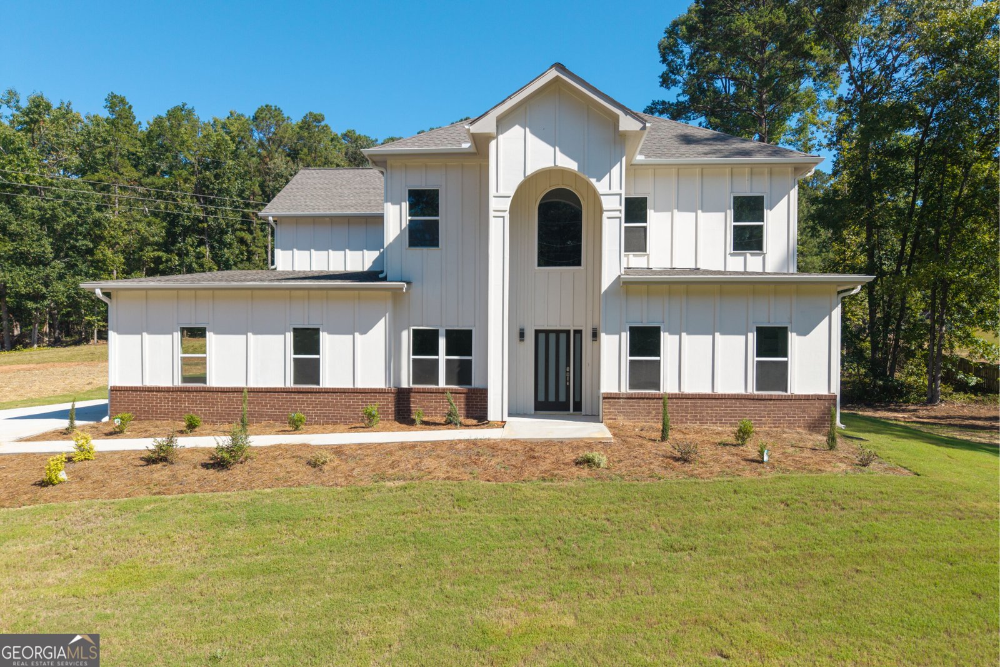
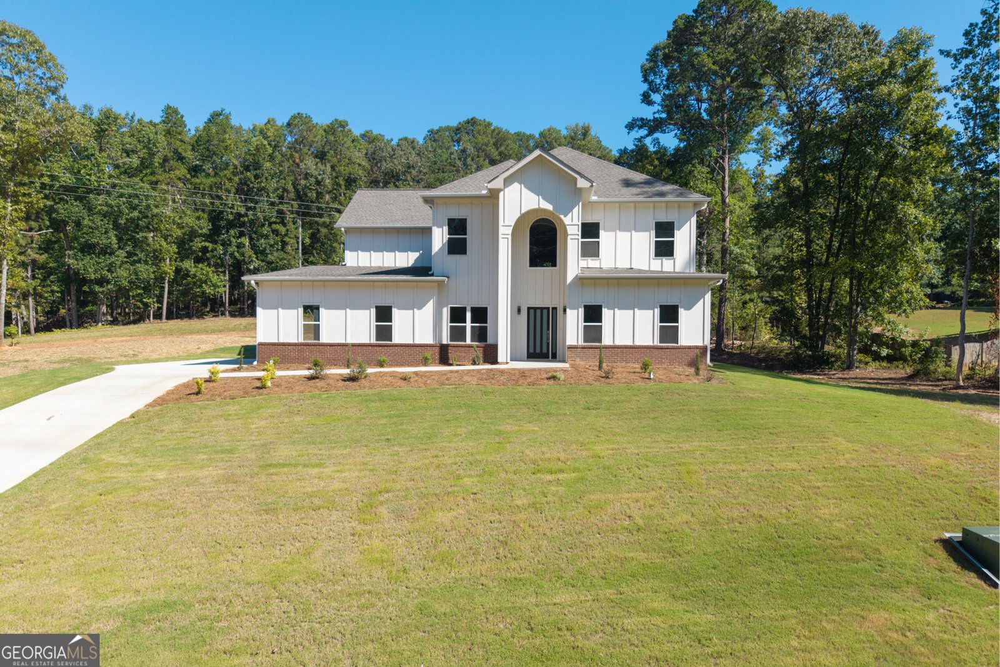
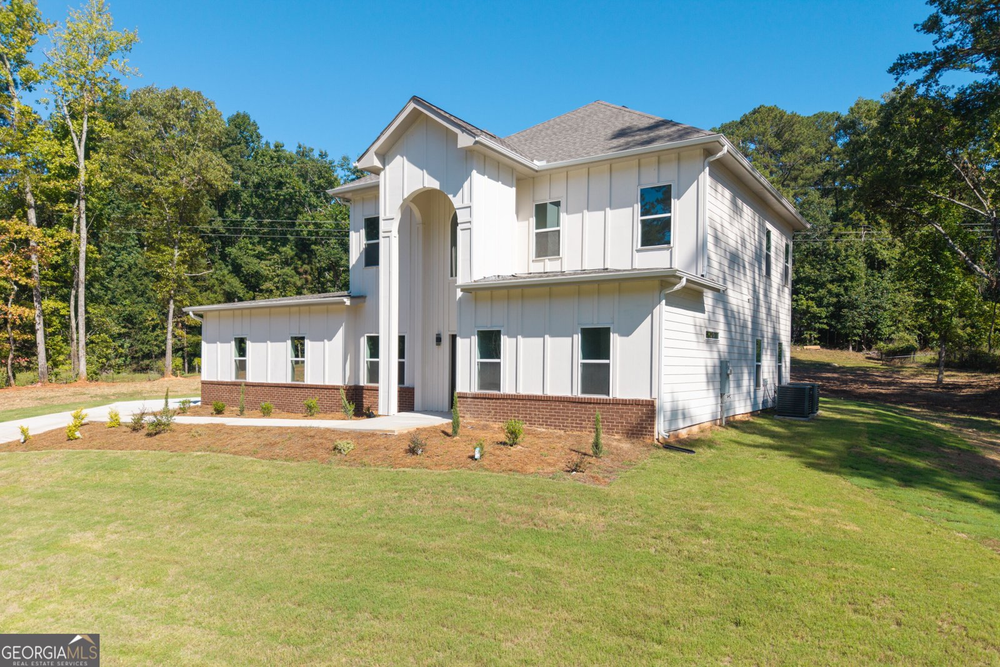
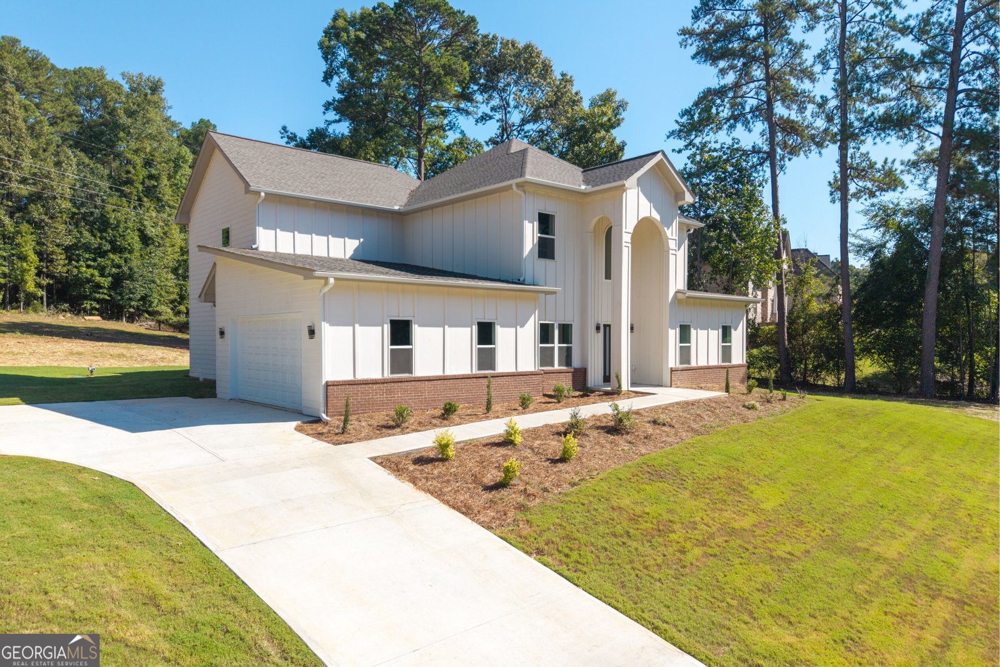
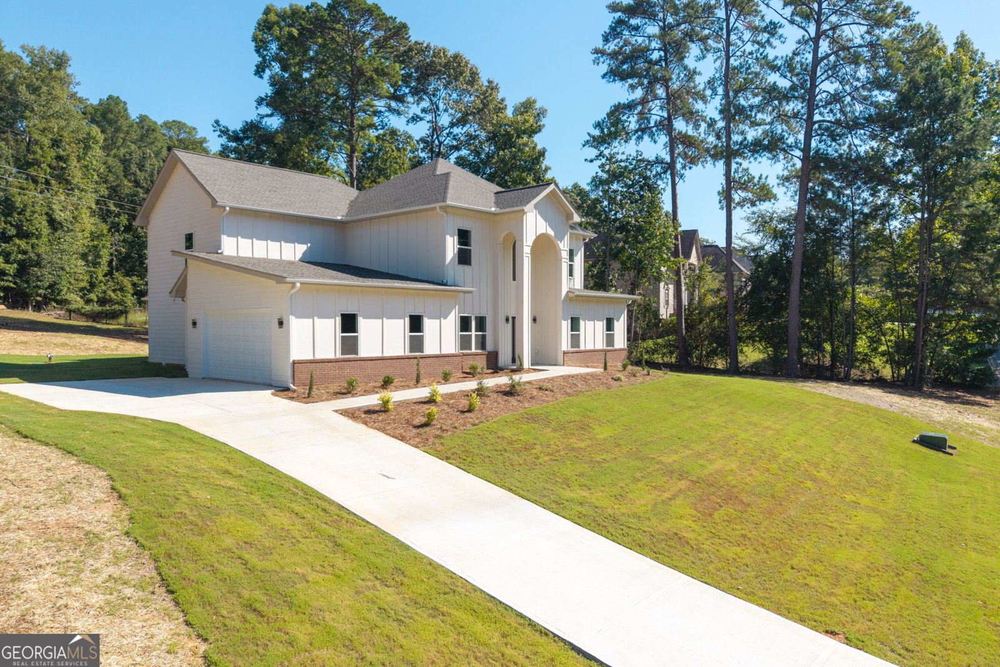
Be the first to call this stunning brand-new home yours! This impressive 6-bedroom, 4-full-bath residence features the spacious Miller 3500 floor plan and is ideally situated in a well-established, highly sought-after neighborhood close to shopping, dining, and everyday conveniences. Designed for both luxury and functionality, this beautiful home offers owner's suites on both the main and upper levels, providing exceptional flexibility for guests, multigenerational living, or private retreats. The dramatic two-story family room features elegant coffered ceilings, creating an impressive focal point for entertaining and everyday living. The gourmet kitchen is equipped with beautiful granite countertops and a full stainless-steel appliance package, including a 5-burner range, microwave, dishwasher, and refrigerator. An open-concept design provides a seamless view into the family room and connects to the separate dining room. Beautiful flooring flows throughout the main and secondary living areas, while all four full bathrooms feature modern tile flooring. Step outside to enjoy indoor-outdoor living on an almost one-acre lot. The oversized covered patio is conveniently accessible from the main-level owner's suite and separate dining room, creating the perfect setting for entertaining, relaxing, or enjoying the spacious backyard. Additional features include a covered front entry, impressive two-story foyer, and pre-wiring for an electric vehicle charger in the garage. Brand-new construction, exceptional space, and thoughtful design-all in an established community setting. View today before its gone!
Welcome to this beautifully maintained 6-bedroom, 4-bath home in the sought after Millers Pond community of Snellville. Thoughtfully planned, the interior provides 3,500 square feet of finished living space with an open, livable feel from room to room. The kitchen was planned for both everyday meals and special occasions, with plenty of room to cook, serve, and connect. A central family room and dining area provide a welcoming place to unwind, gather, and enjoy time together. Outside, the property offers approximately 0.75 acres, giving ample room to relax, play, or plan future outdoor projects. The property includes parking available, offering convenience for residents and guests. Millers Pond offers a well established community setting in Snellville with convenient access to local shopping, dining, and major routes. Just listed within the last few days, this home is already drawing attention. With an asking price of $650,000, this property represents an appealing opportunity in the current market.
Show more
3520 Millers Pond Way - Map & Directions
view in Google Maps
Facts & features
School District Information
High School
Middle School
Elementary School
Additional Information about
Millers Pond
Association
No
Additional Information about
3520 Millers Pond Way
County
Neighborhood
Year Built
2026
Appliances
Cooktop
Dishwasher
Double Oven
Gas Water Heater
Microwave
Oven (Wall)
Refrigerator
Stainless Steel Appliance(s)
Architectural Style
Brick 4 Side
Brick/Frame
Contemporary
Craftsman
Traditional
Foundation
Slab
Construction Materials
Aluminum Siding
Brick
Cooling
Central Air
Dining Room Features
Separate Room
Flooring
Hardwood
Tile
Vinyl
Heating
Central
Home Warranty
Yes
Interior Features
Double Vanity
High Ceilings
Master On Main Level
Separate Shower
Soaking Tub
Tile Bath
Tray Ceiling(s)
Two Story Foyer
Vaulted Ceiling(s)
Walk-In Closet(s)
Whirlpool Bath
Laundry Features
Common Area,Laundry Closet
Levels
Two
Financing Available
Cash
Conventional
FHA
Fannie Mae Approved
Freddie Mac Approved
VA Loan
Selling Status
Under Construction
Roof
Composition
Rooms
Family Room
Foyer
Laundry
Office
Sewer Type
Public Sewer
Showing Info
Public Sewer
Total Finished Area
3,500
Total Fire Places
1
Utilities
Cable Available
Electricity Available
High Speed Internet
Natural Gas Available
Underground Utilities
Water Available
Water Source
Public
Master on the Main
Yes
Land Information
Lot Size
.5 to 1 Acre
Lot Features
None
Lot Size Estimated
0.75
Garages and Parking Information
Parking Features
Garage
Garage Door Opener
Tax Information
Taxes
$1,133
Tax Year
25
Tax ID Number
R5031 161
Show more
listed by real estate agent mia crew and coldwell banker realty